Search

Leave a Message

Thank you for your message. We will be in touch with you shortly.

Explore Our Properties
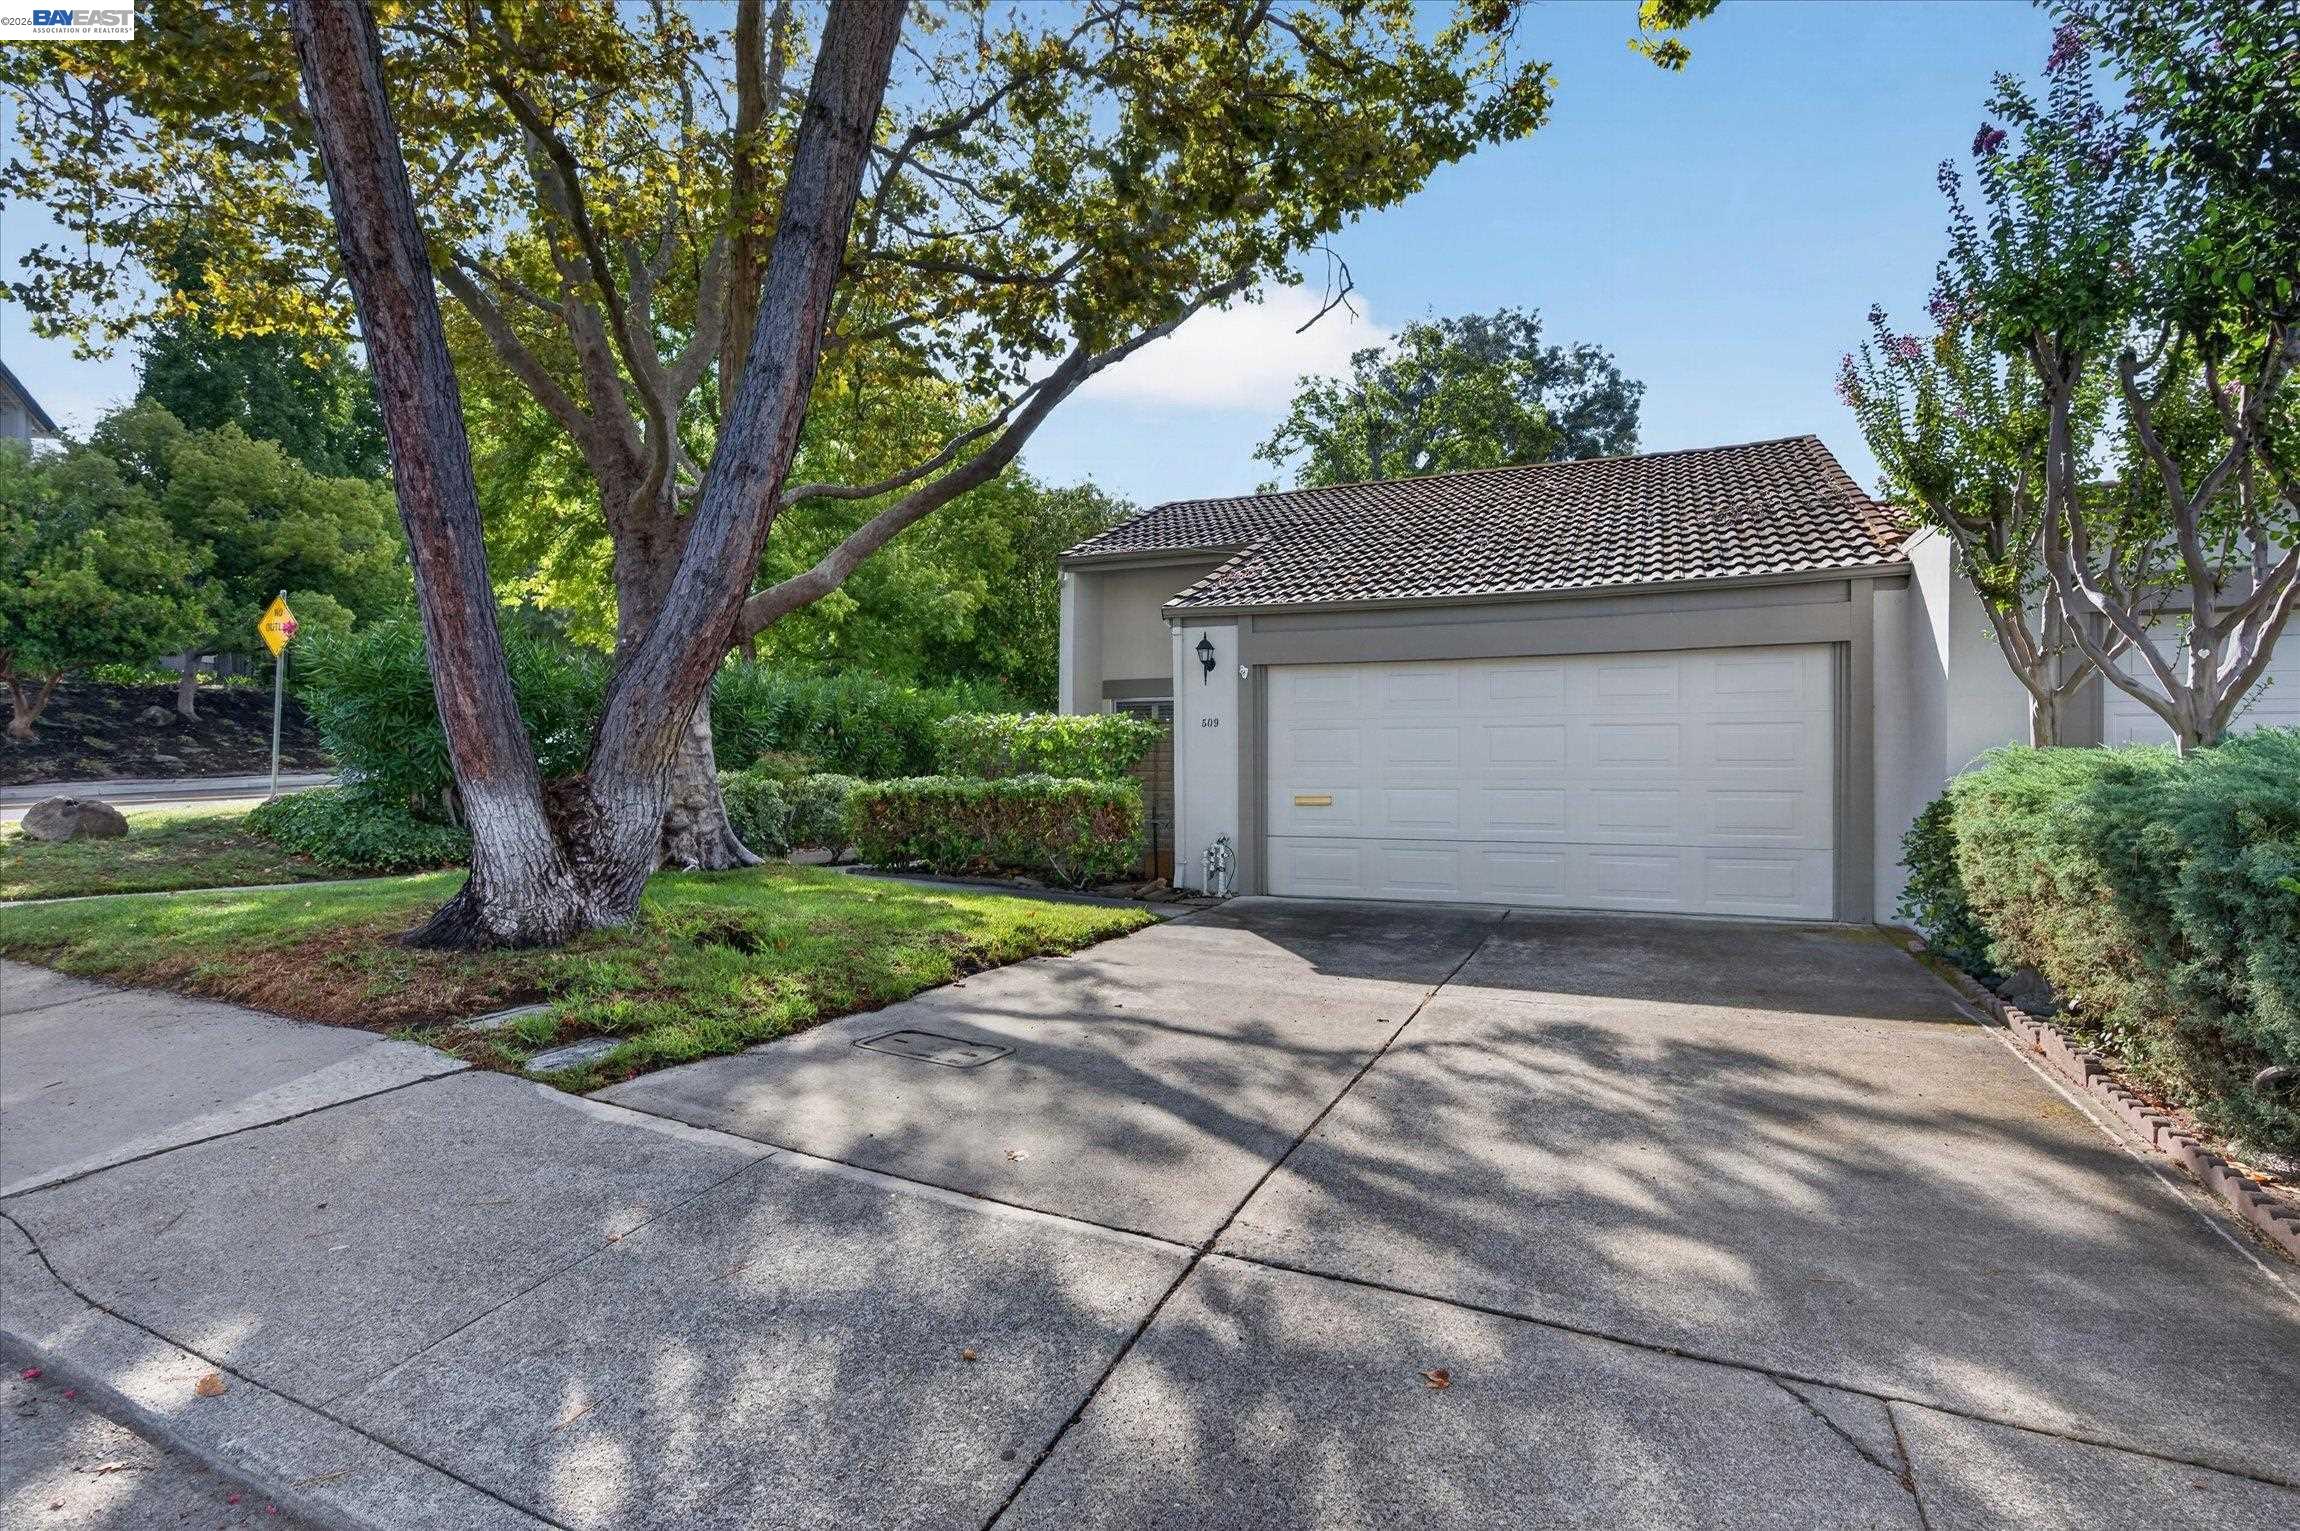
Home at 509 Tampico with a double garage, tiled roof, and mature trees.
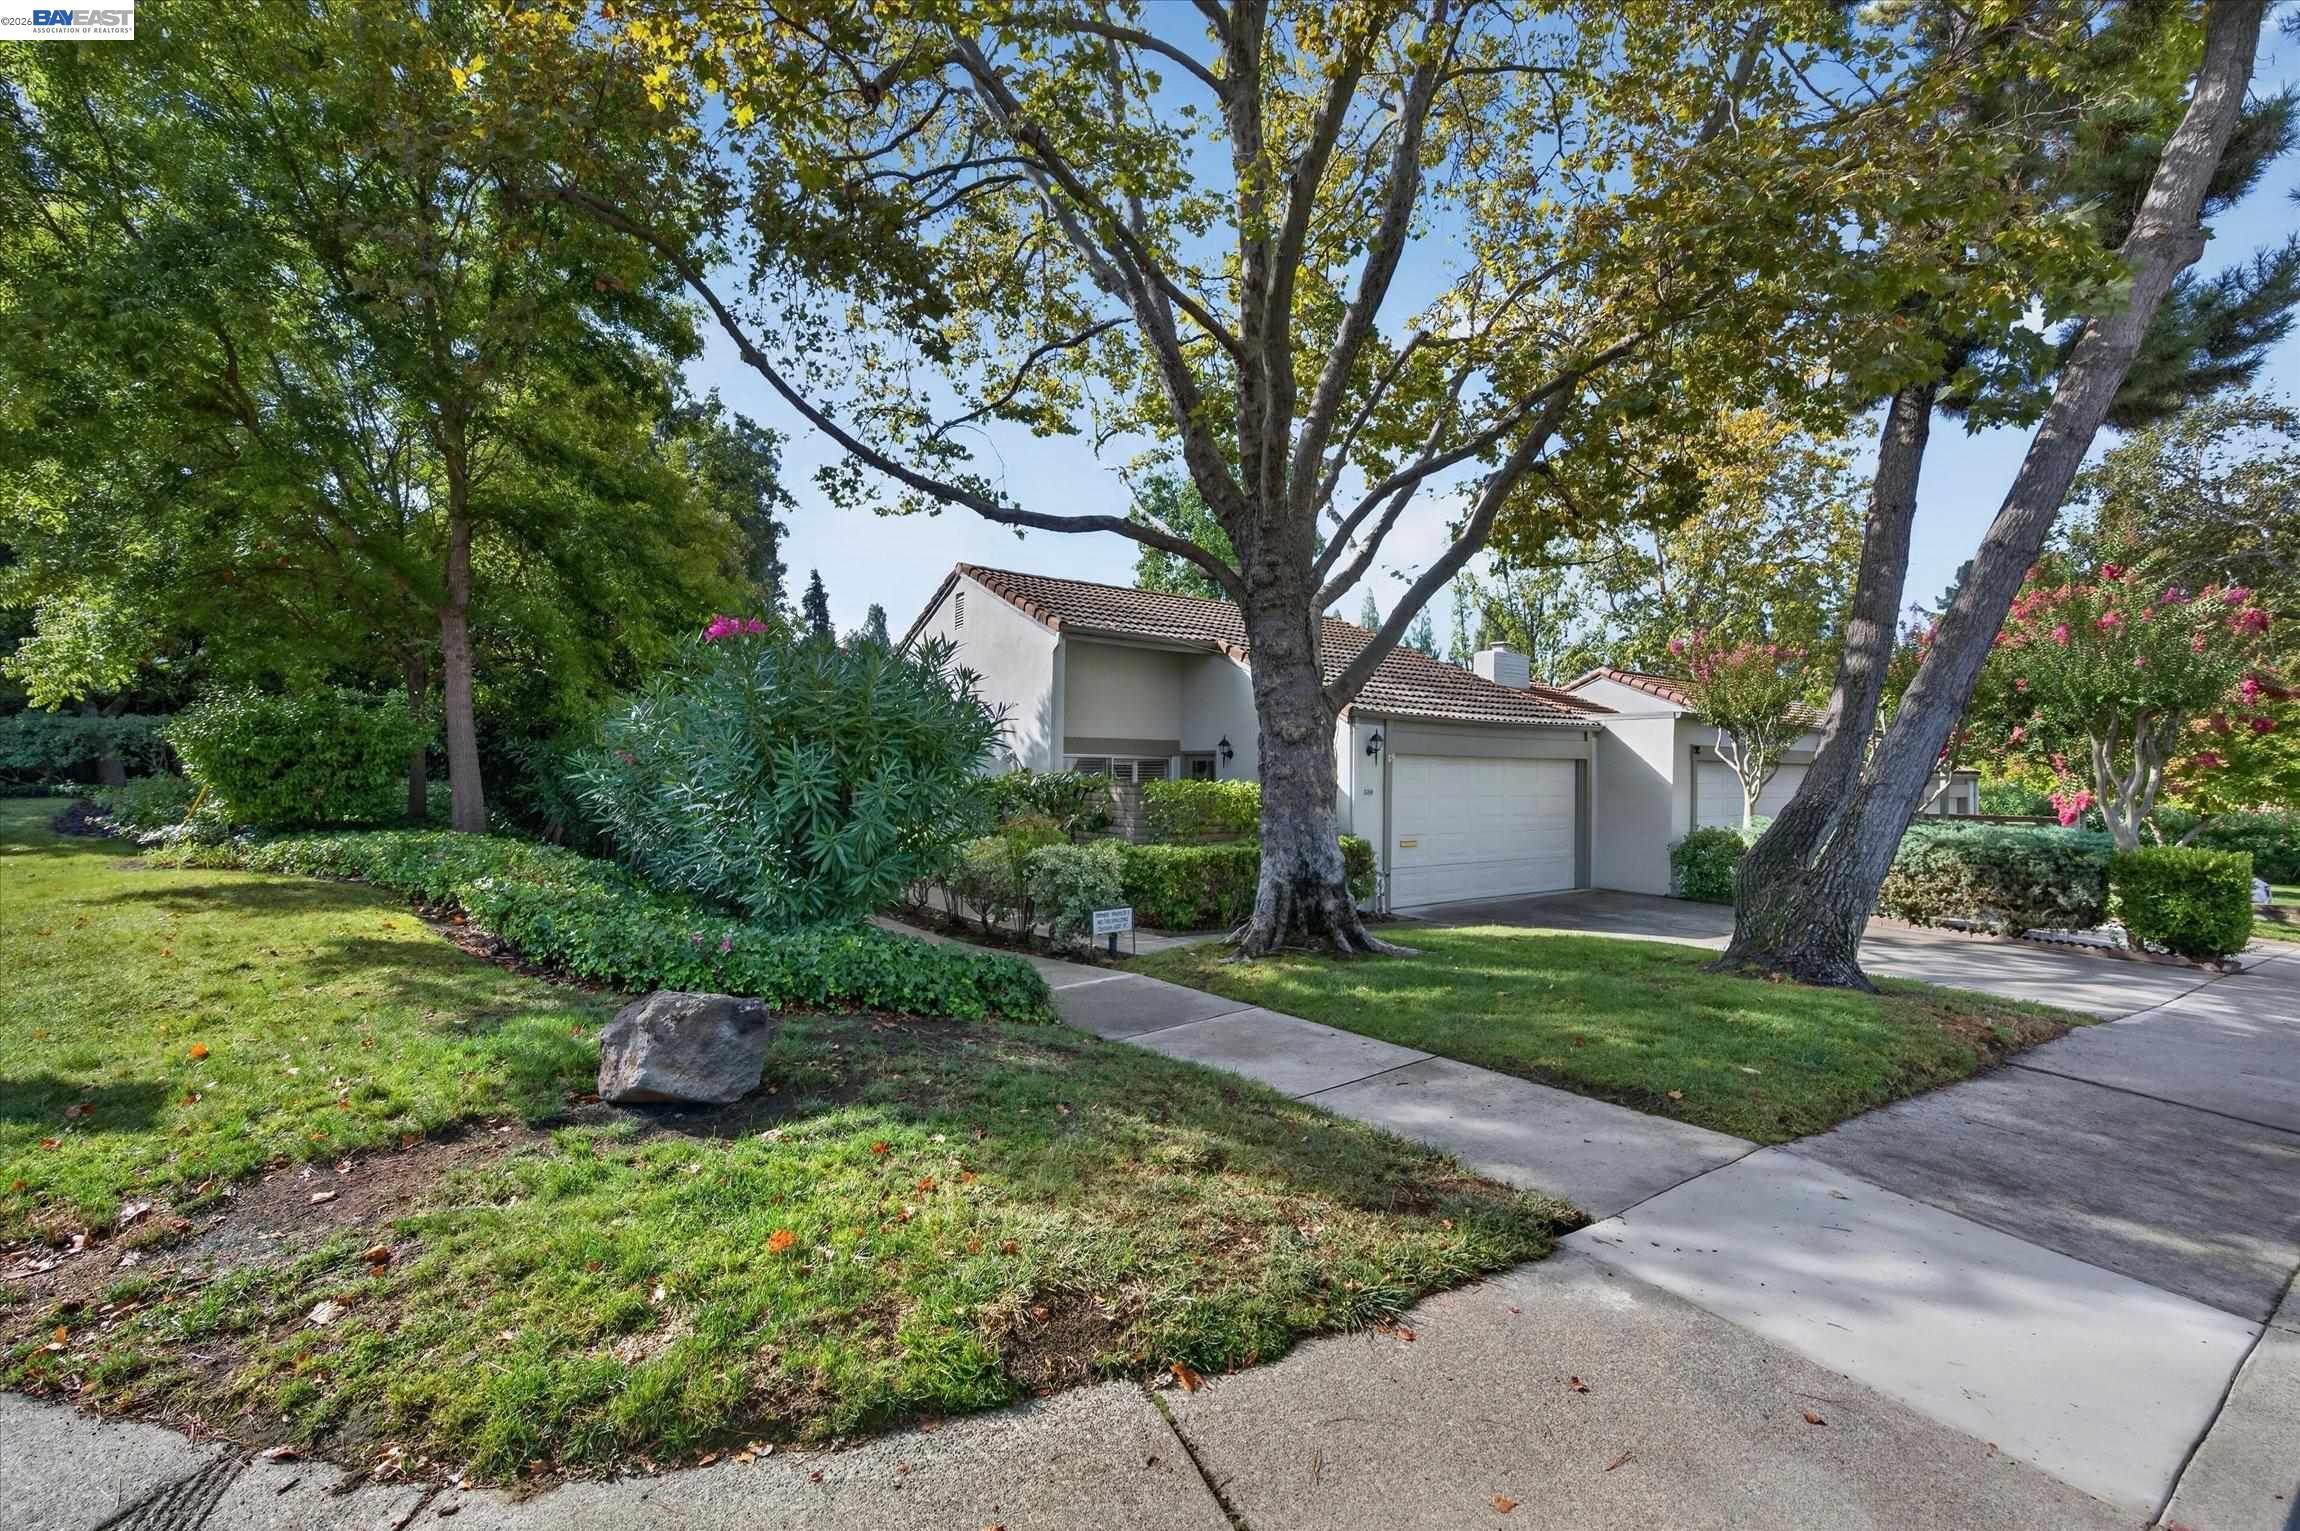
Single-story home with tiled roof and attached garage, framed by mature trees and landscaped gardens.
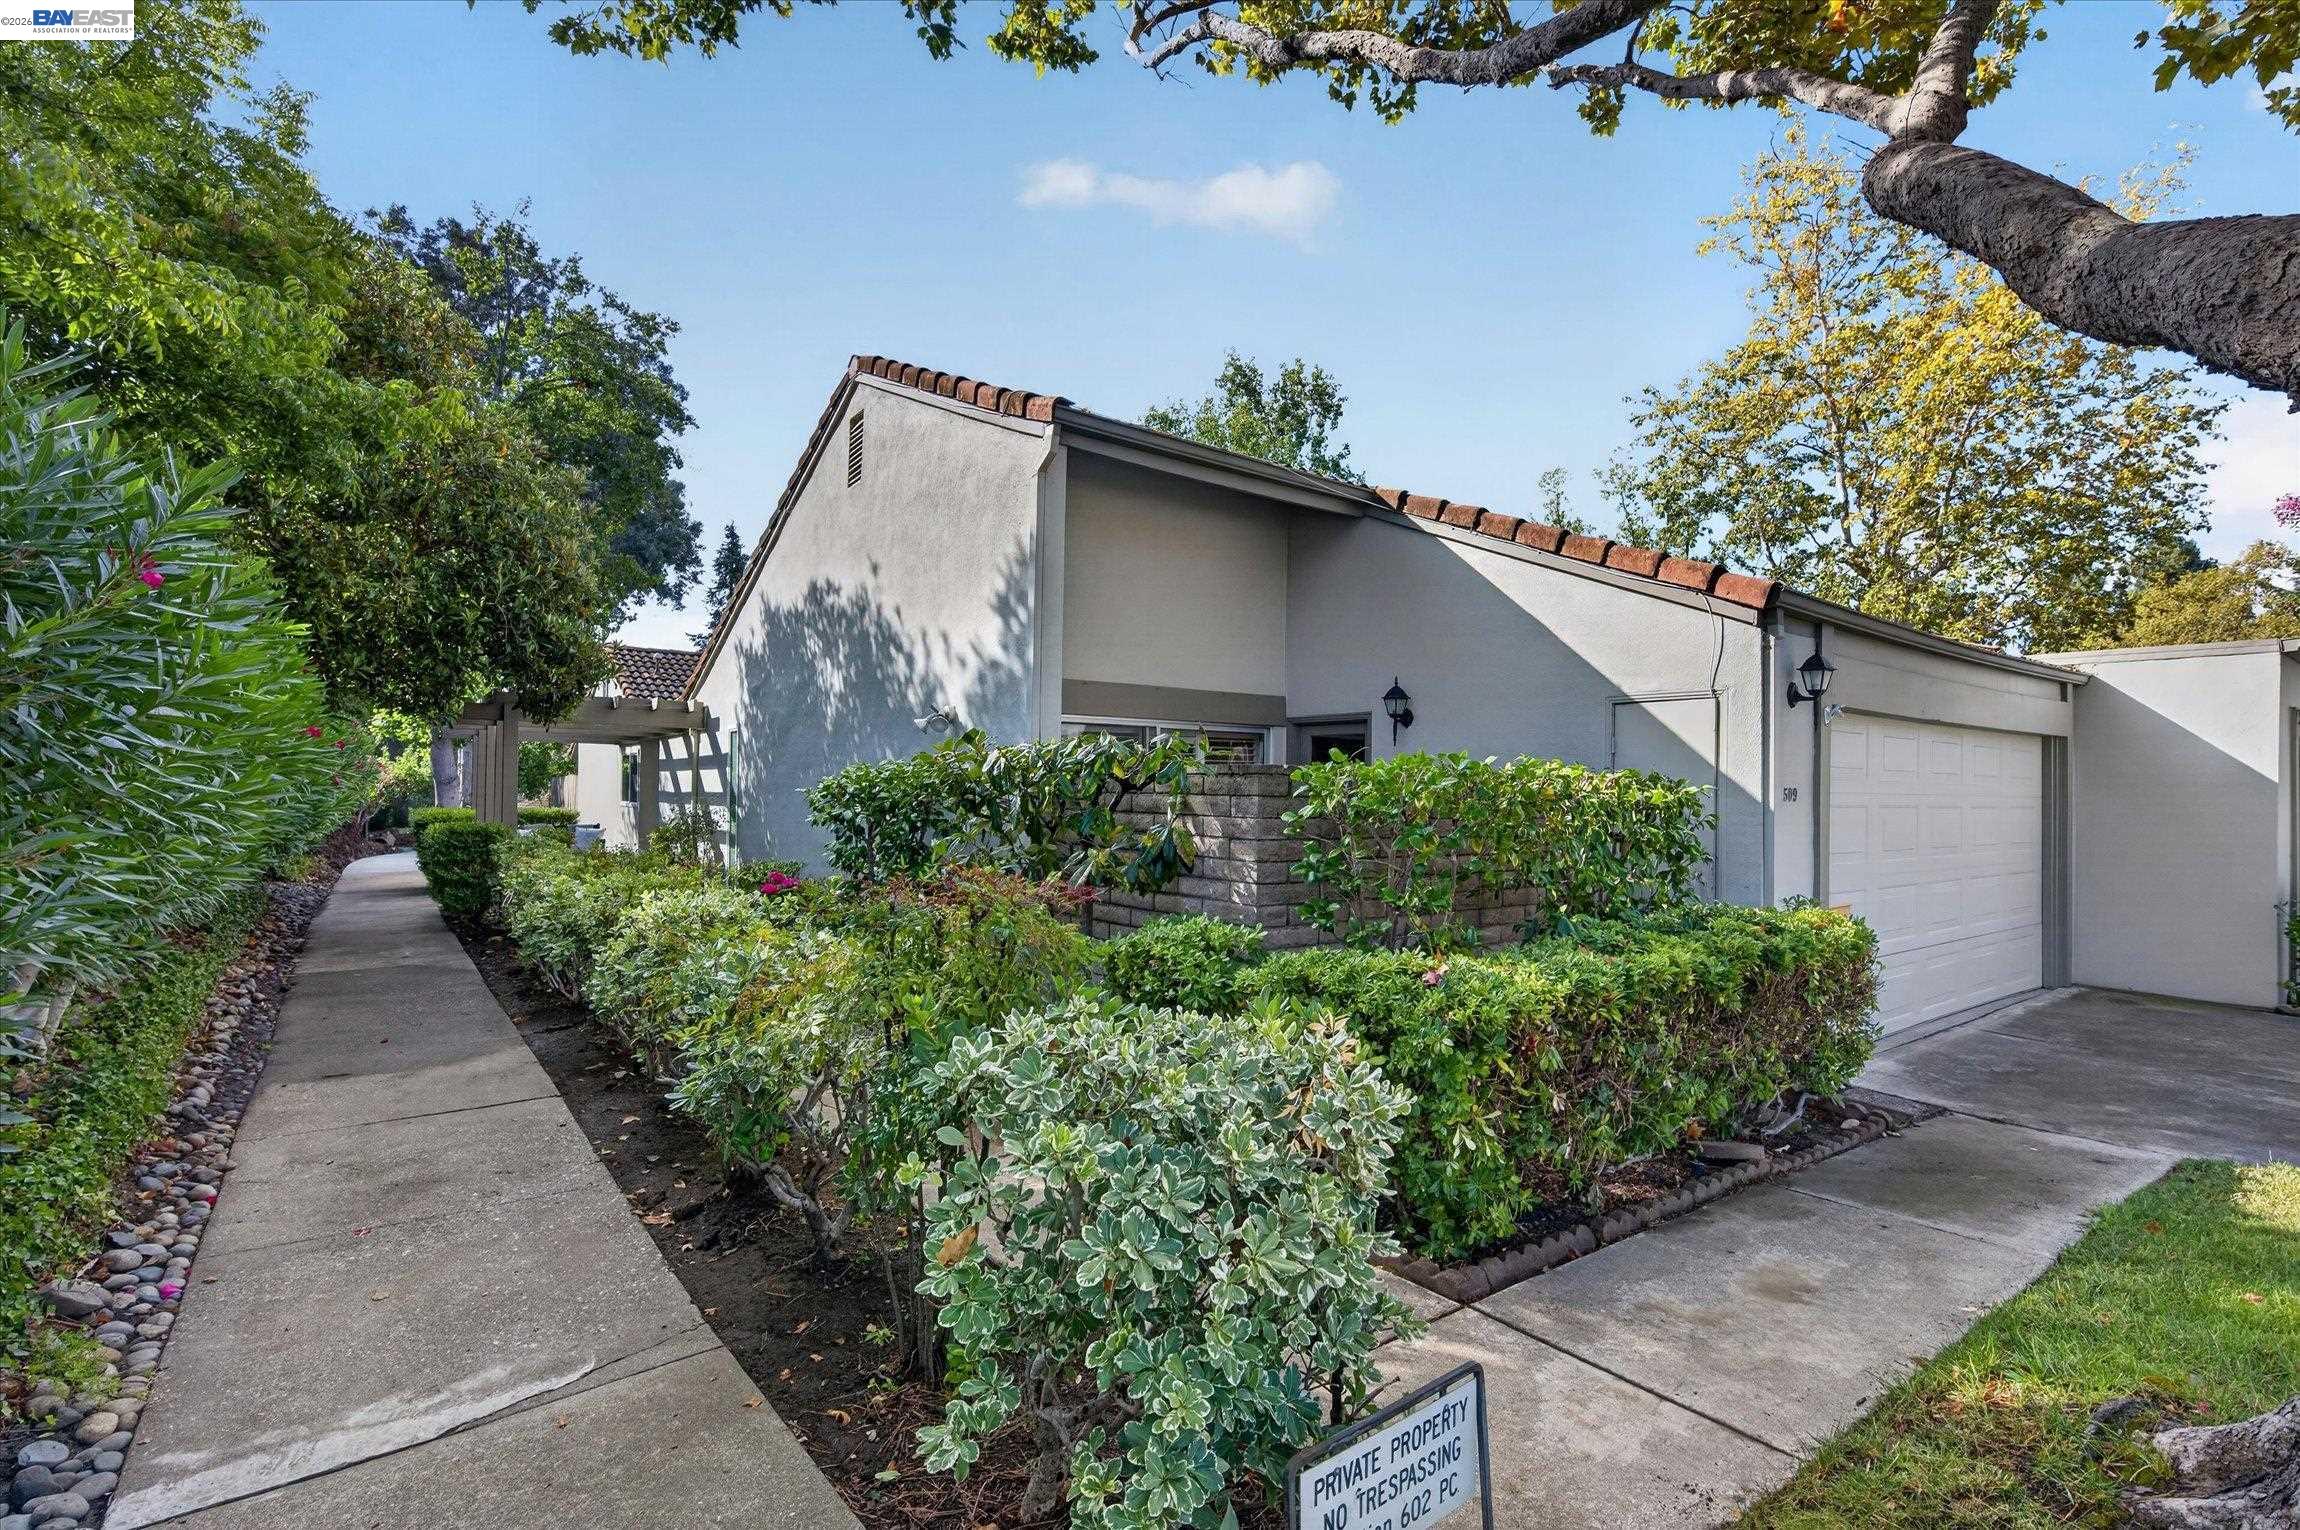
509 Tampico home with landscaped walkway, shrubs, and attached garage.
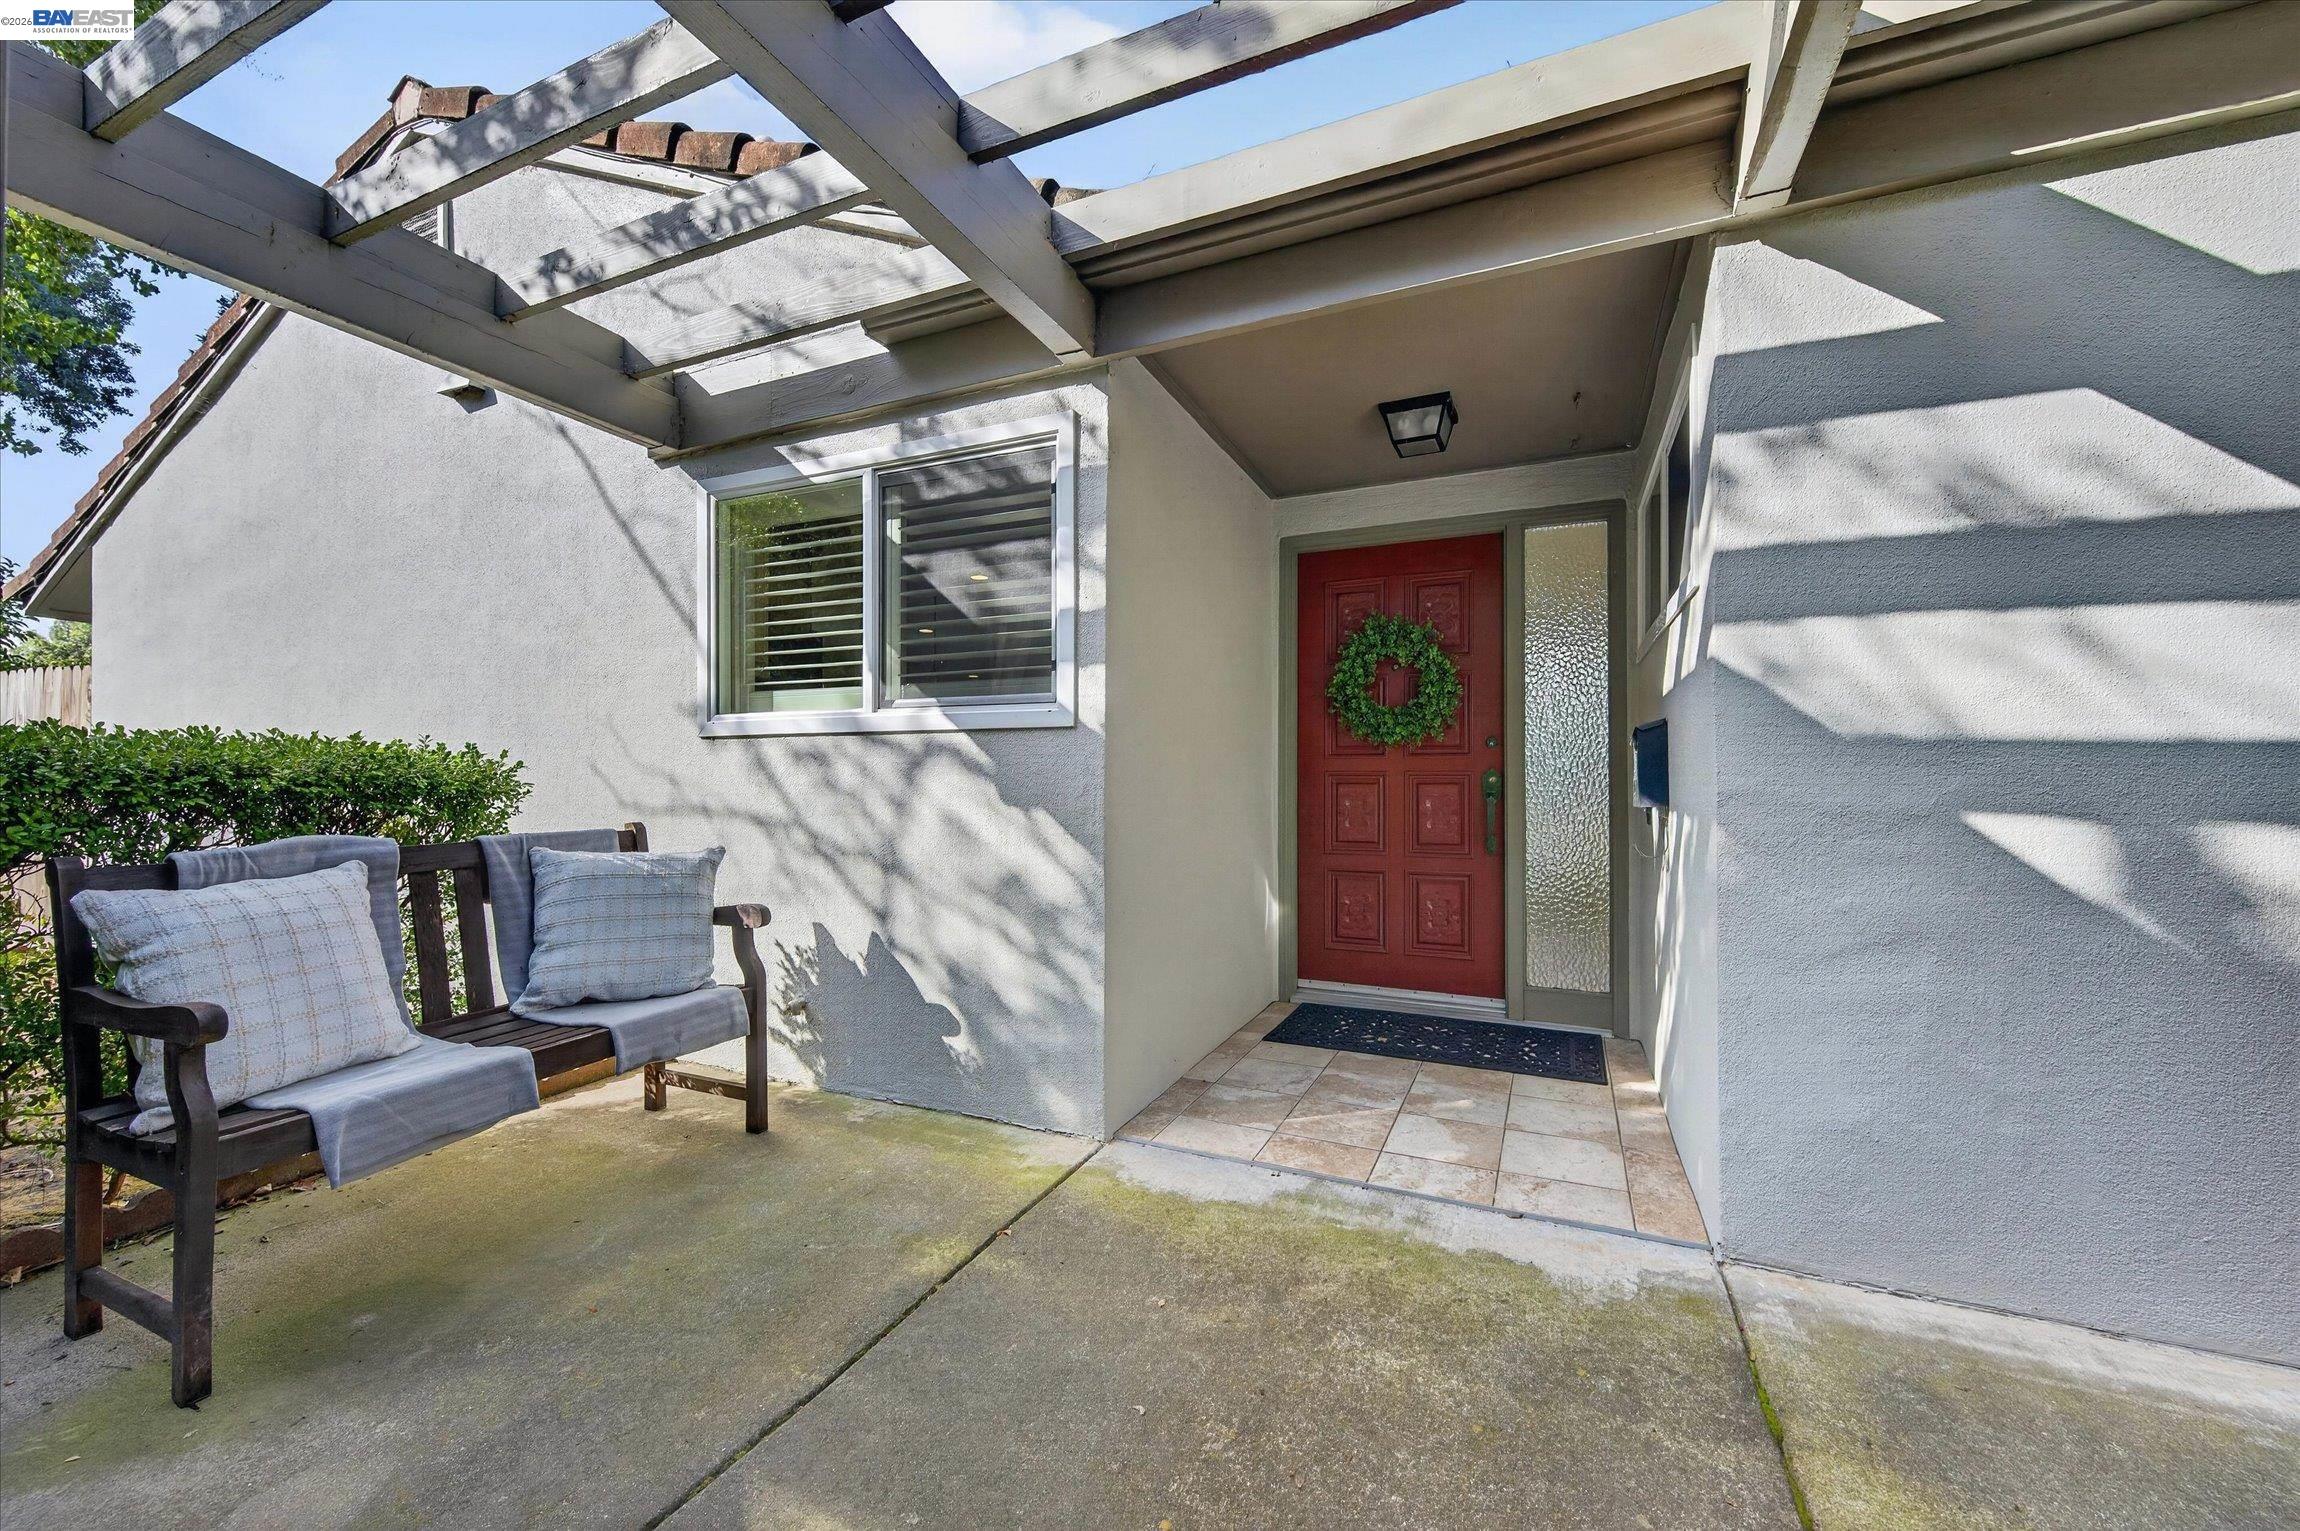
Covered front entry with a cushioned bench beside the open front door.
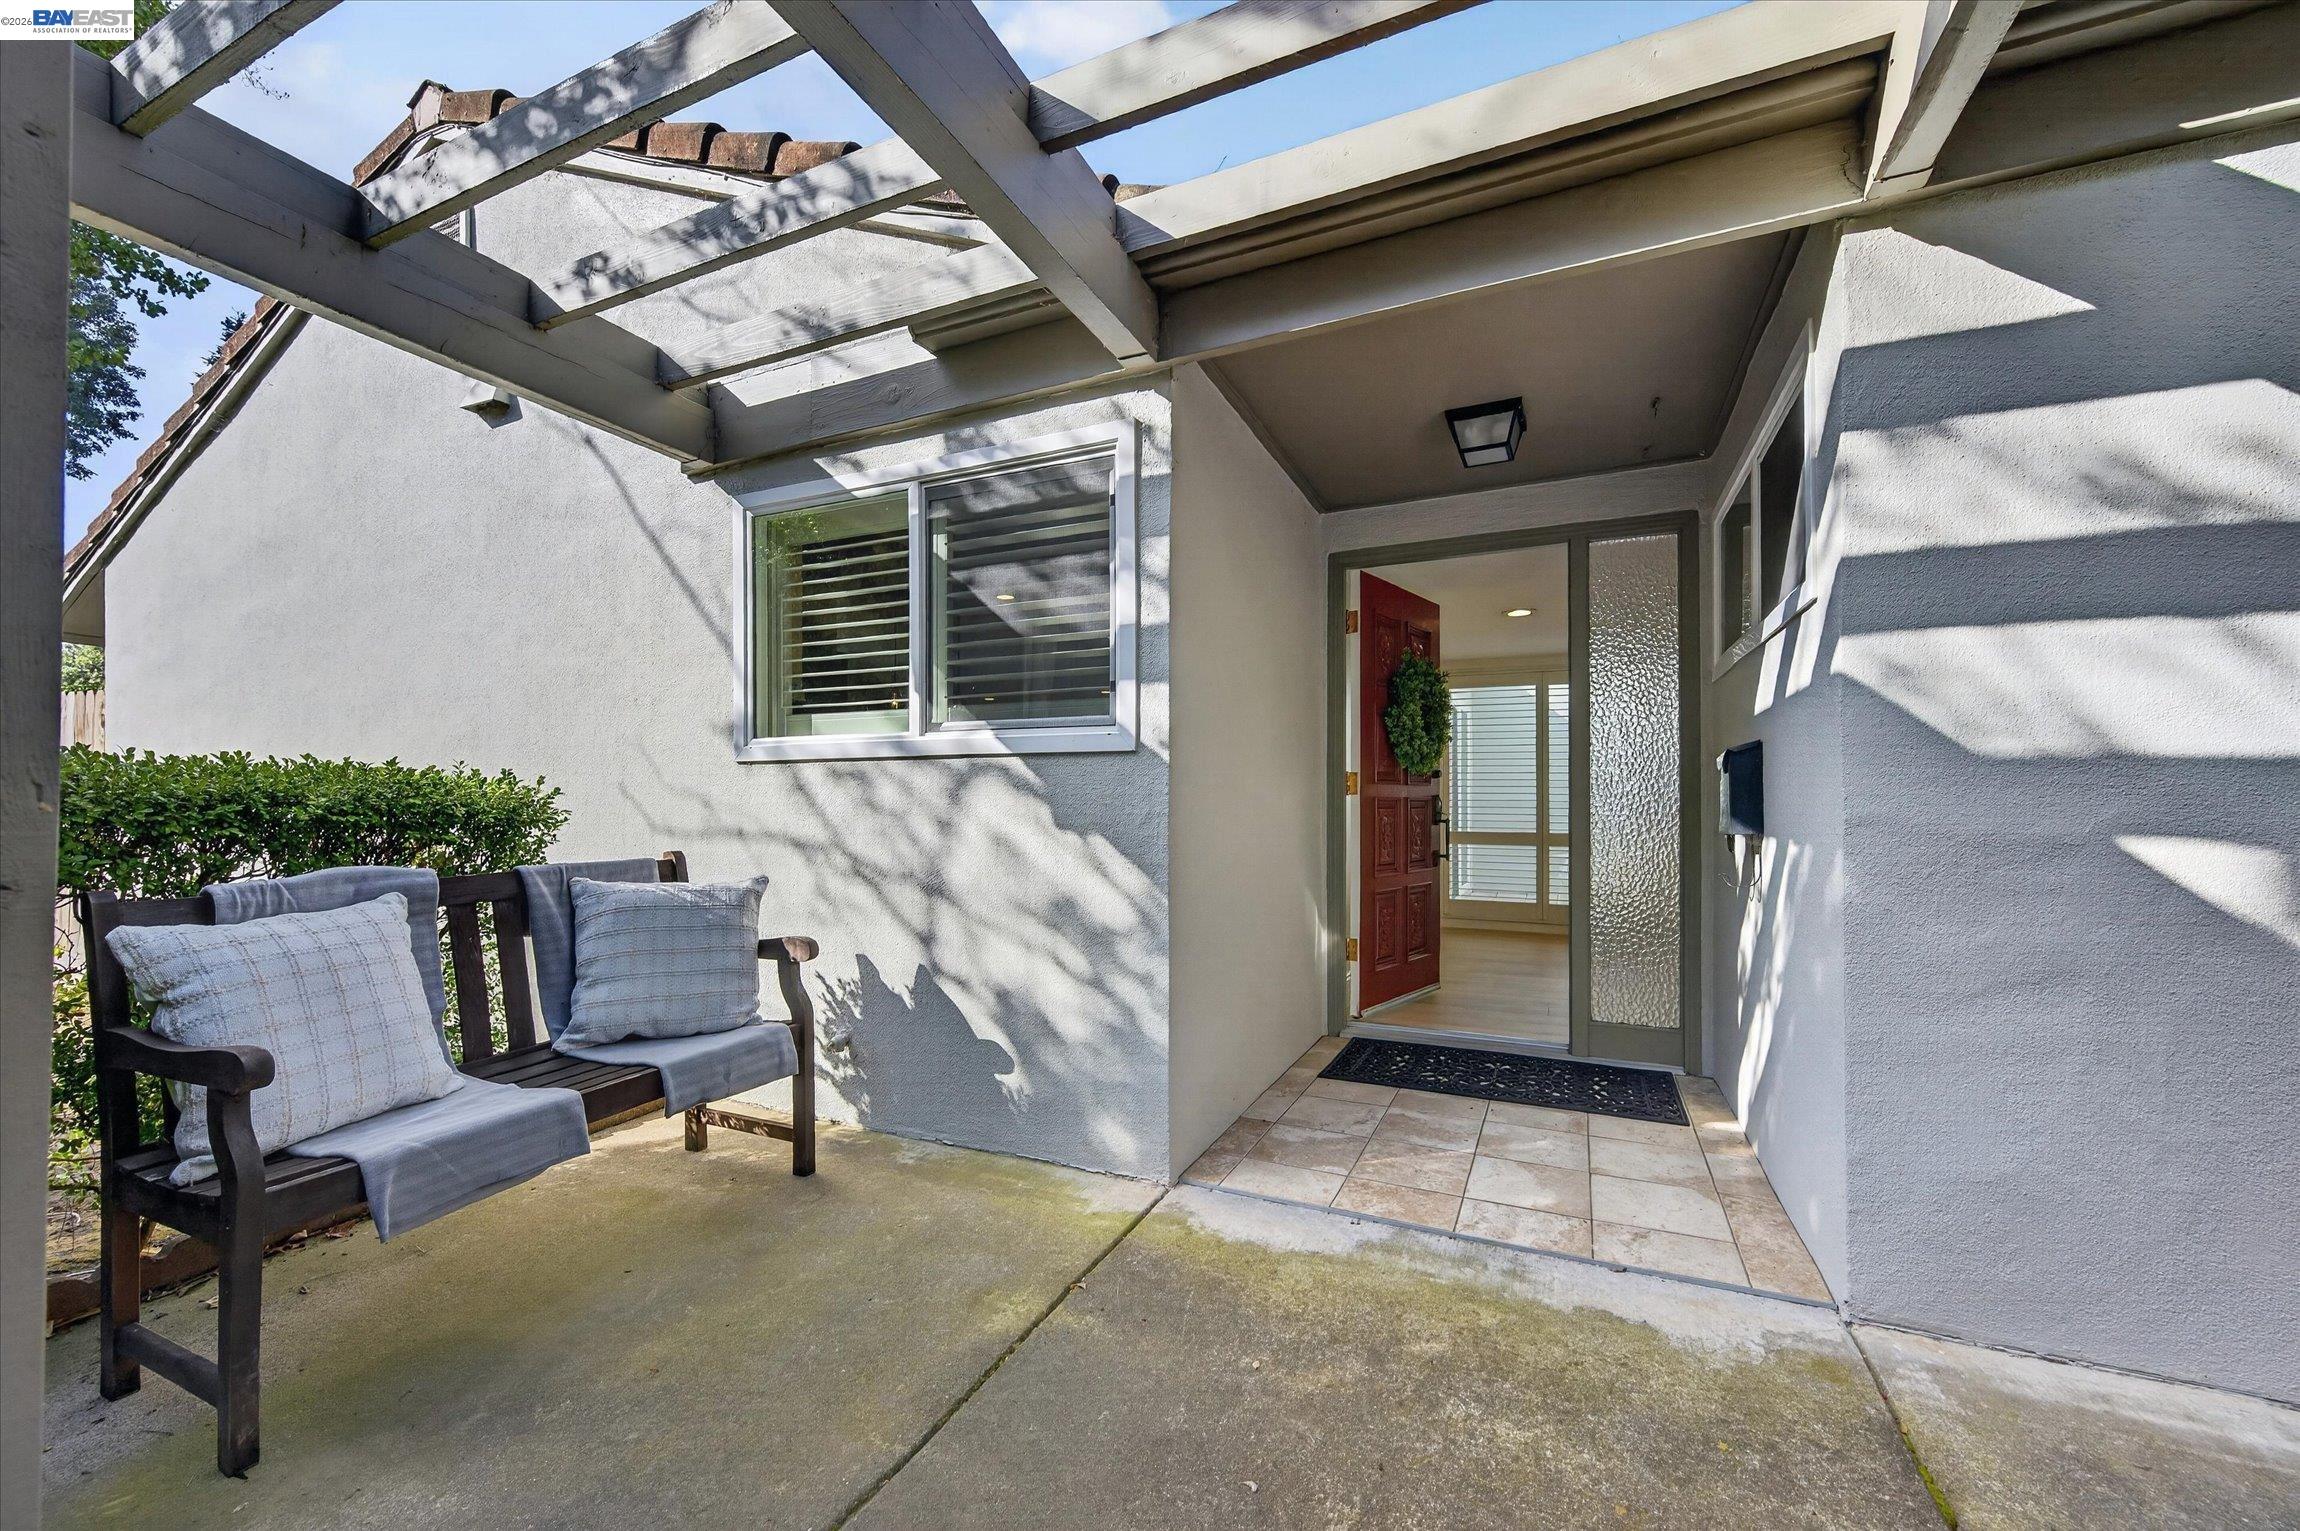
Covered home entry with a red wreath-adorned door, tiled landing, and cushioned bench beneath a pergola.
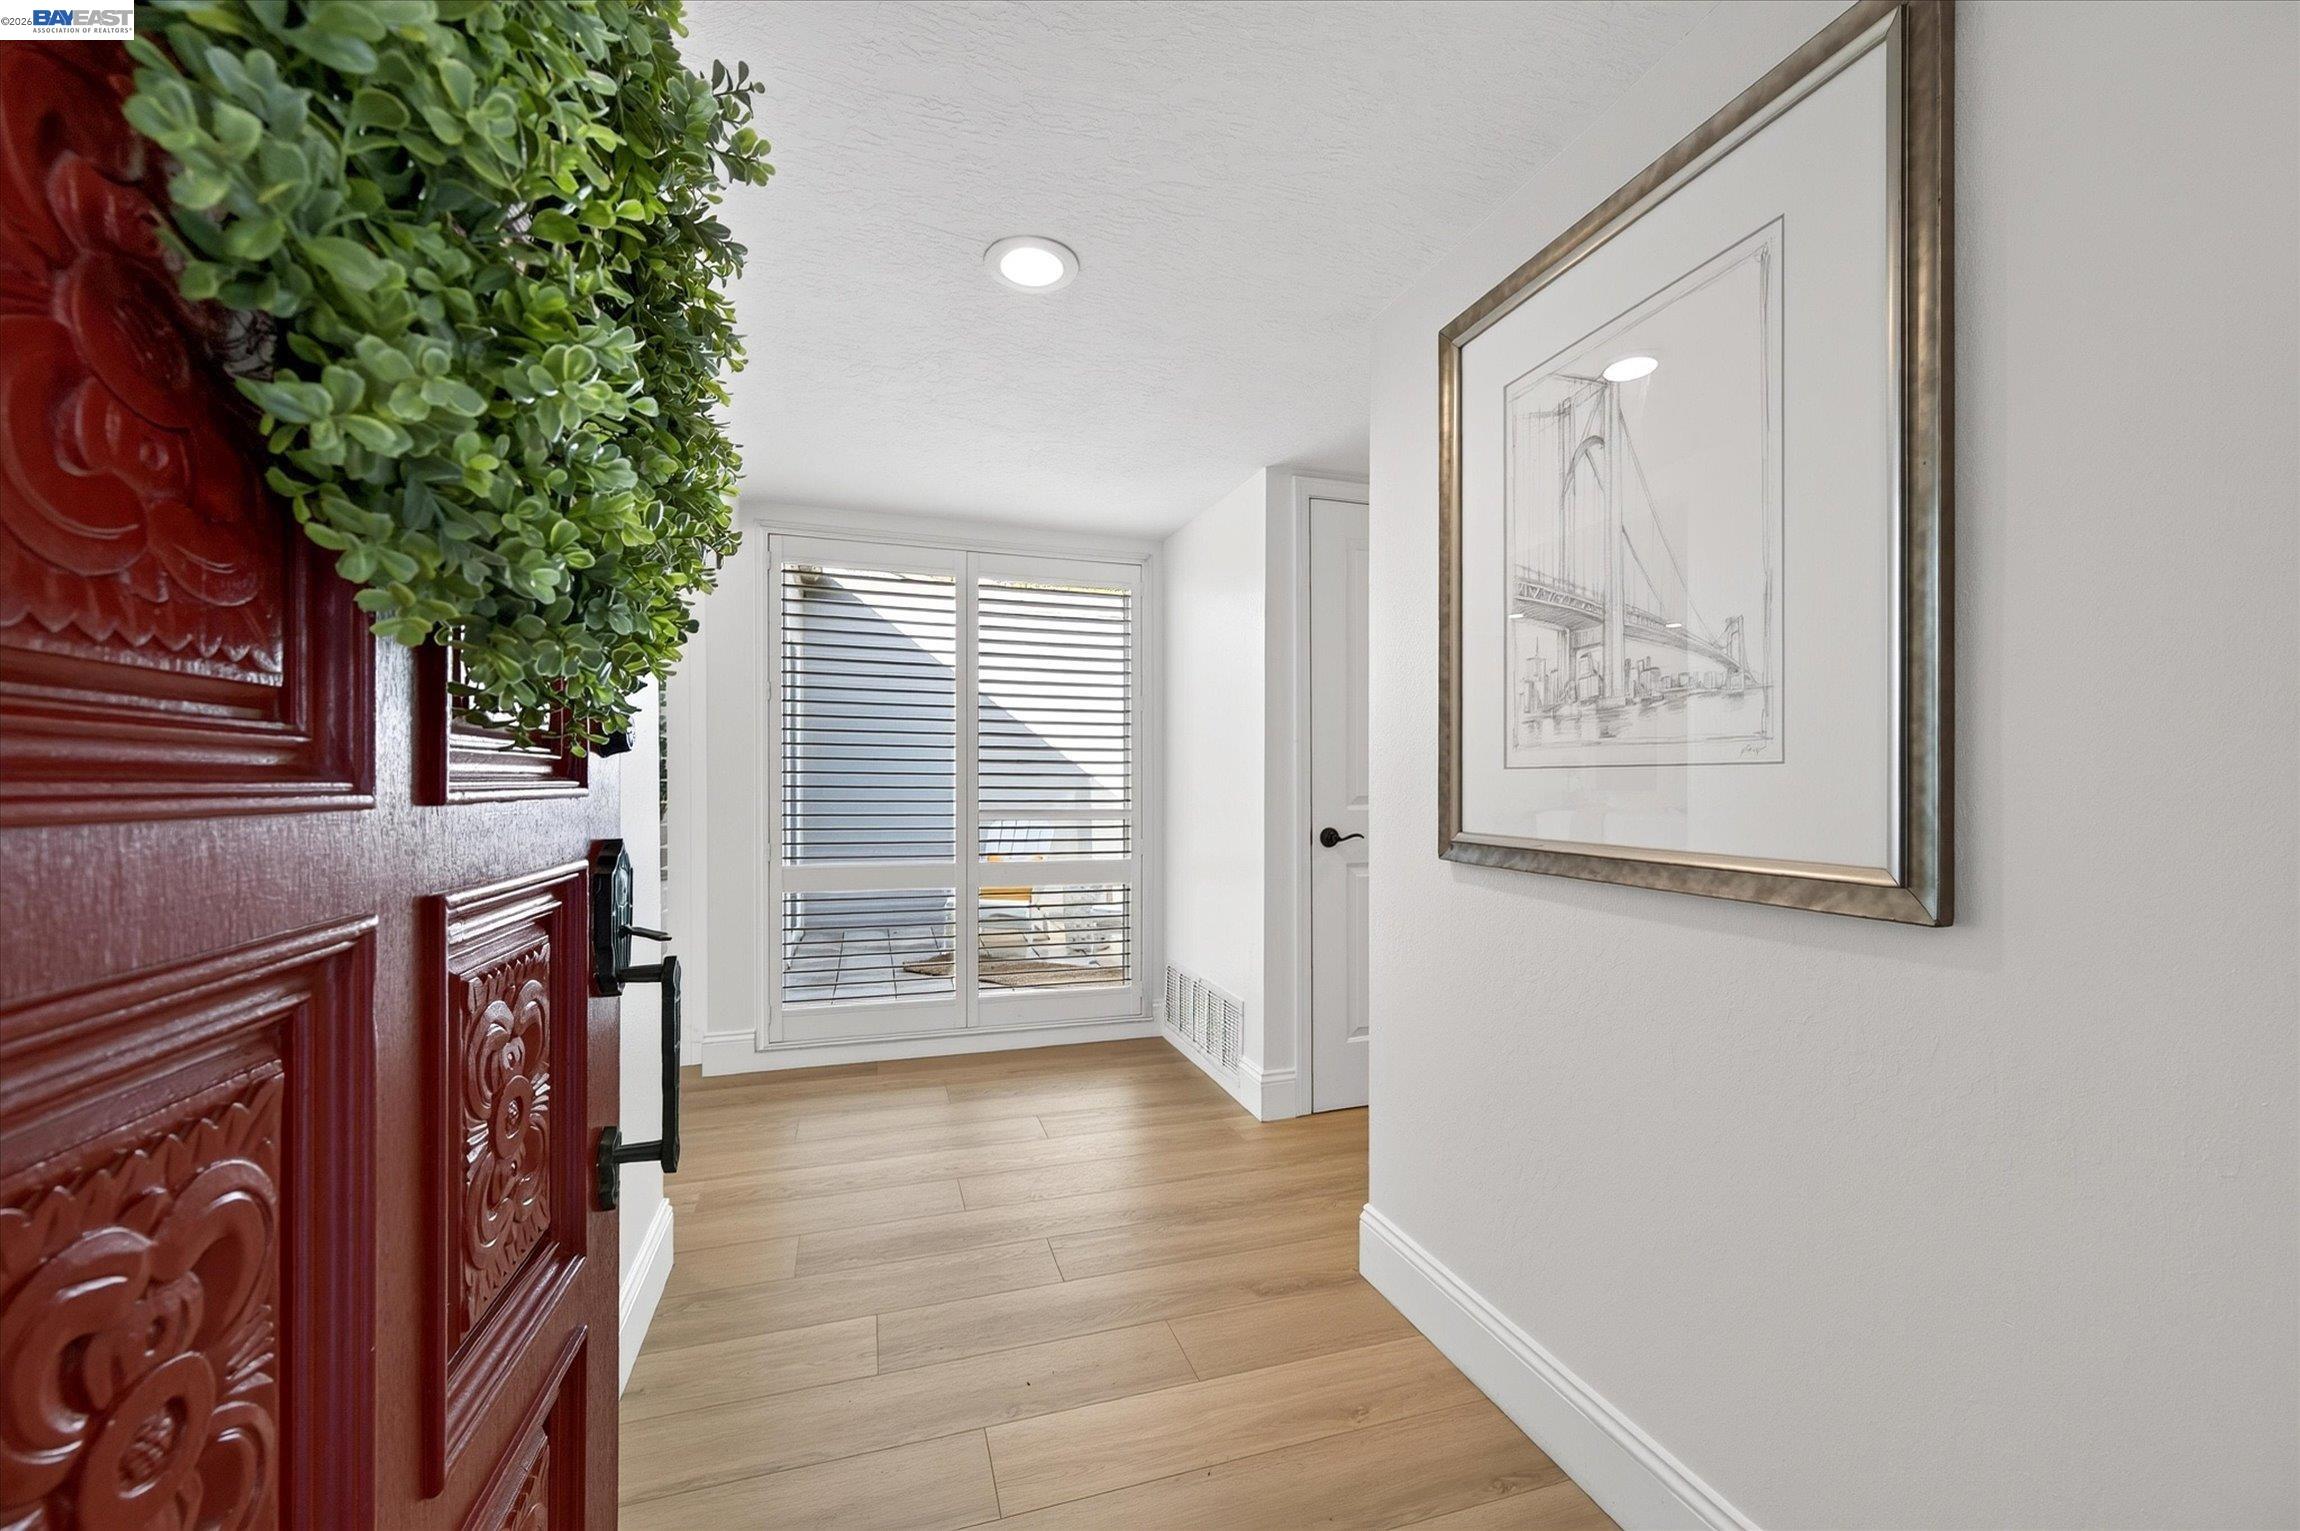
Entry foyer with an ornate red front door, wood-look flooring, and shuttered glass doors.
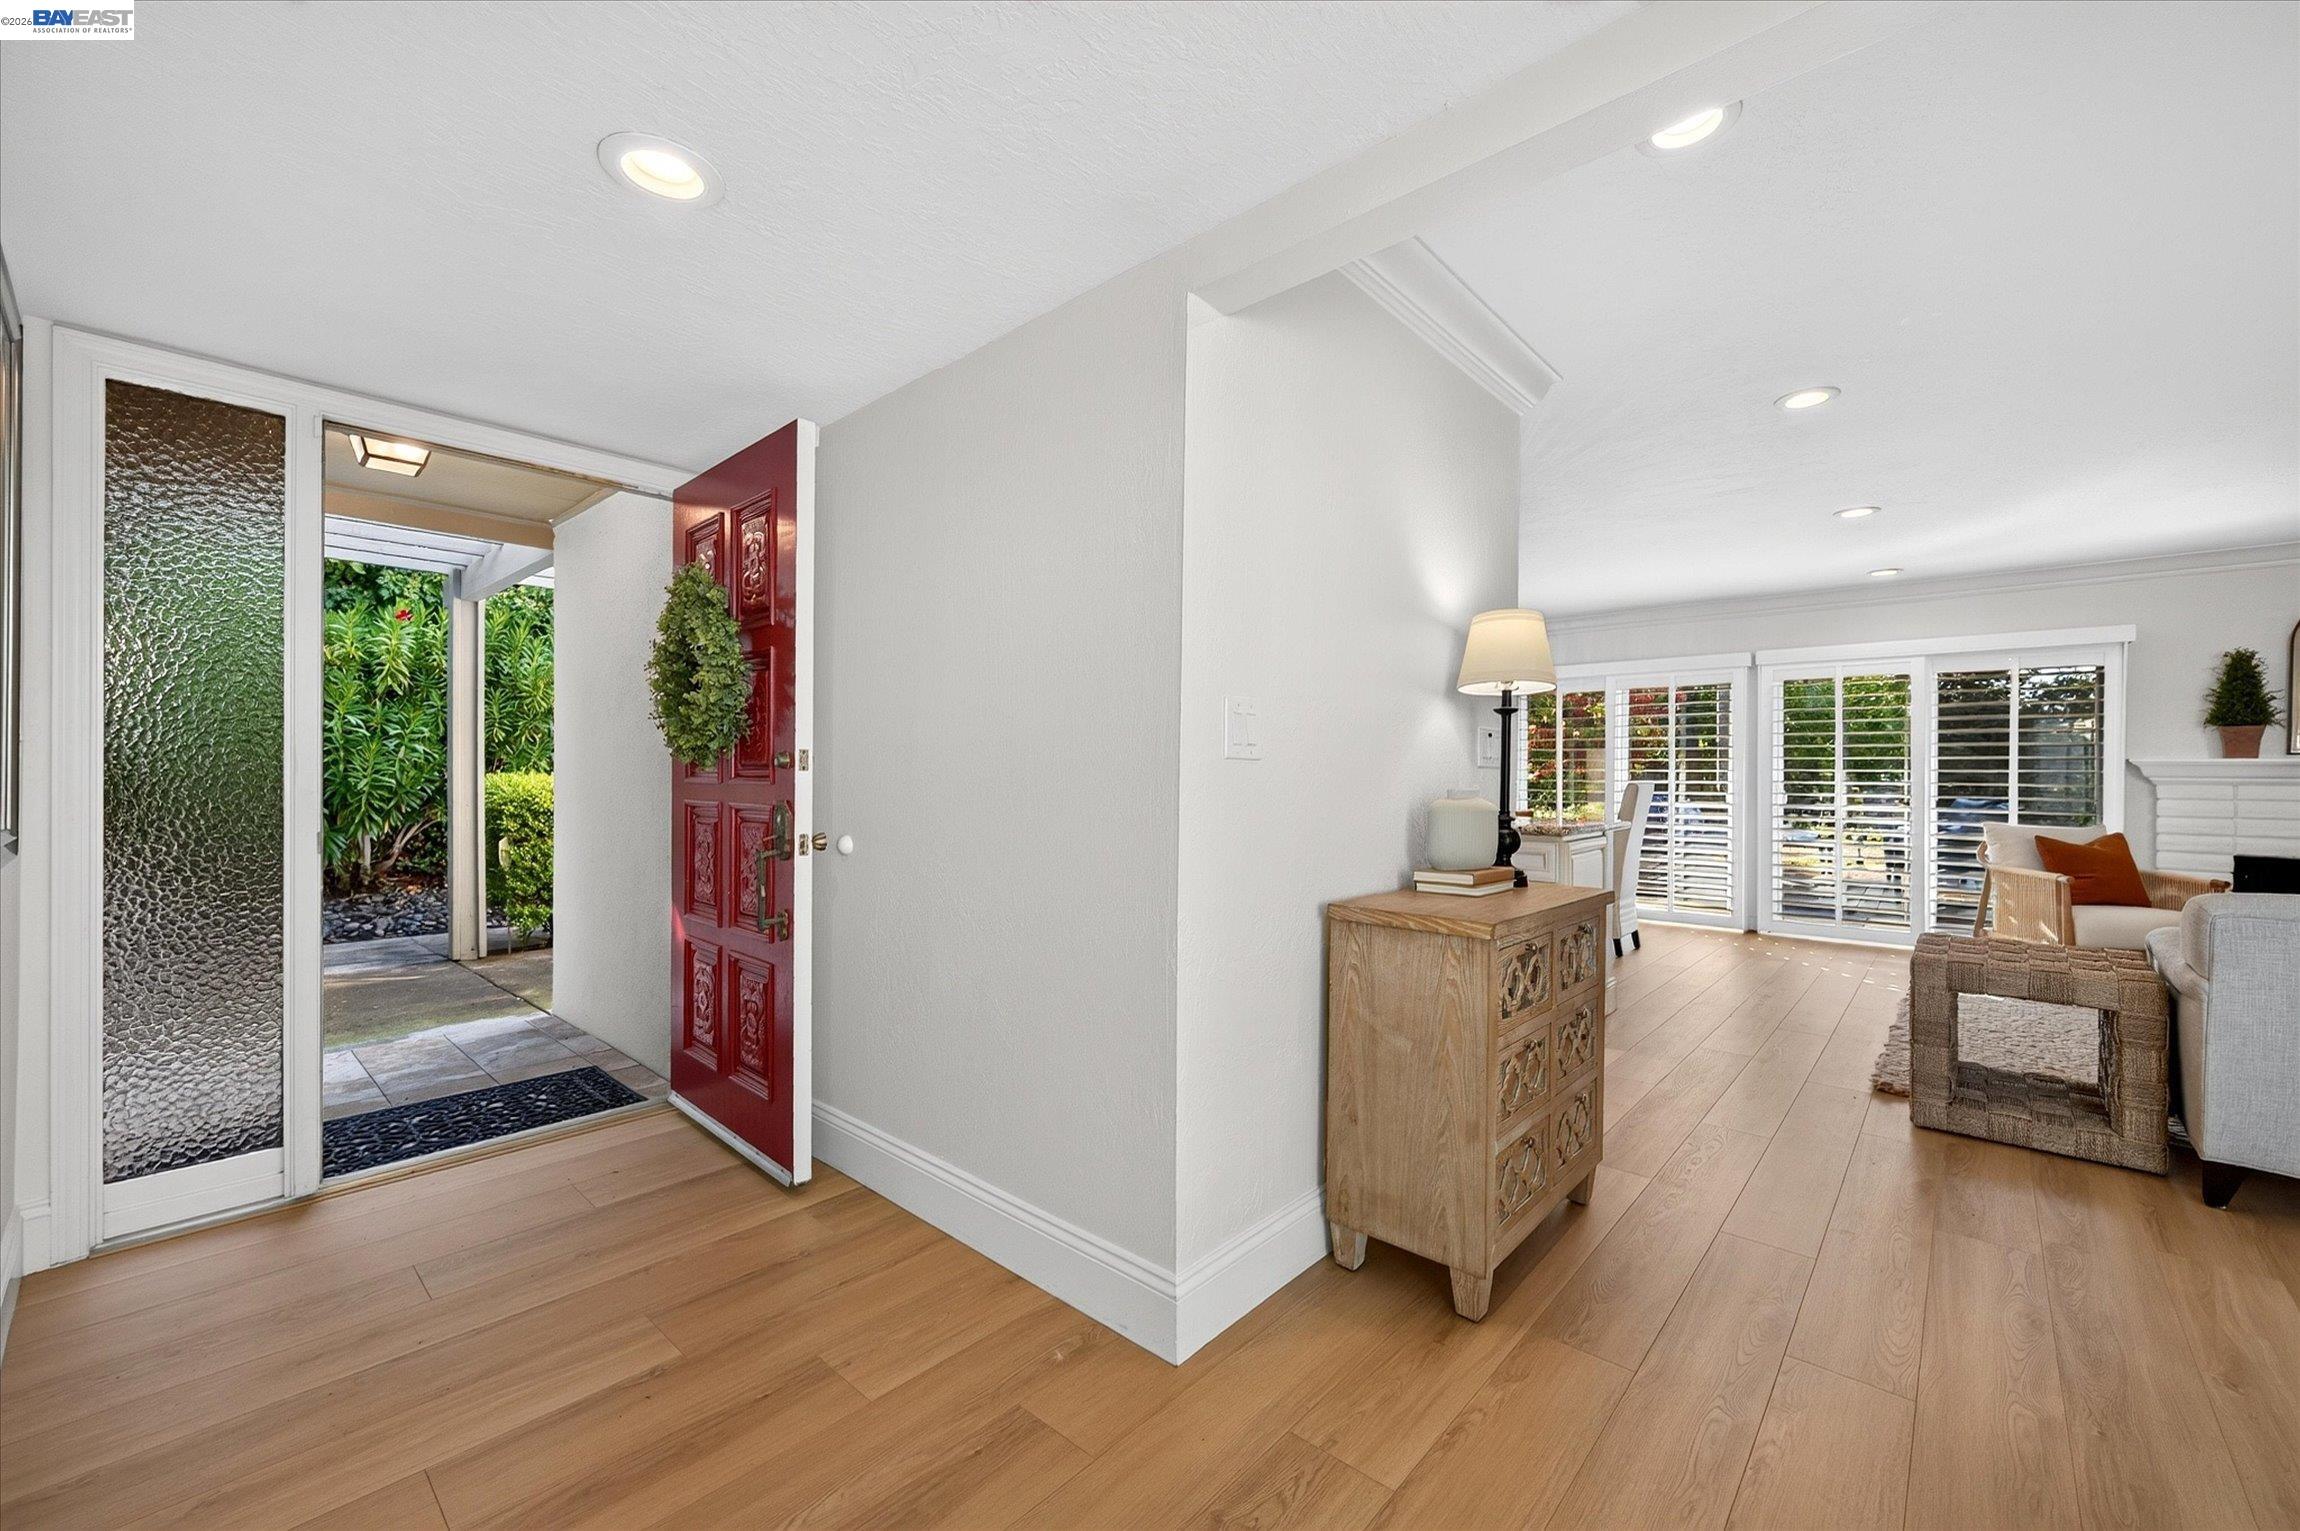
Home entry with an open red door leading to a bright living room with plantation shutters.
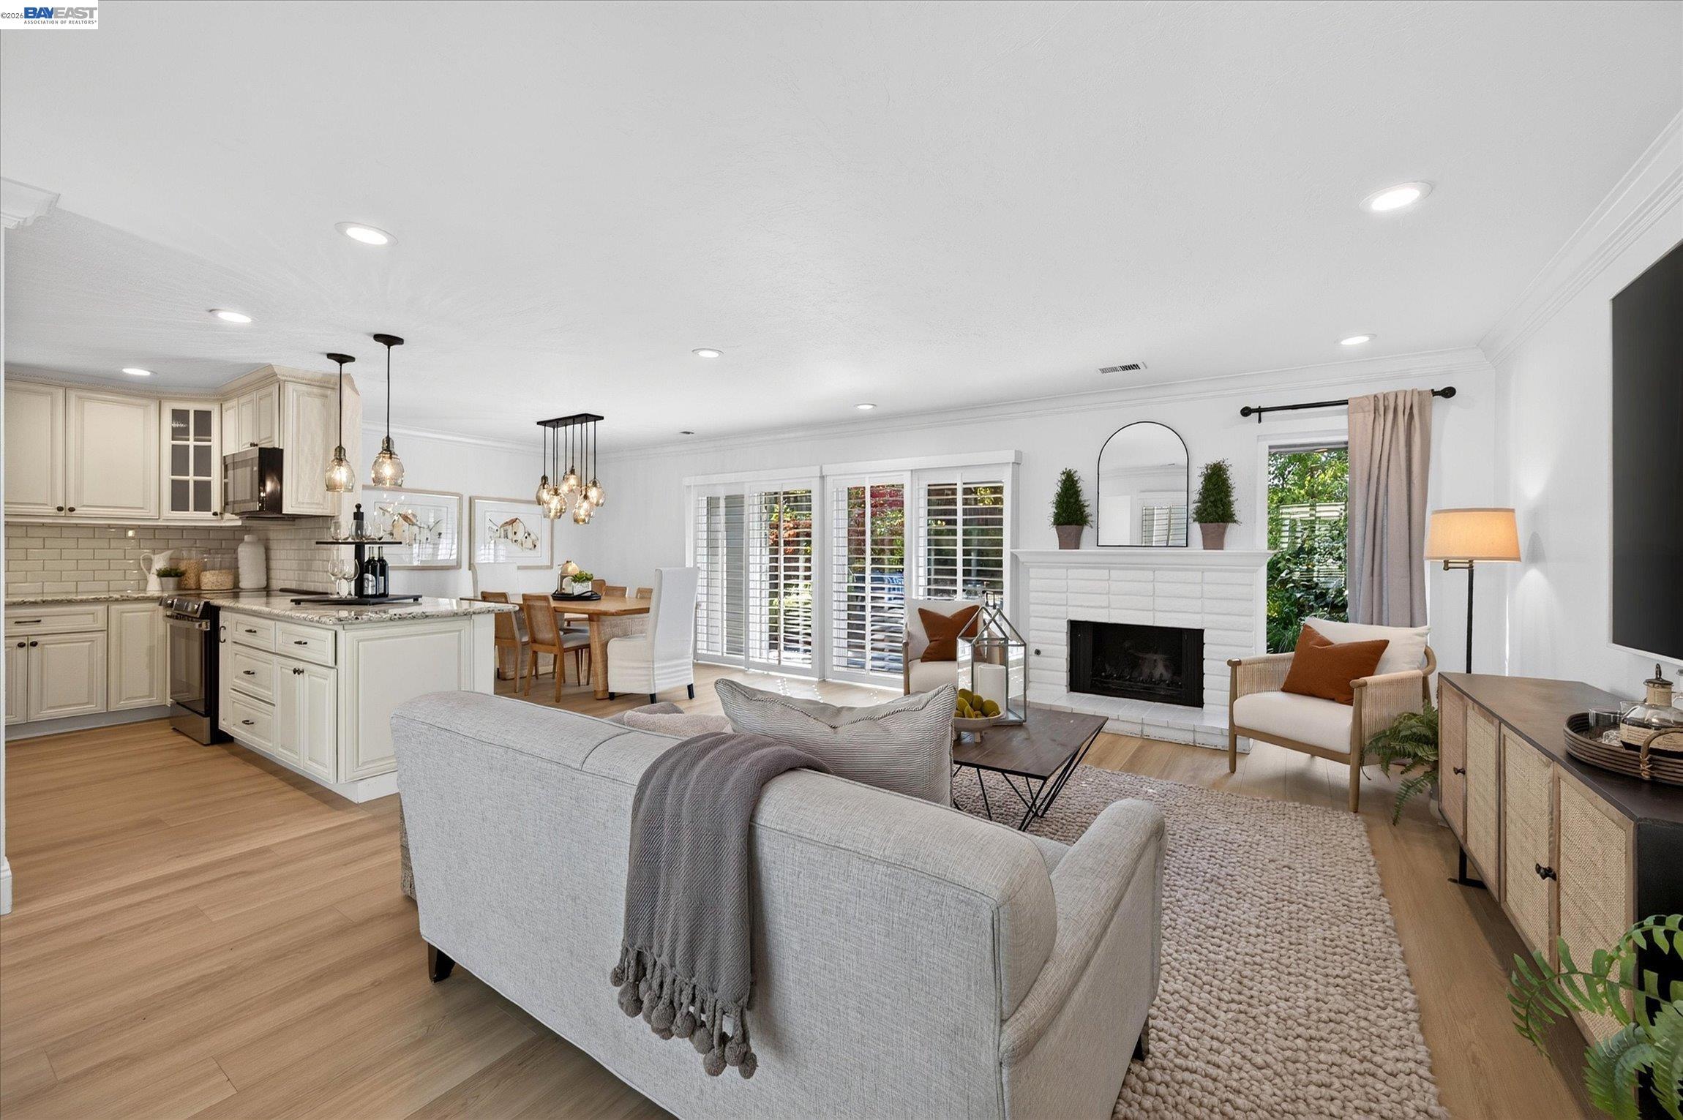
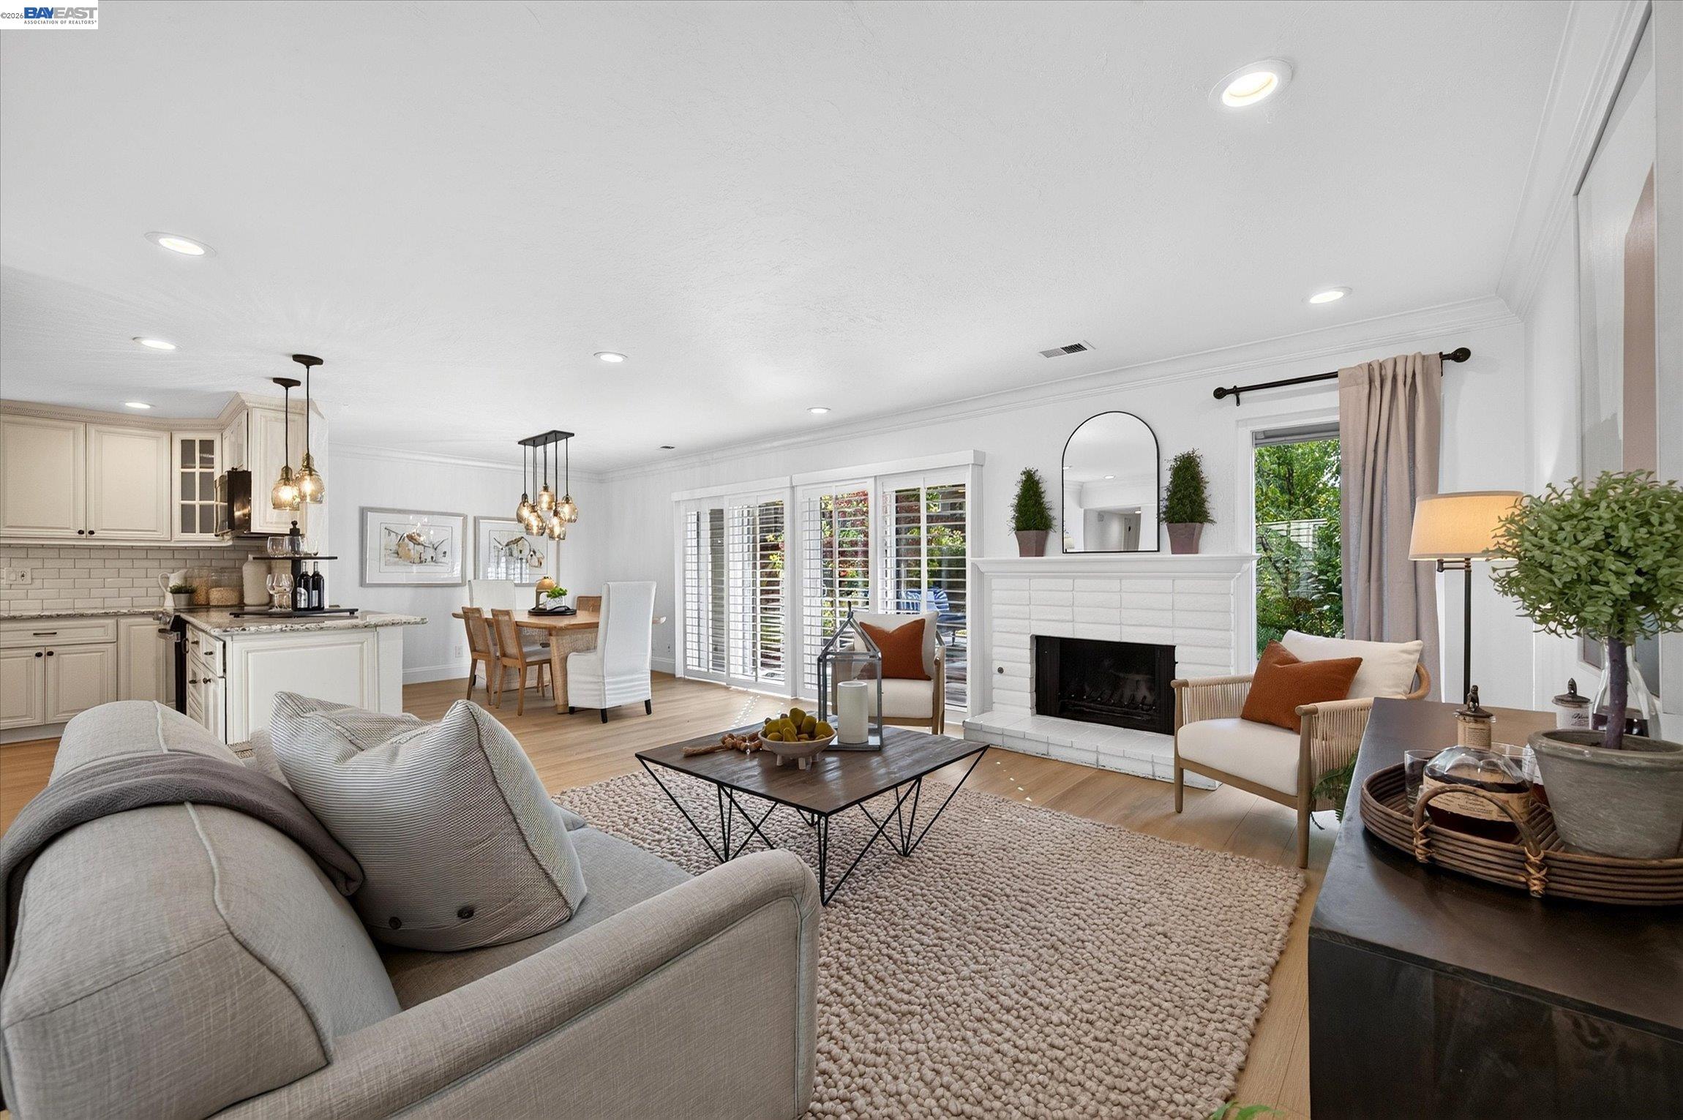
Open-plan living room and kitchen with cream cabinetry, a white fireplace, and large shuttered windows.
Staged living room with white brick fireplace, opening to dining area and kitchen.
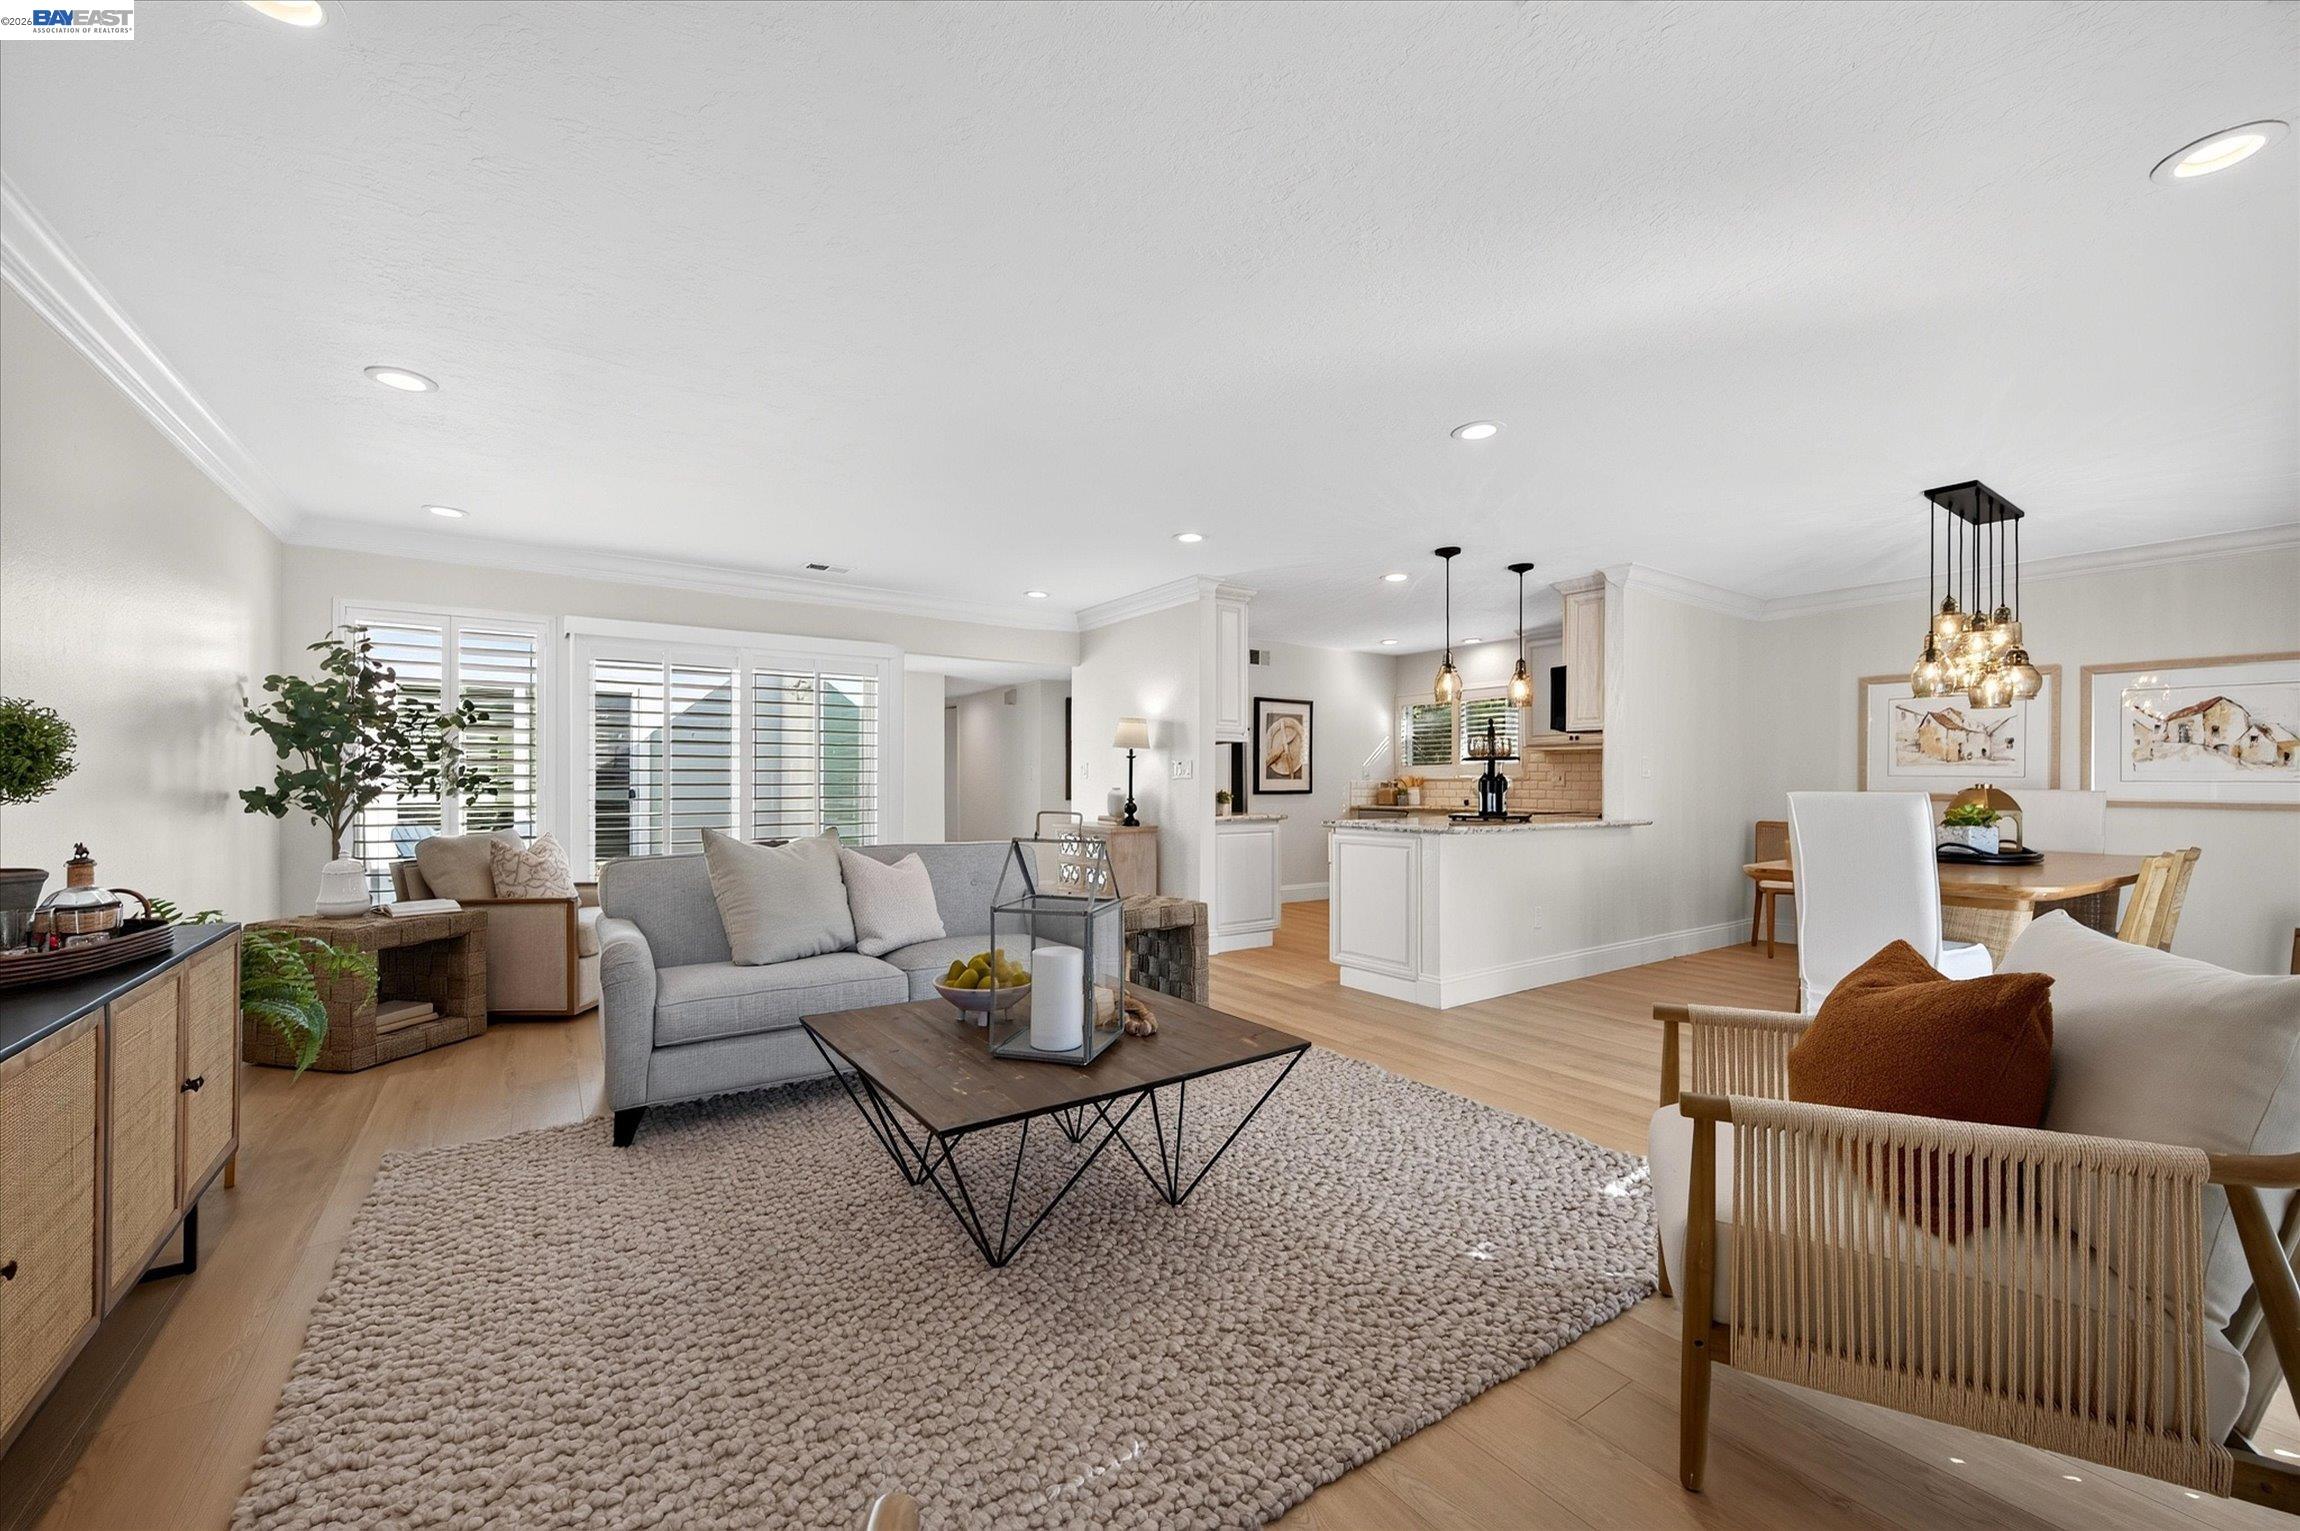
Open-plan living room with gray sofa, large textured rug, and adjoining white kitchen and dining area.
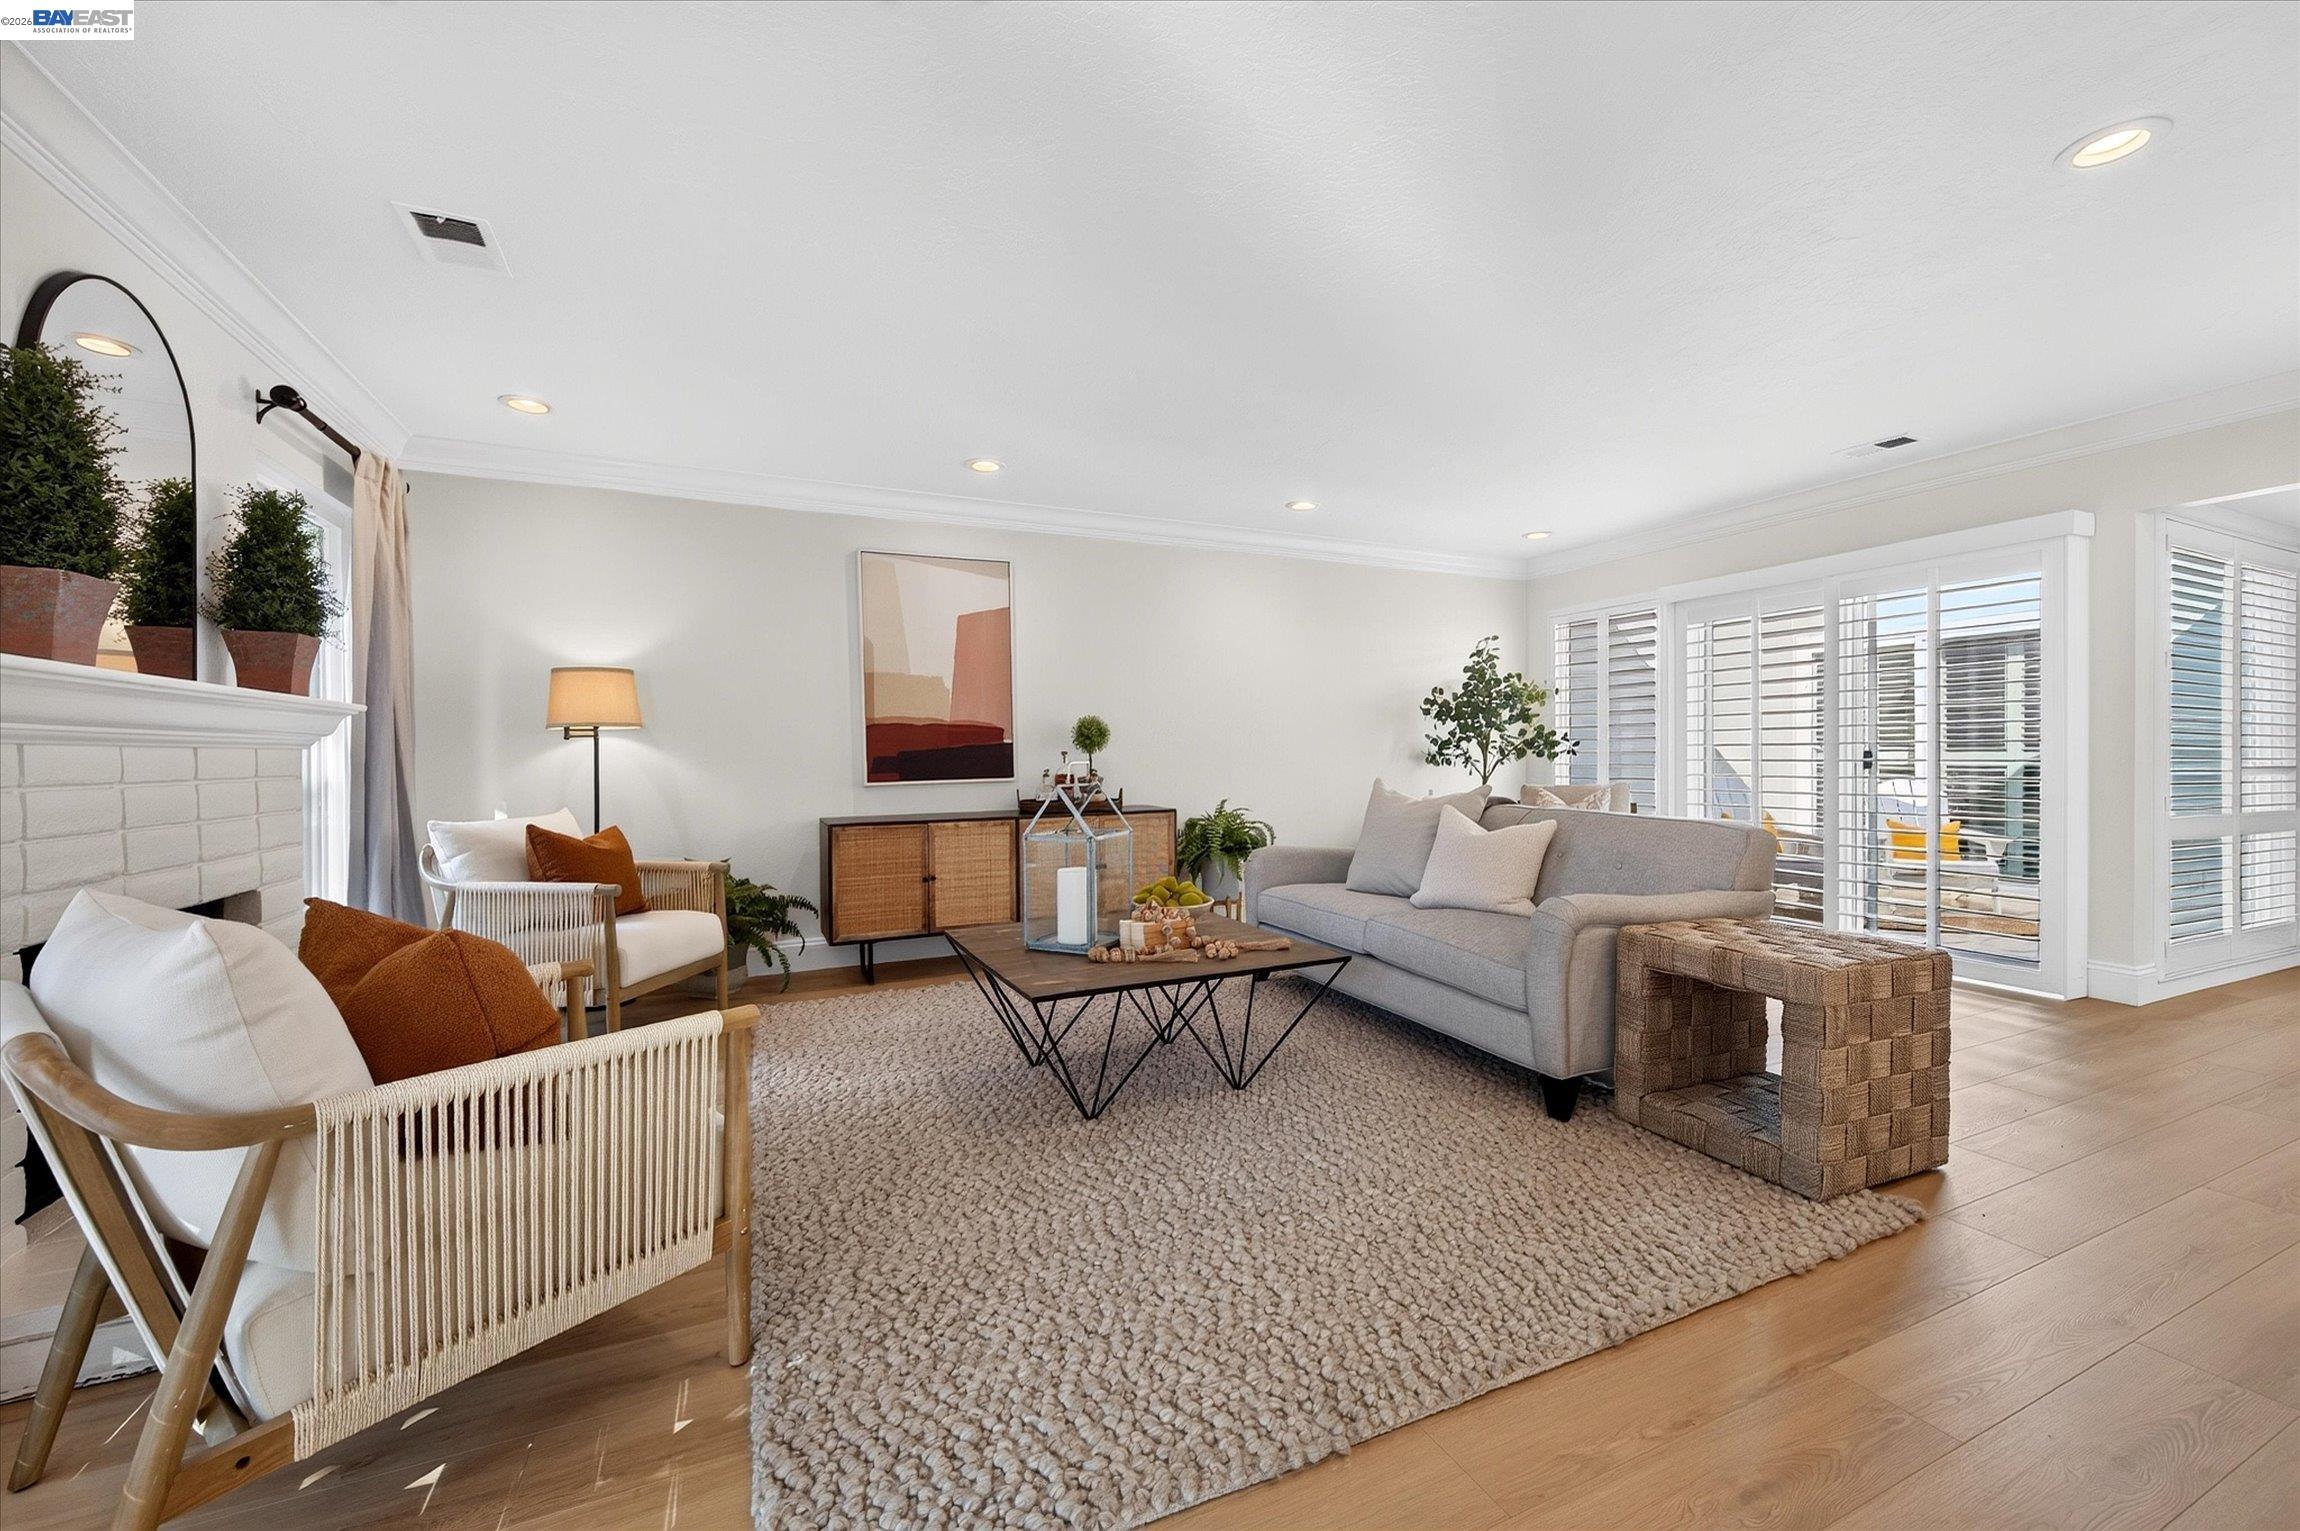
Staged living room with a white brick fireplace, gray sofa, woven chairs, and plantation shutters.
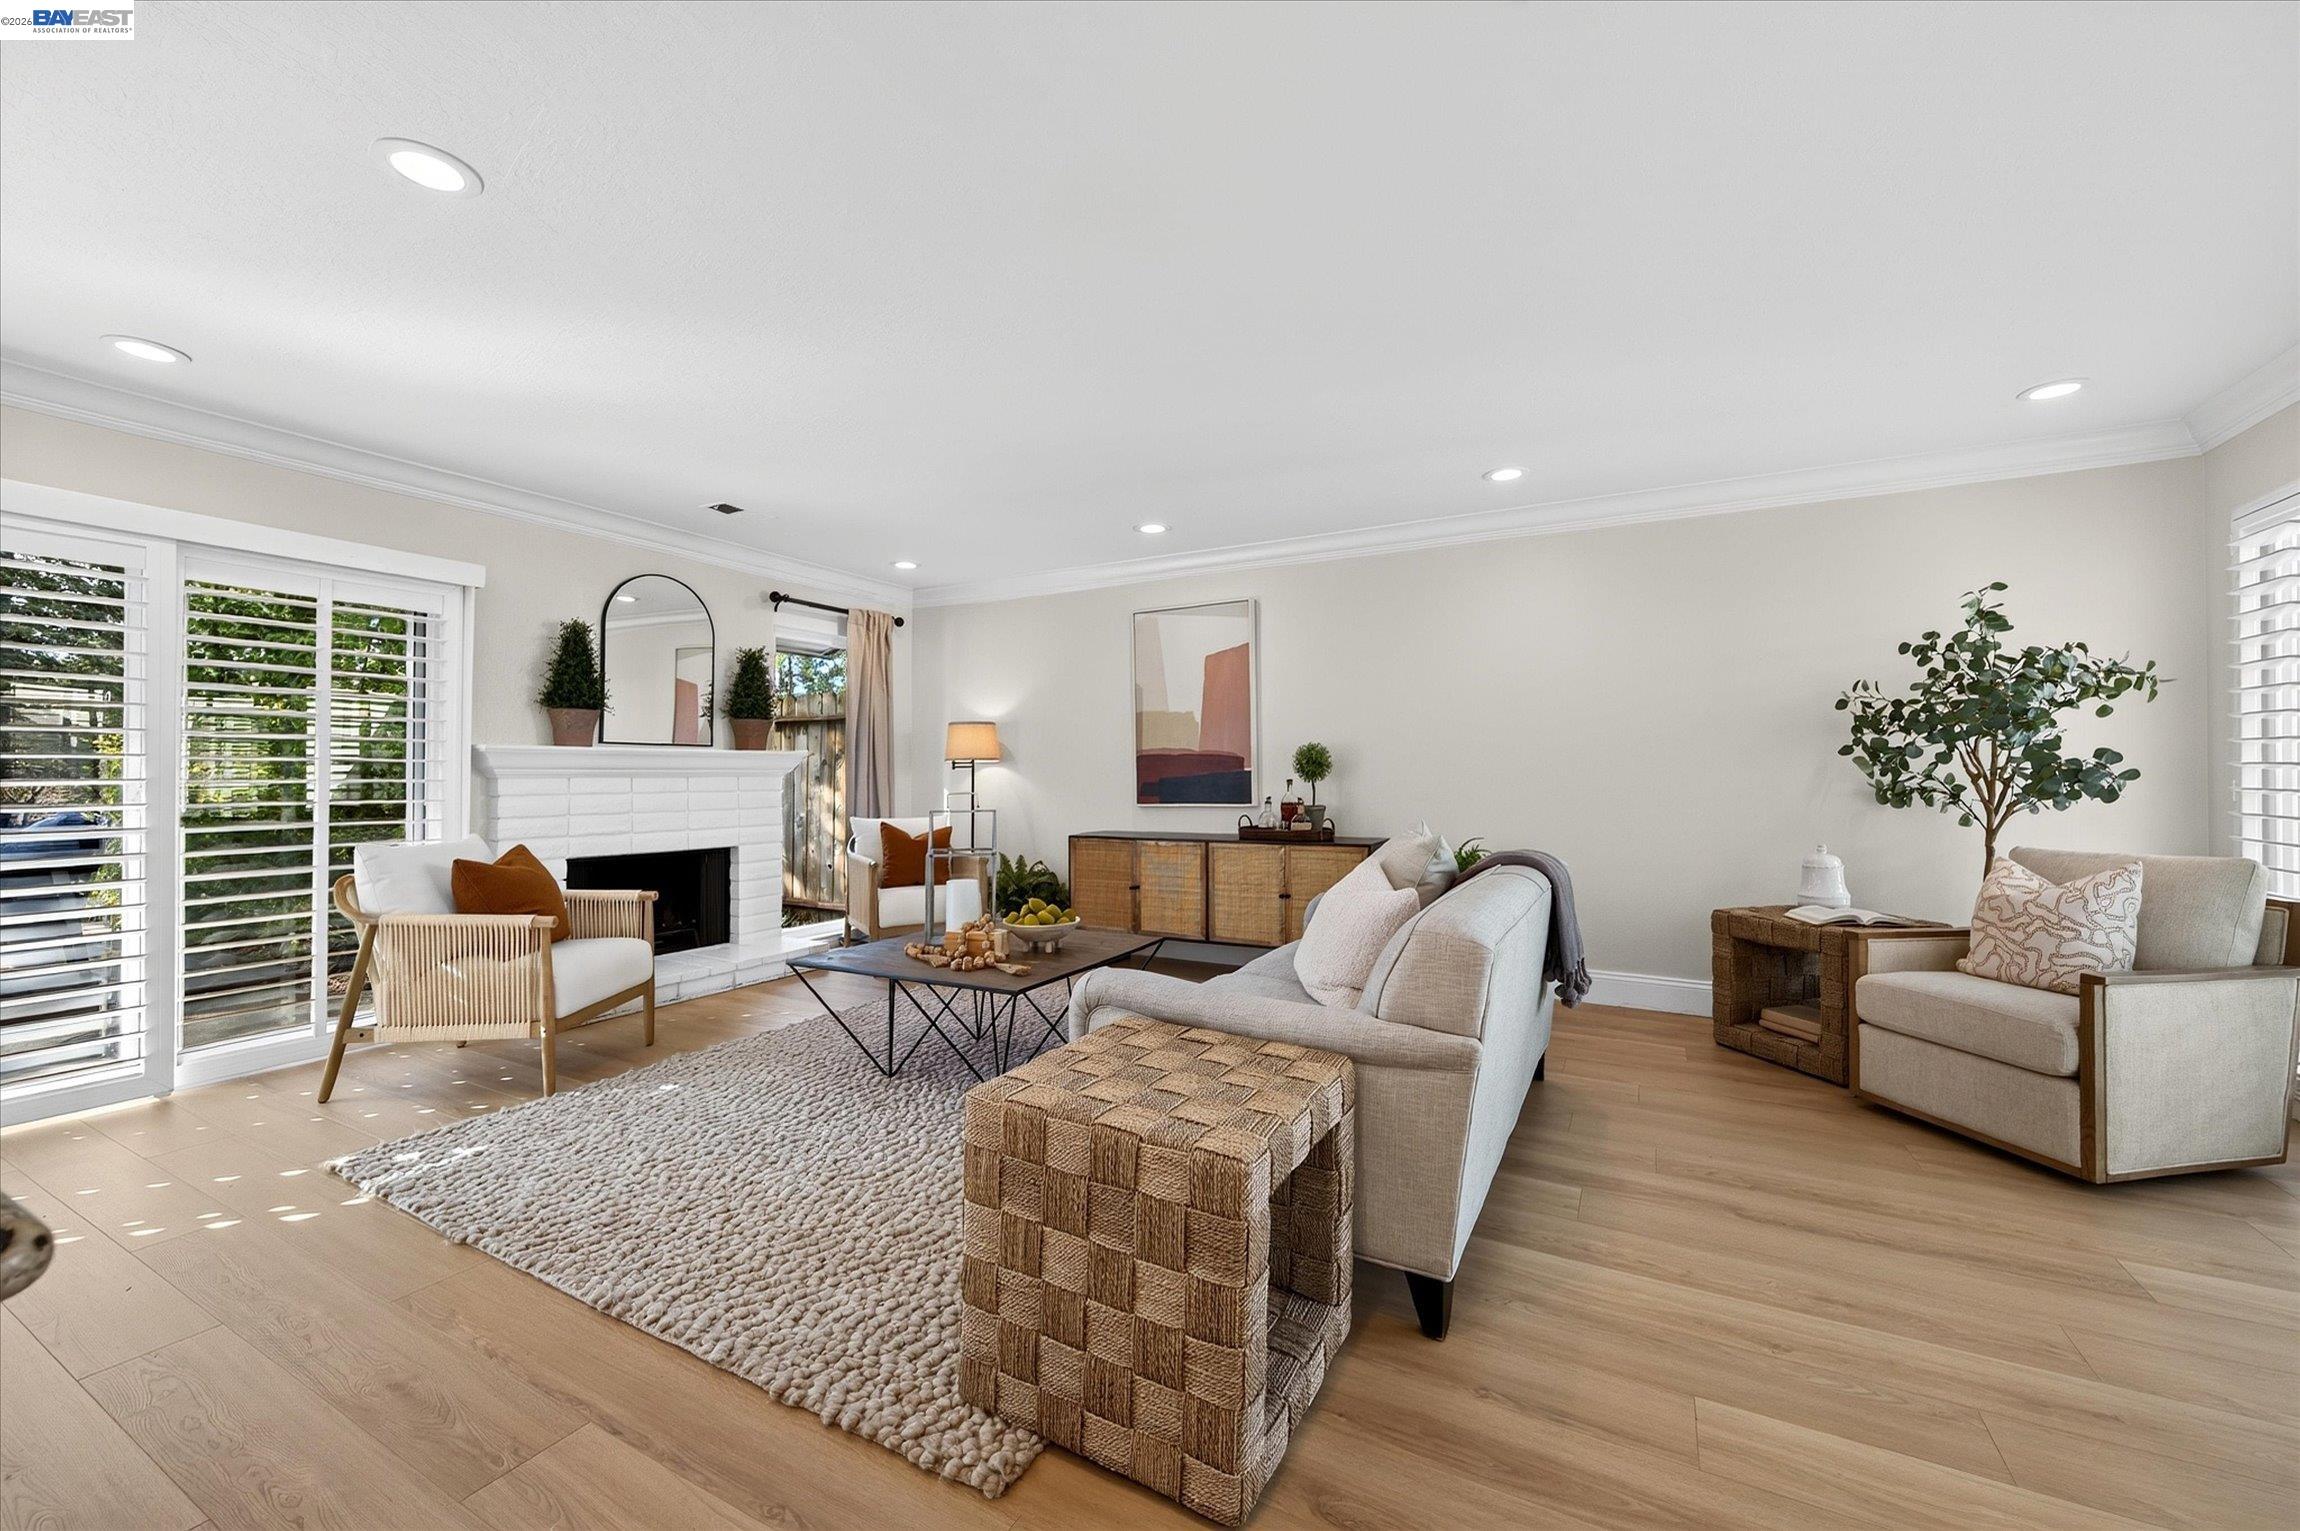
Staged living room with a white fireplace, plantation shutters, and neutral seating.
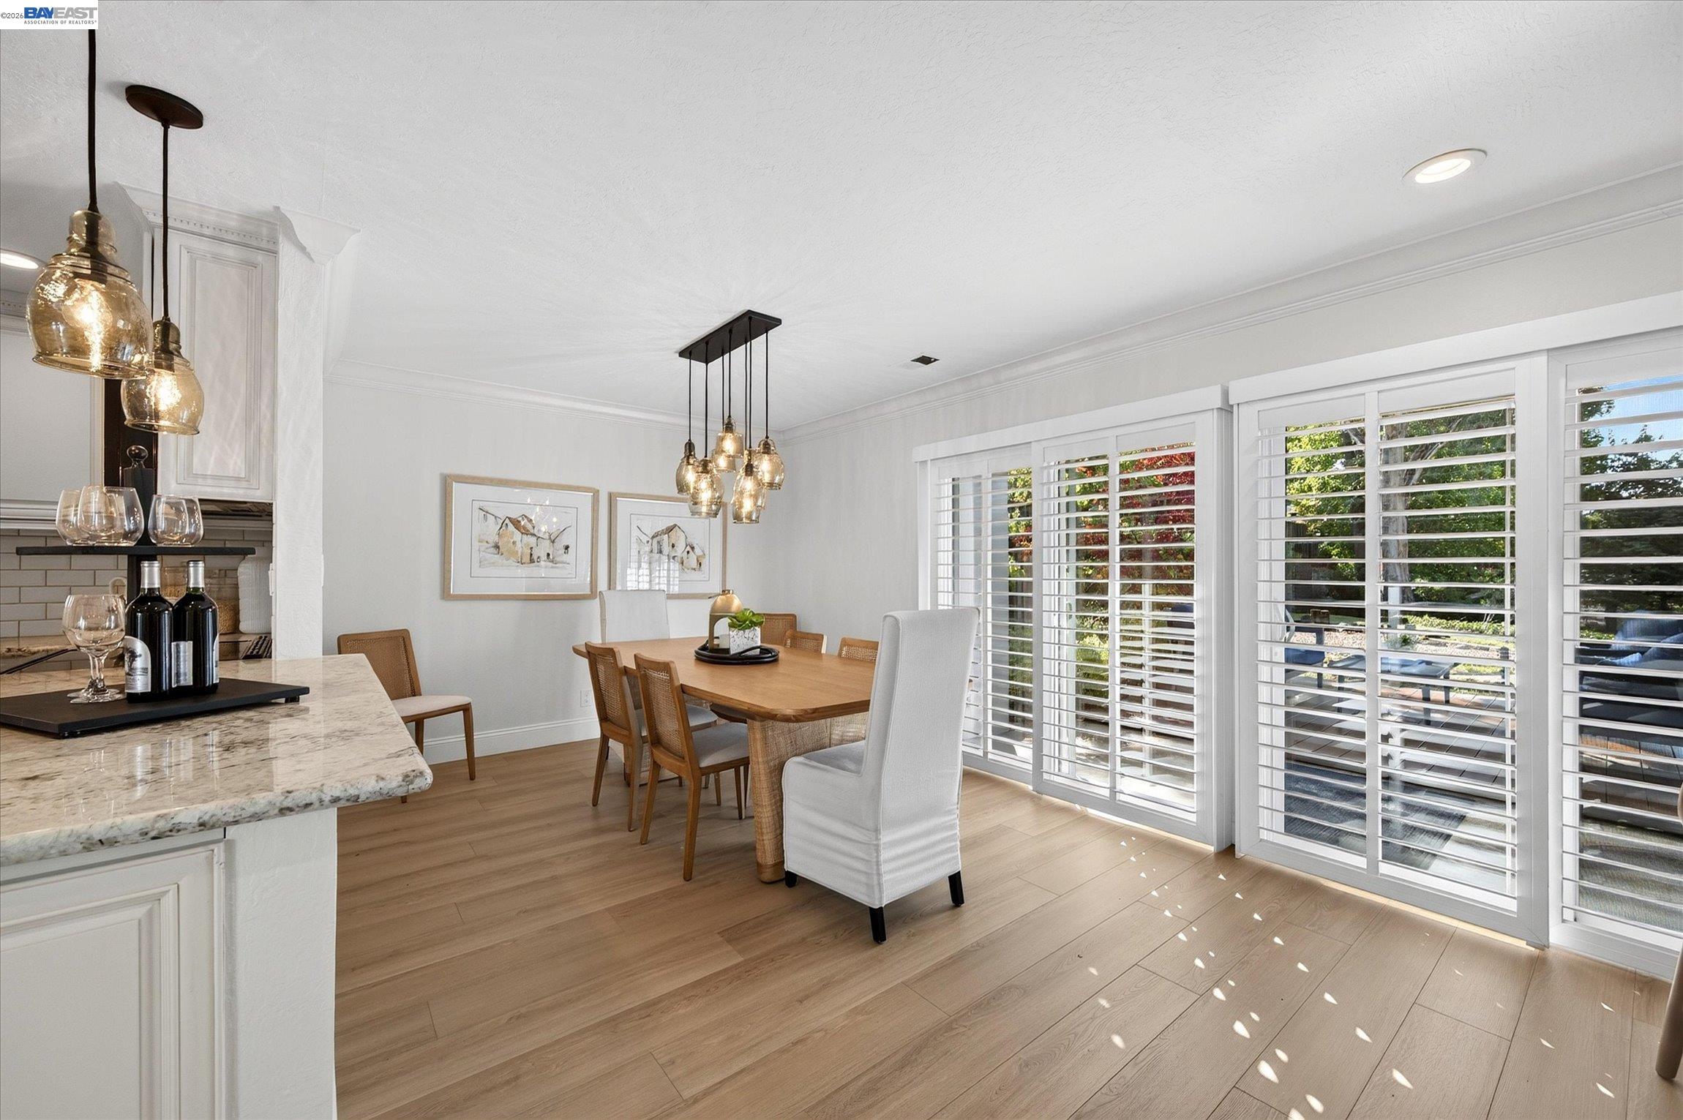
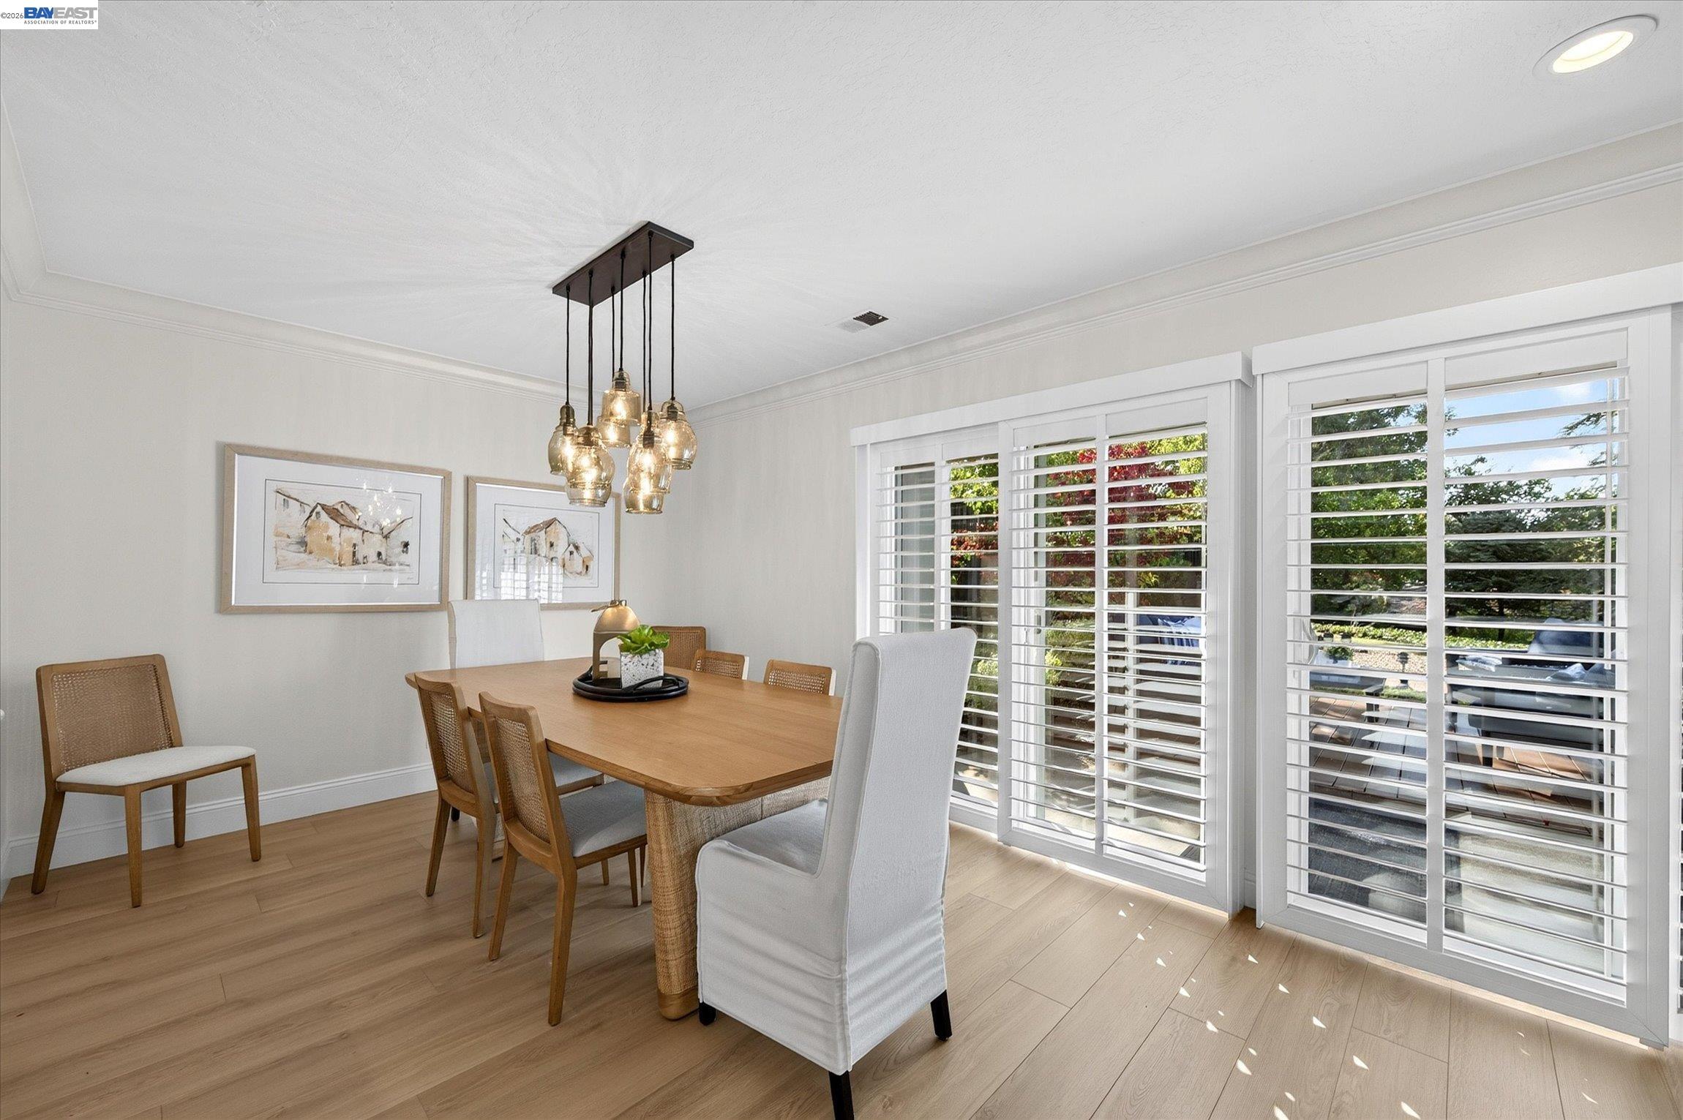
Dining area with a wood table, pendant lights, and wide plantation-shuttered windows.
Dining room with a long wood table, pendant lights, and large plantation-shuttered windows.
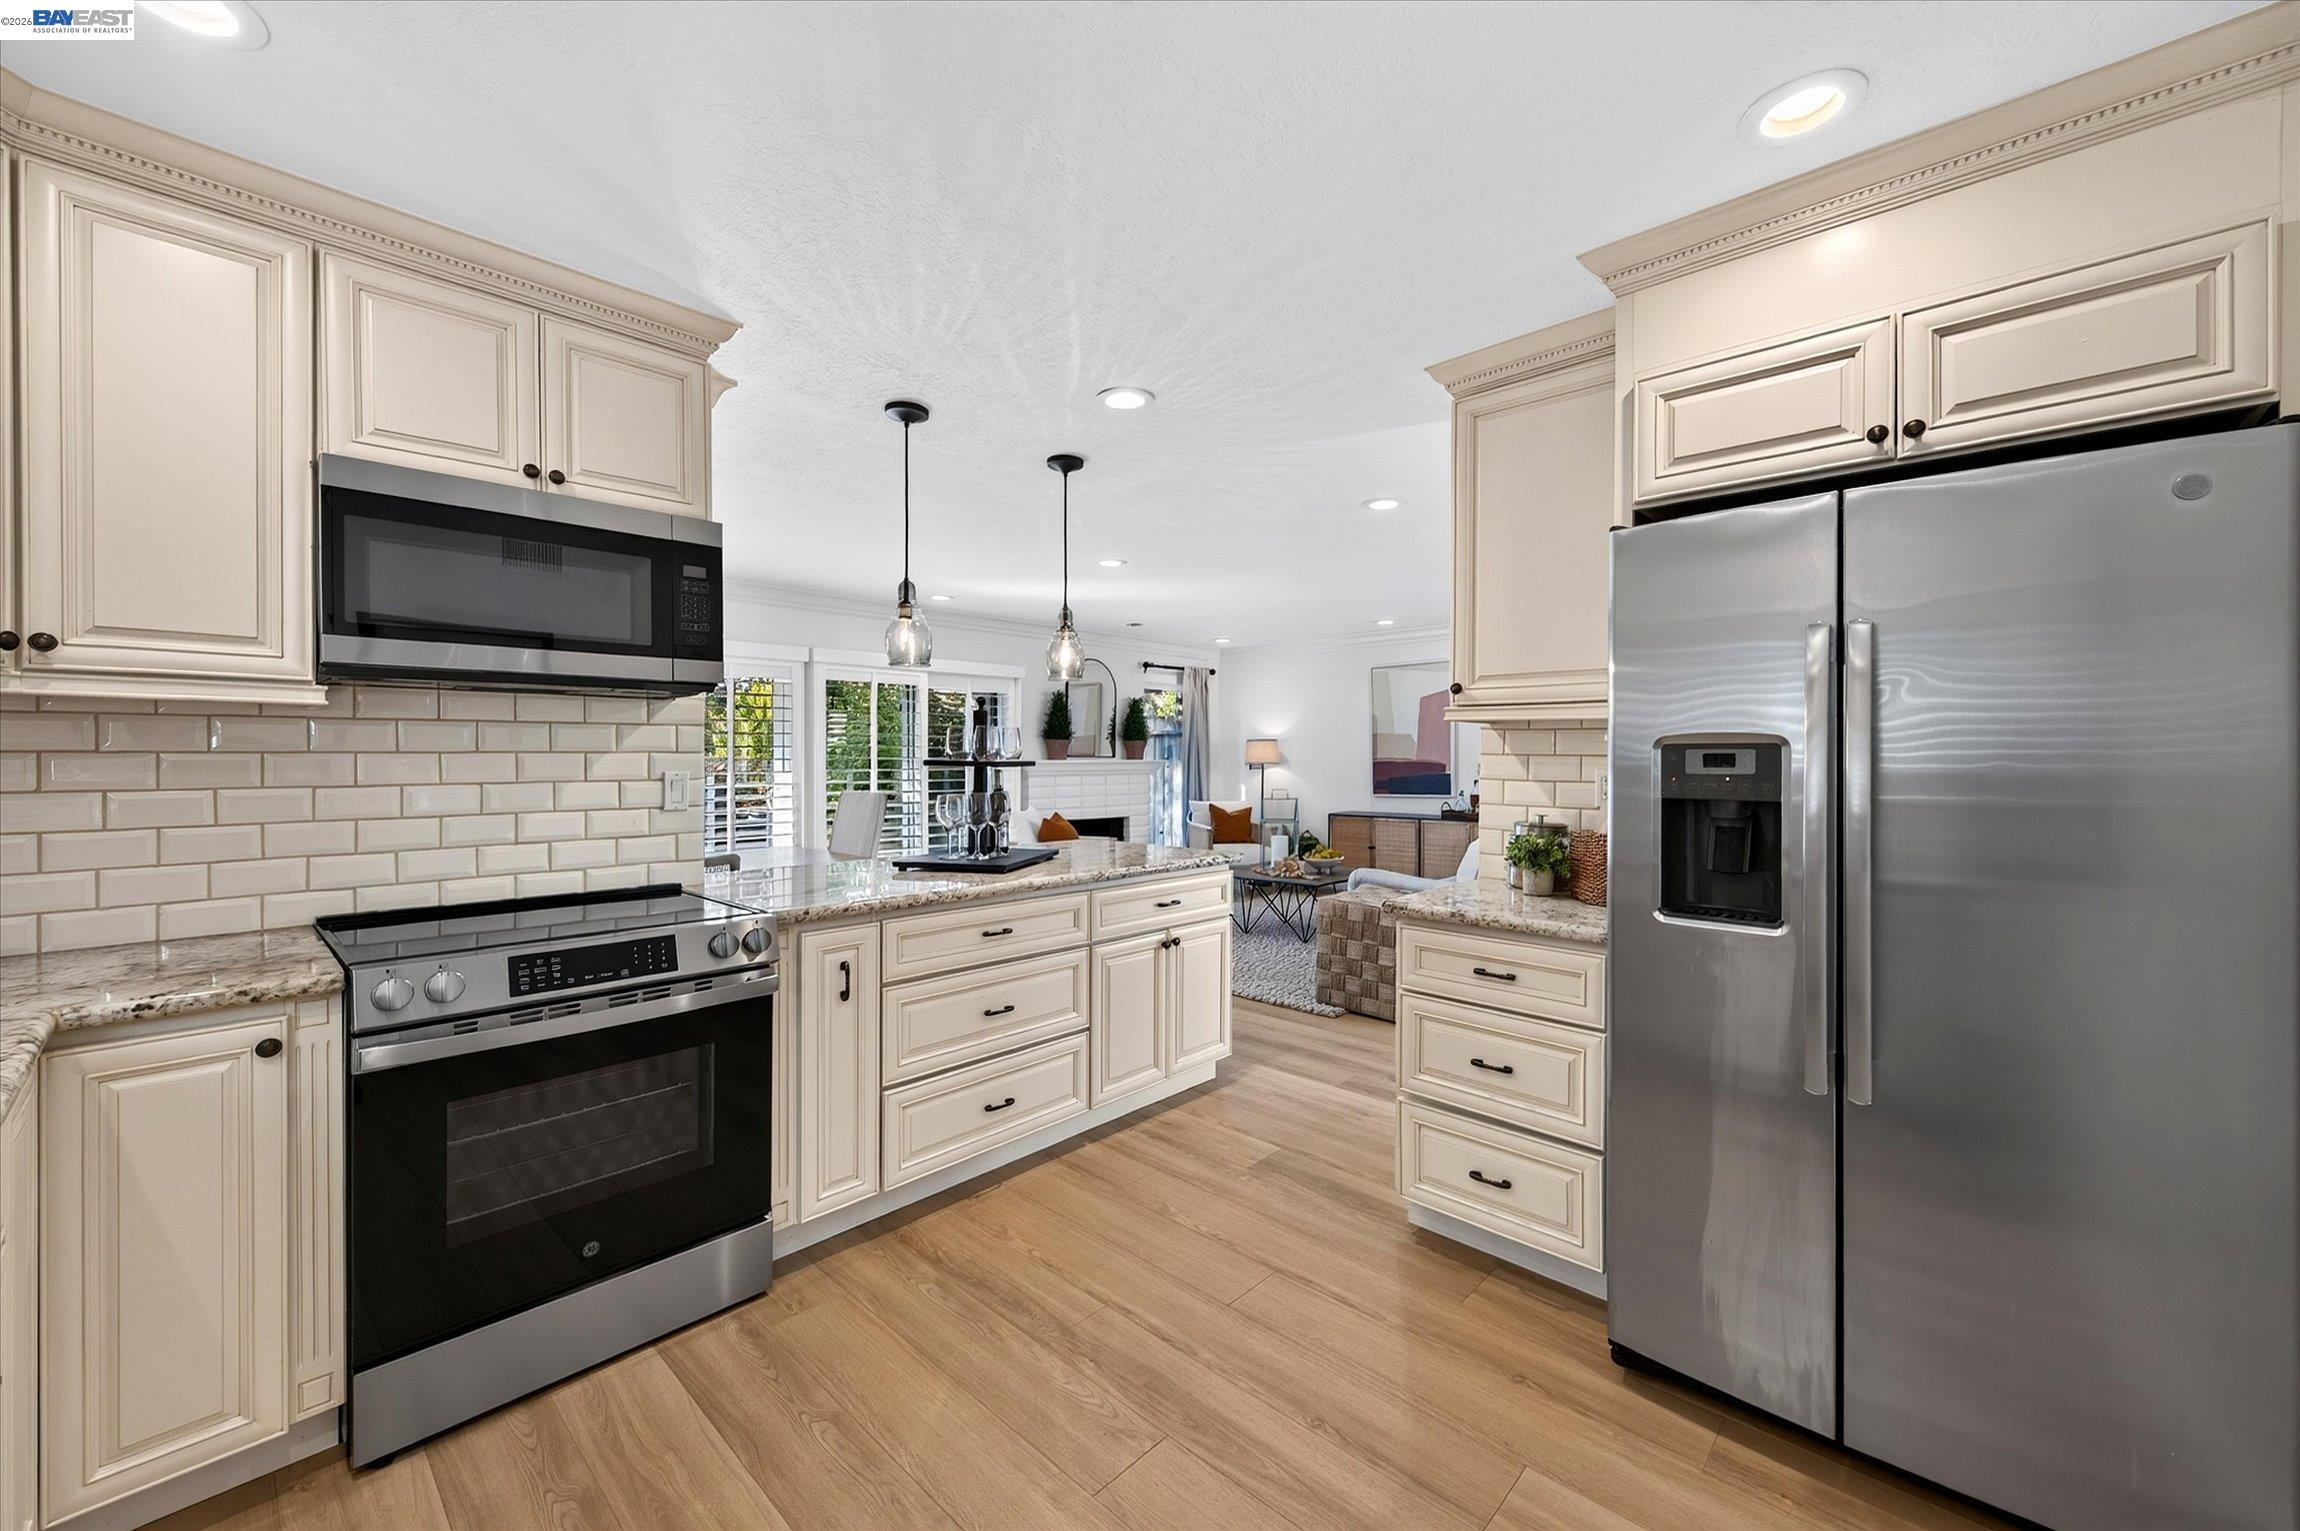
Bright kitchen with cream cabinets, stainless steel appliances, granite counters, and an island opening to the living area.
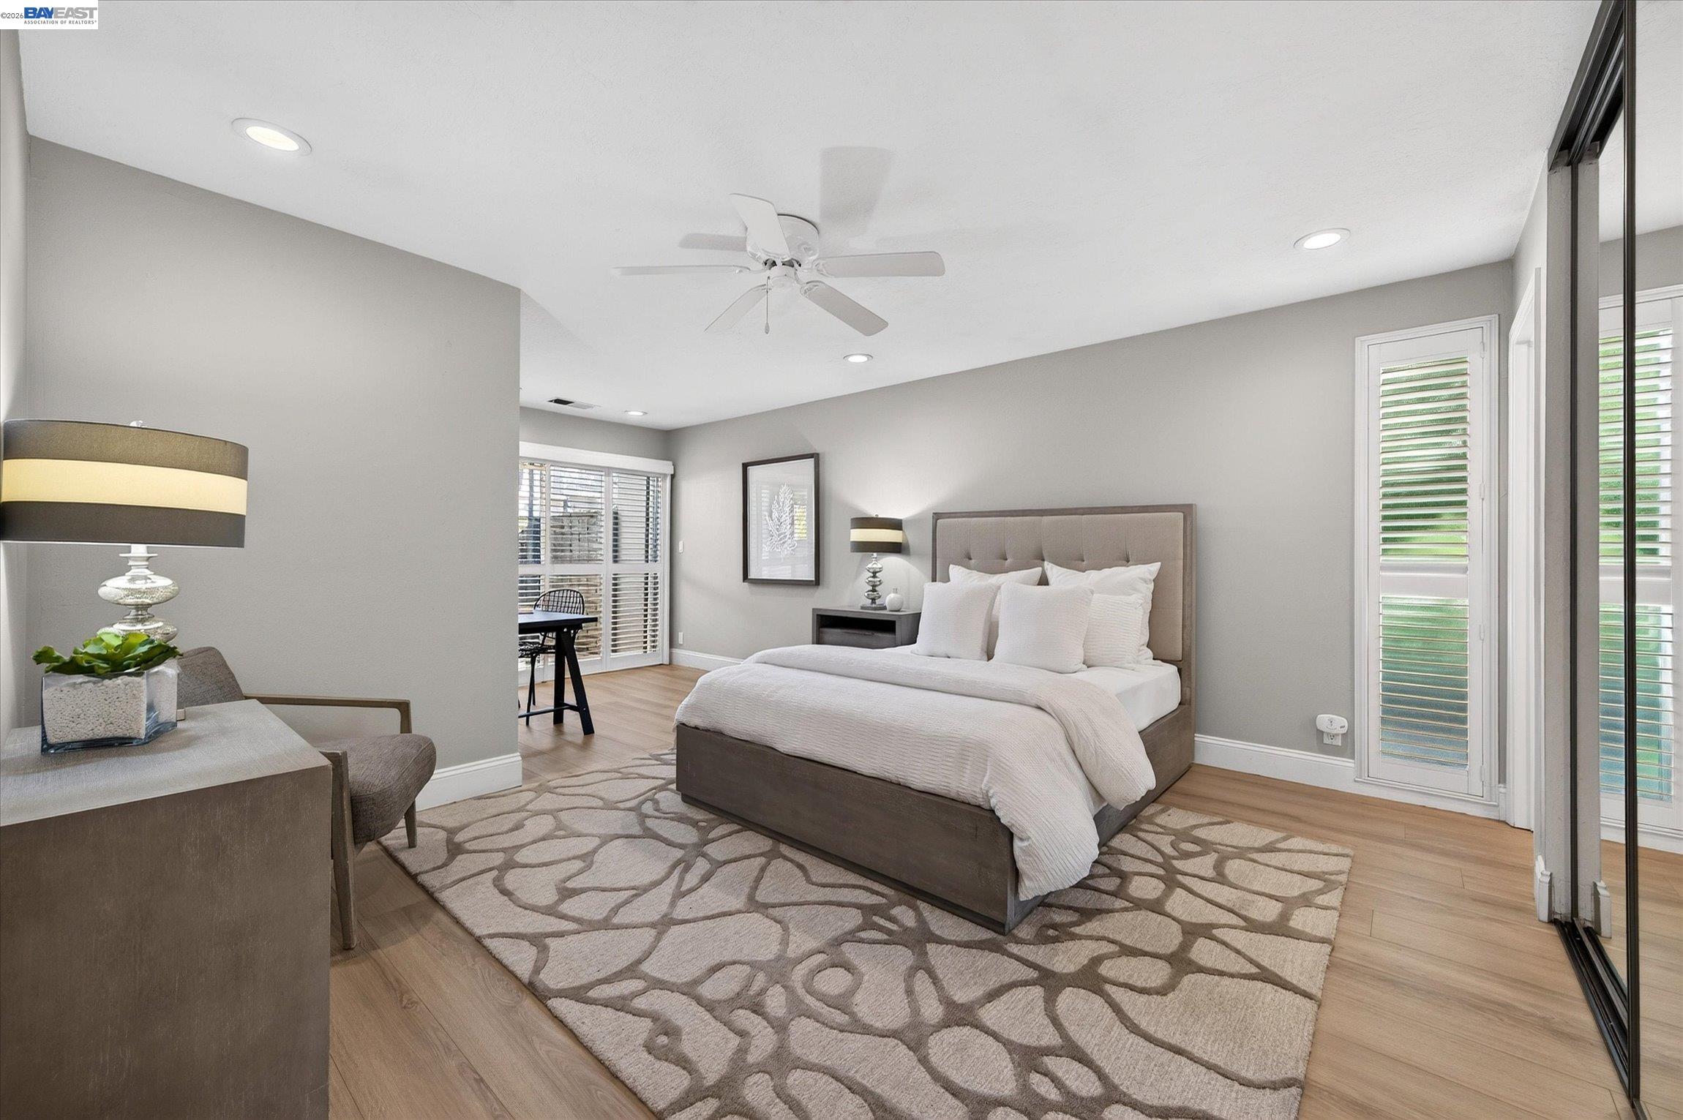
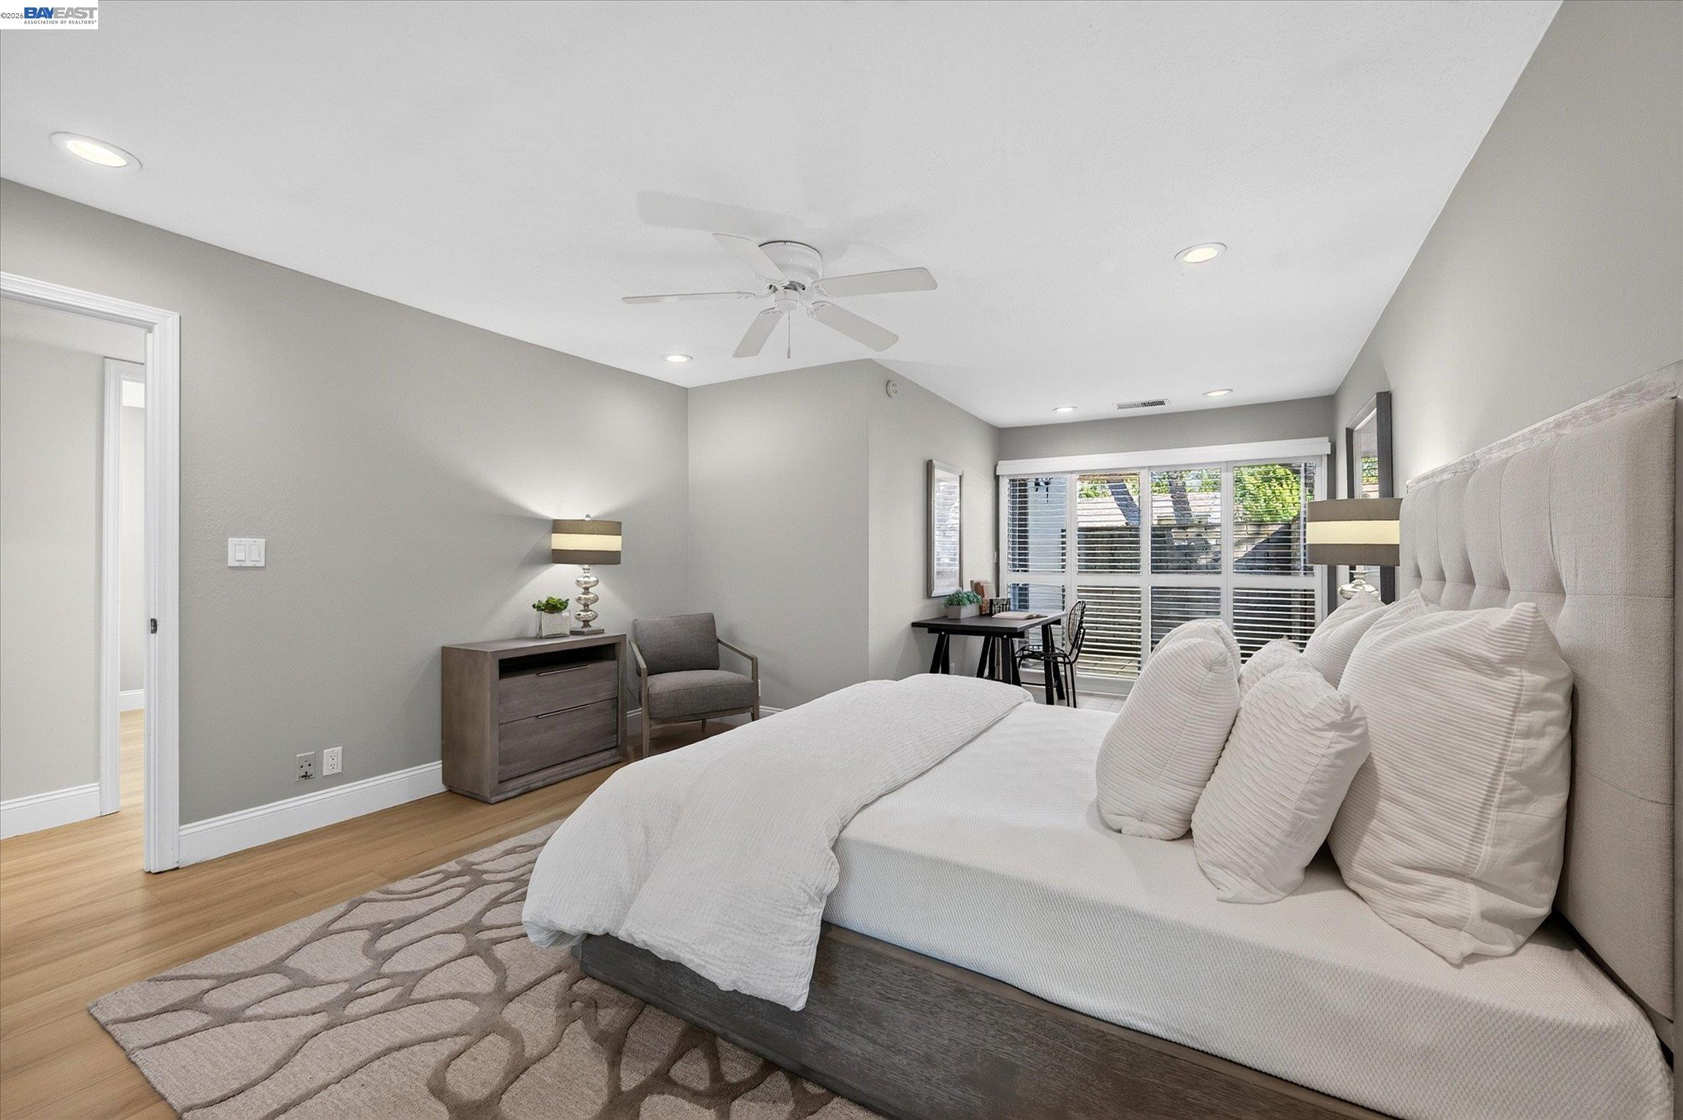
Staged bedroom with a white bed, patterned rug, ceiling fan, and plantation shutters.
Furnished bedroom with a large upholstered bed, ceiling fan, and wide windows with blinds.
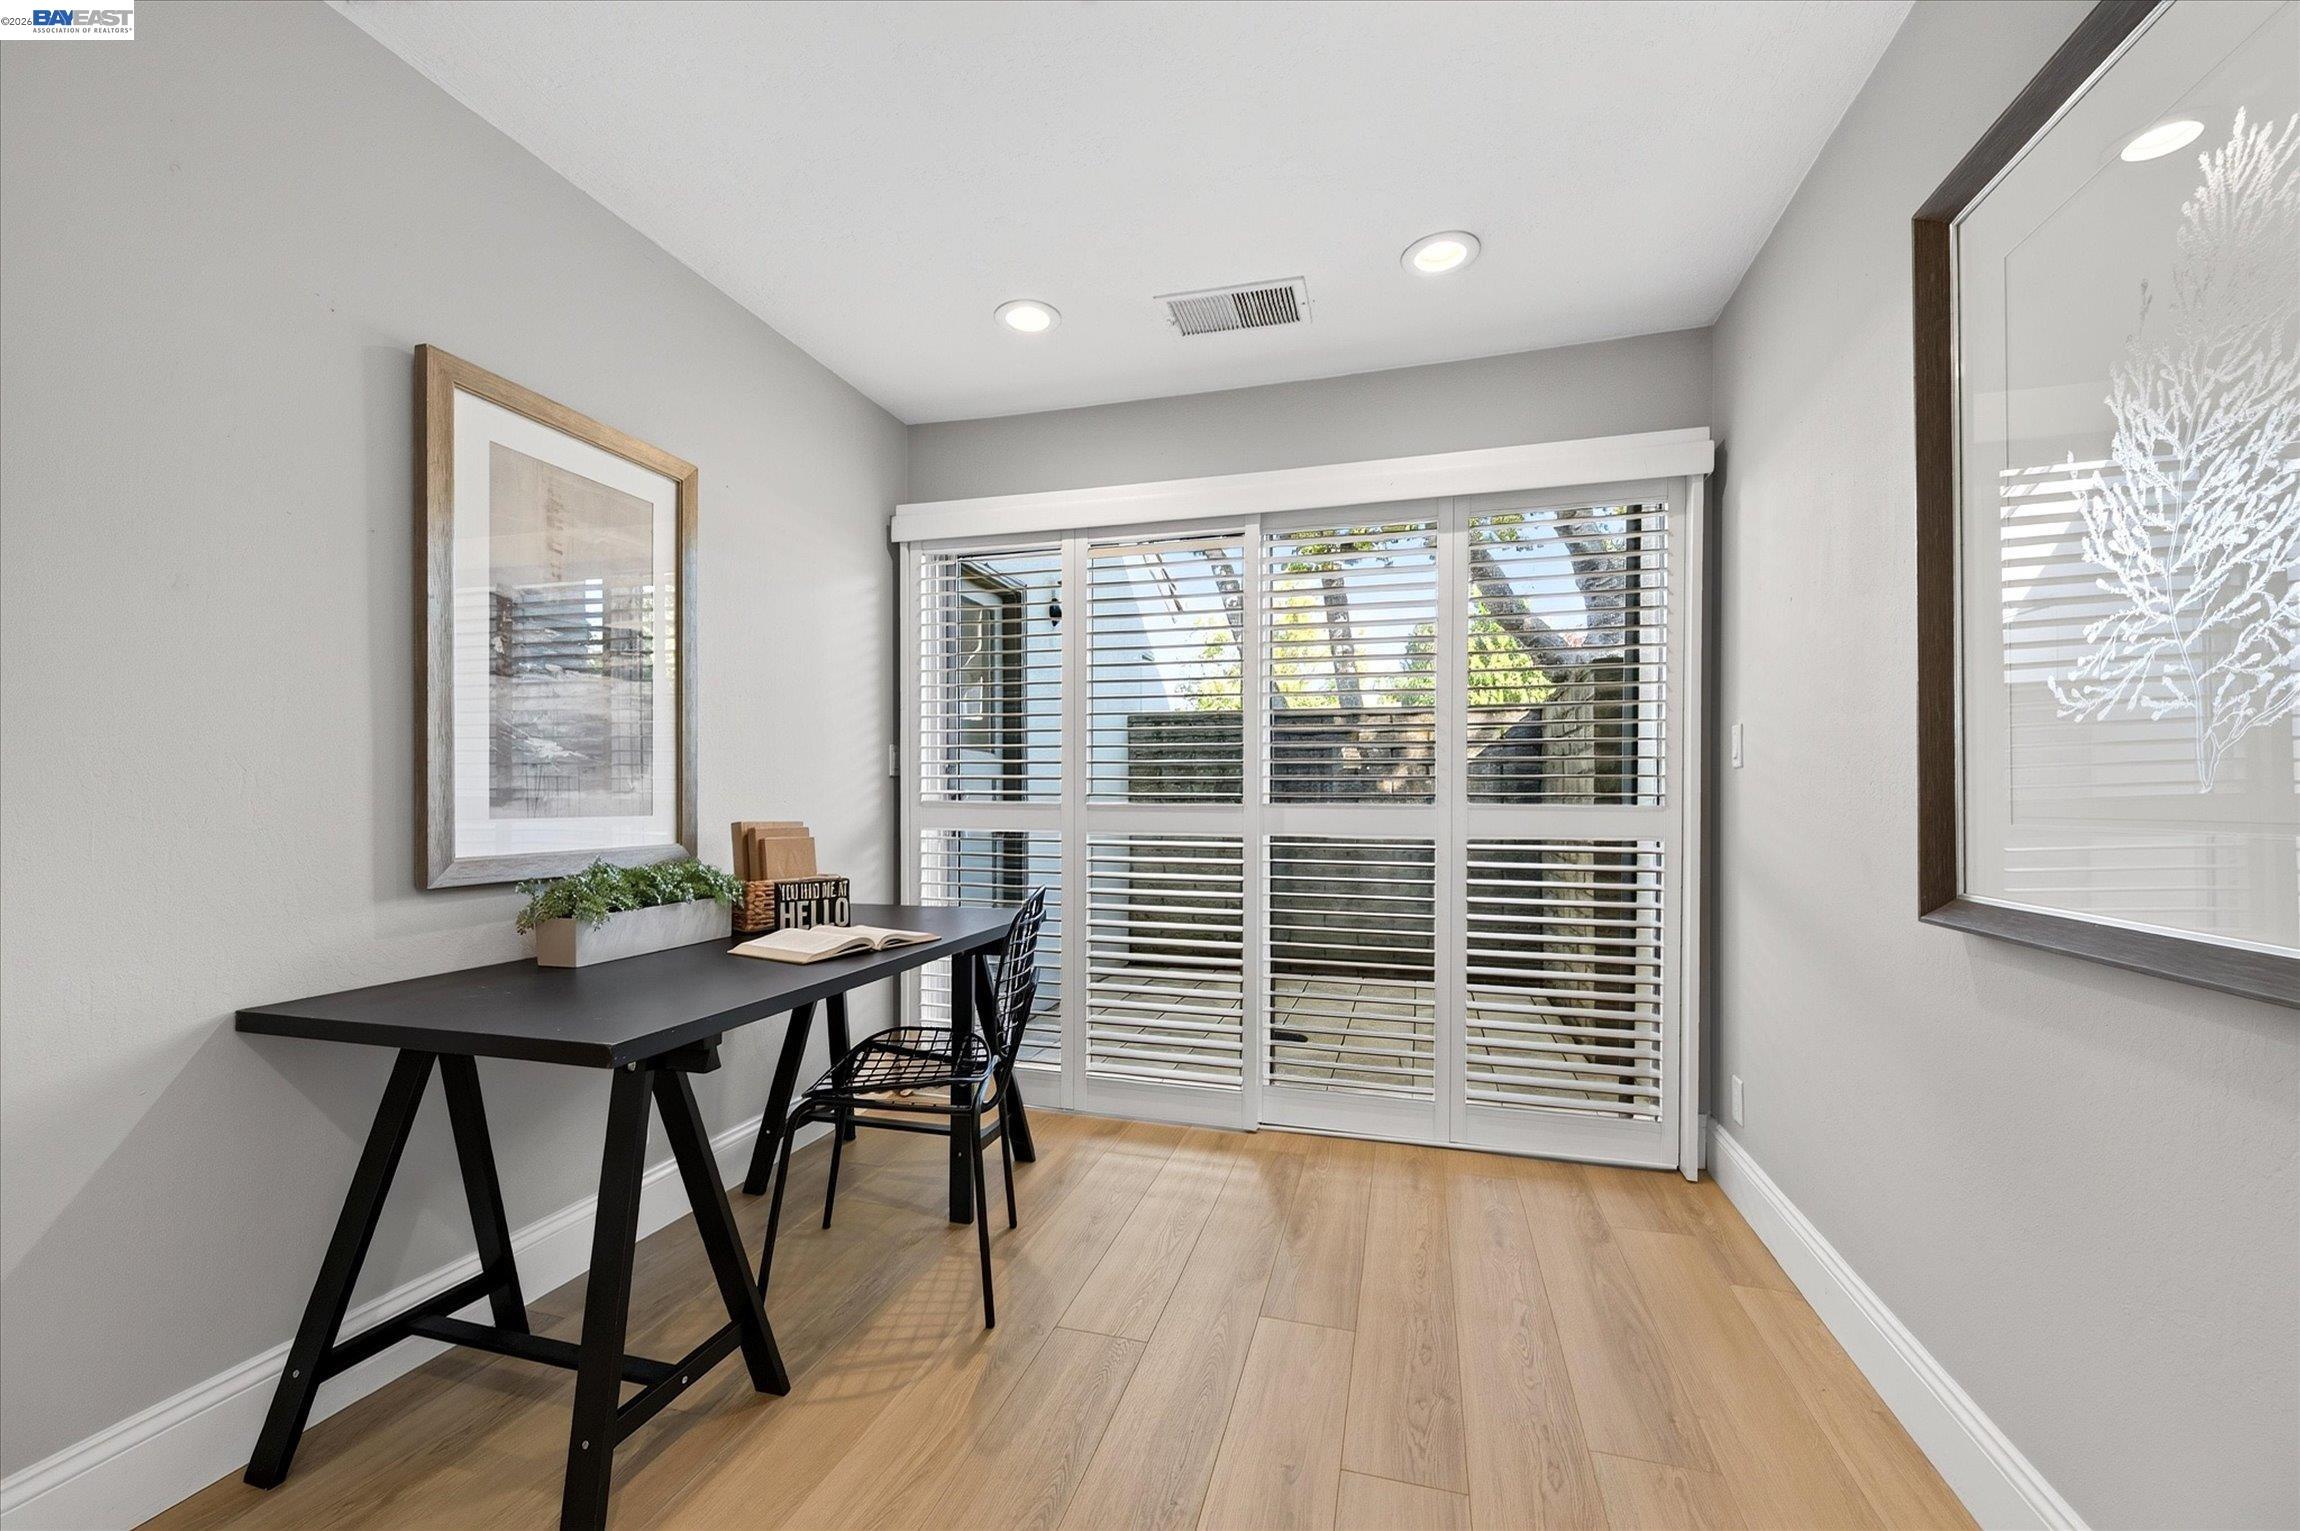
Furnished home office with a black desk and chair beside wide plantation-shuttered windows.
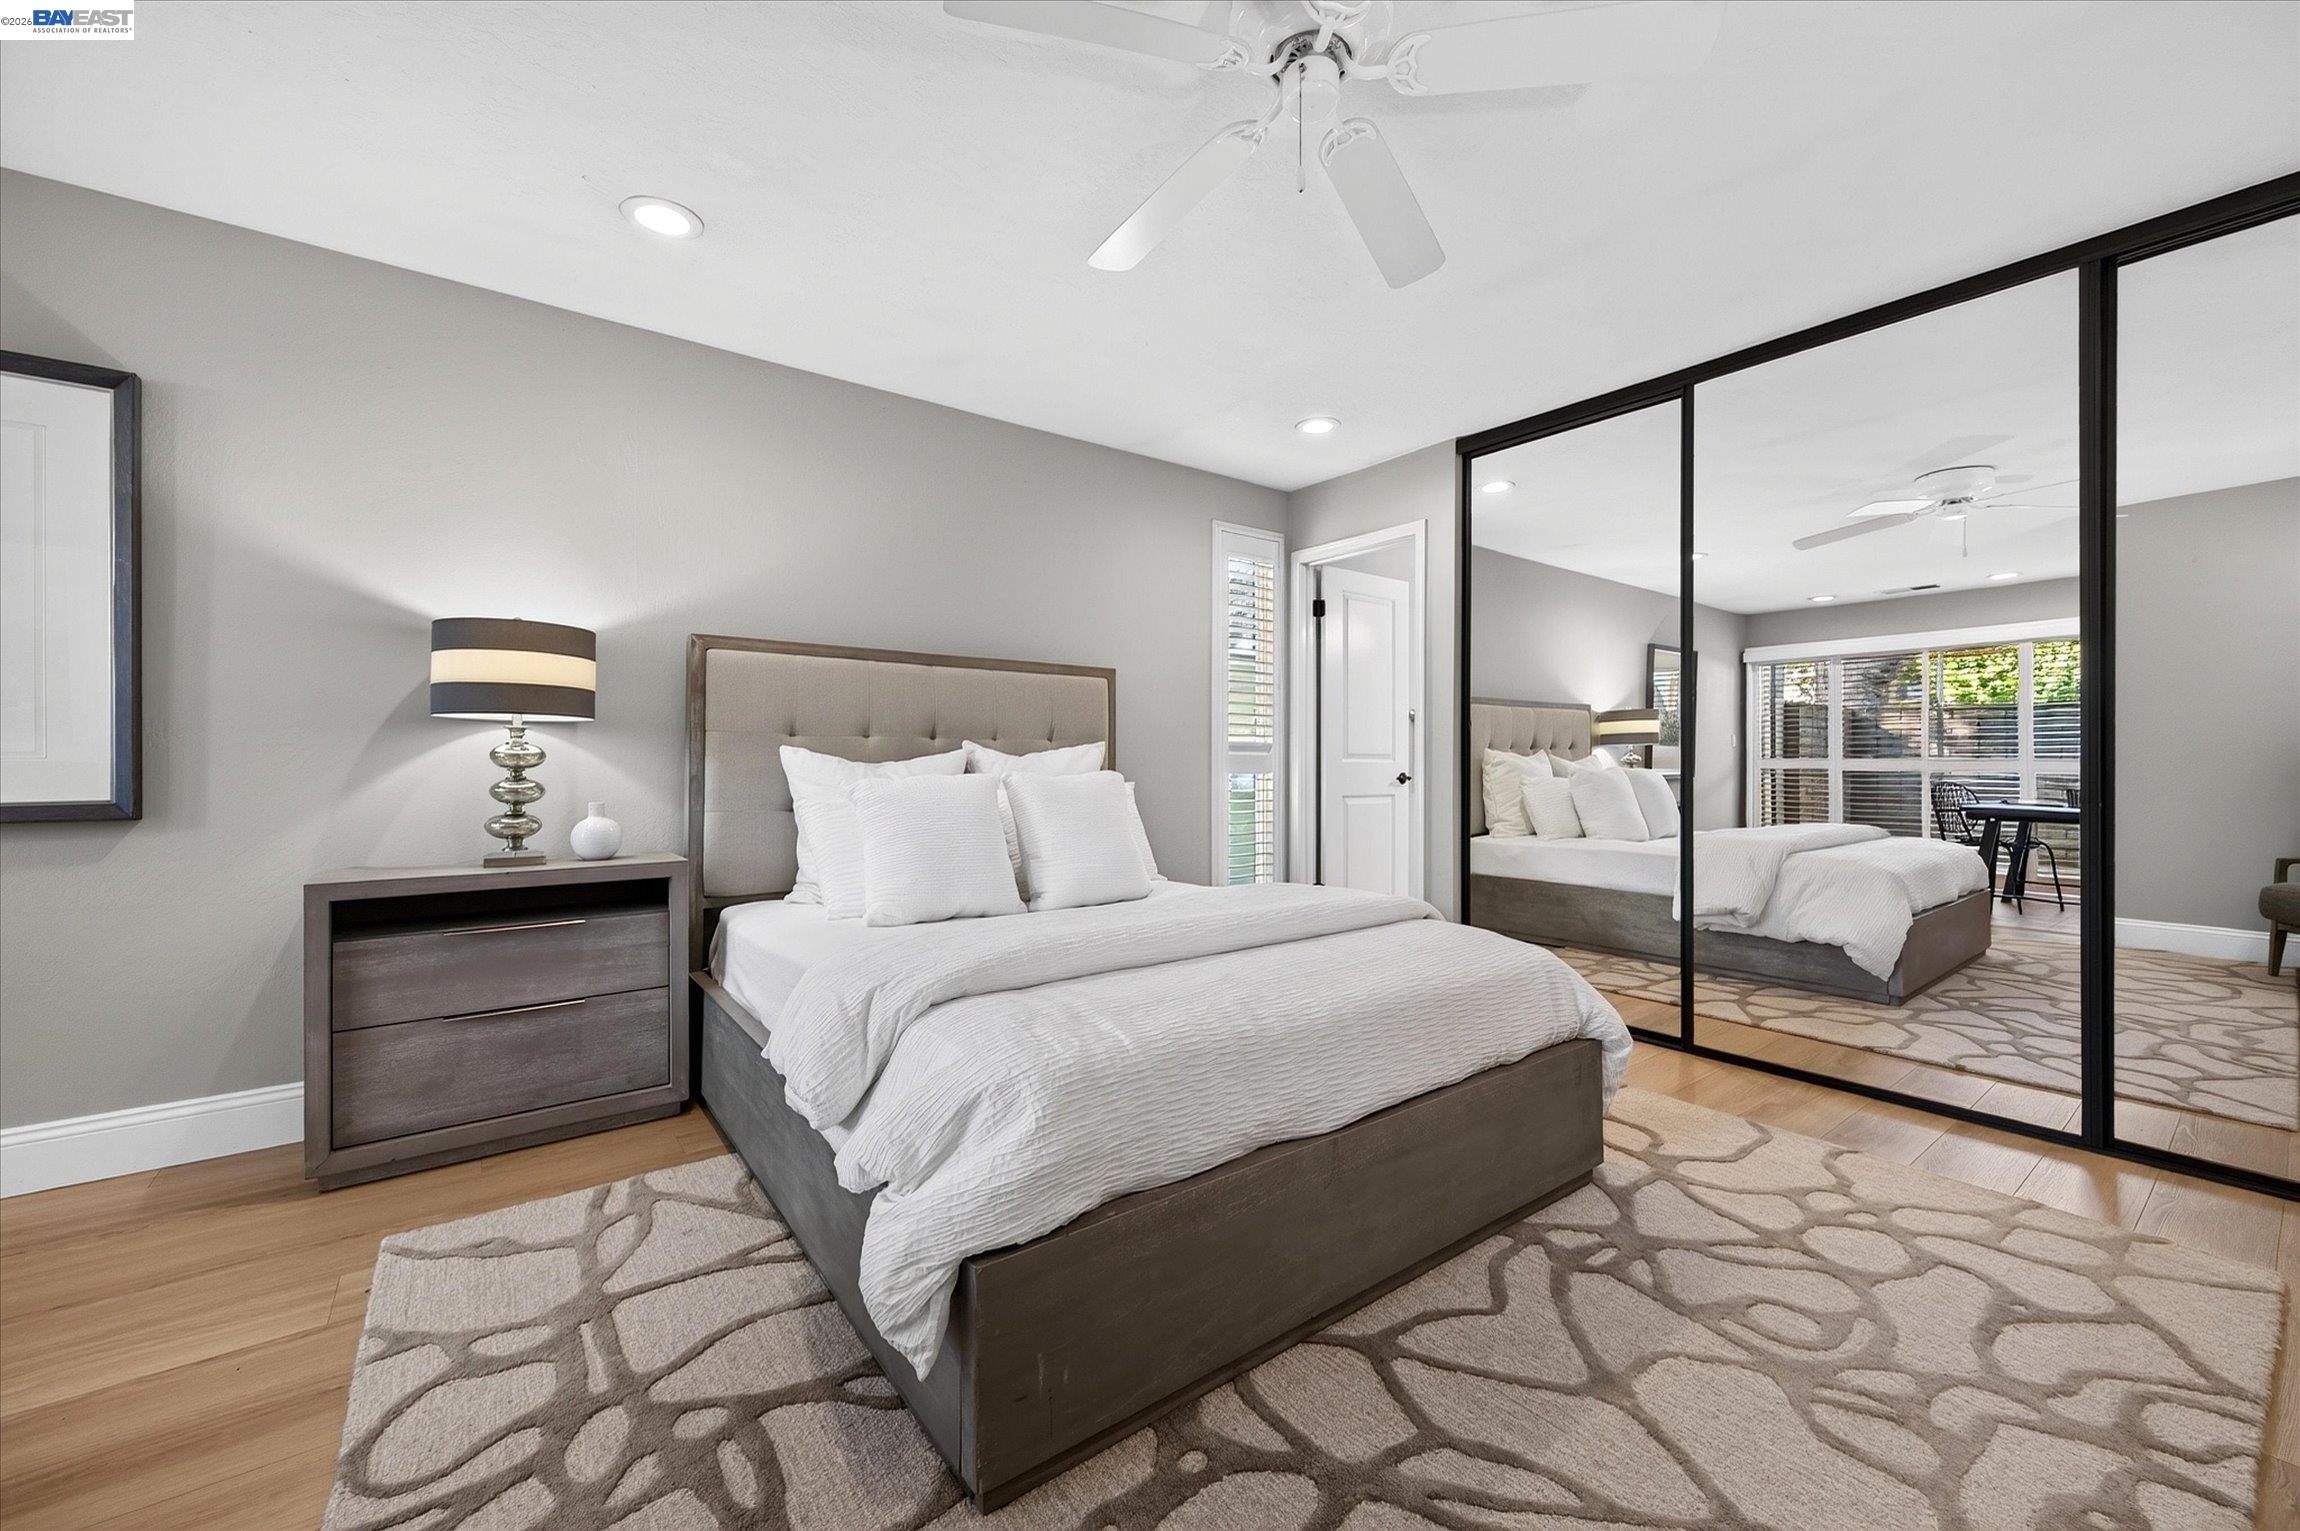
Staged bedroom with a white bed, mirrored closet doors, and a large patterned rug.
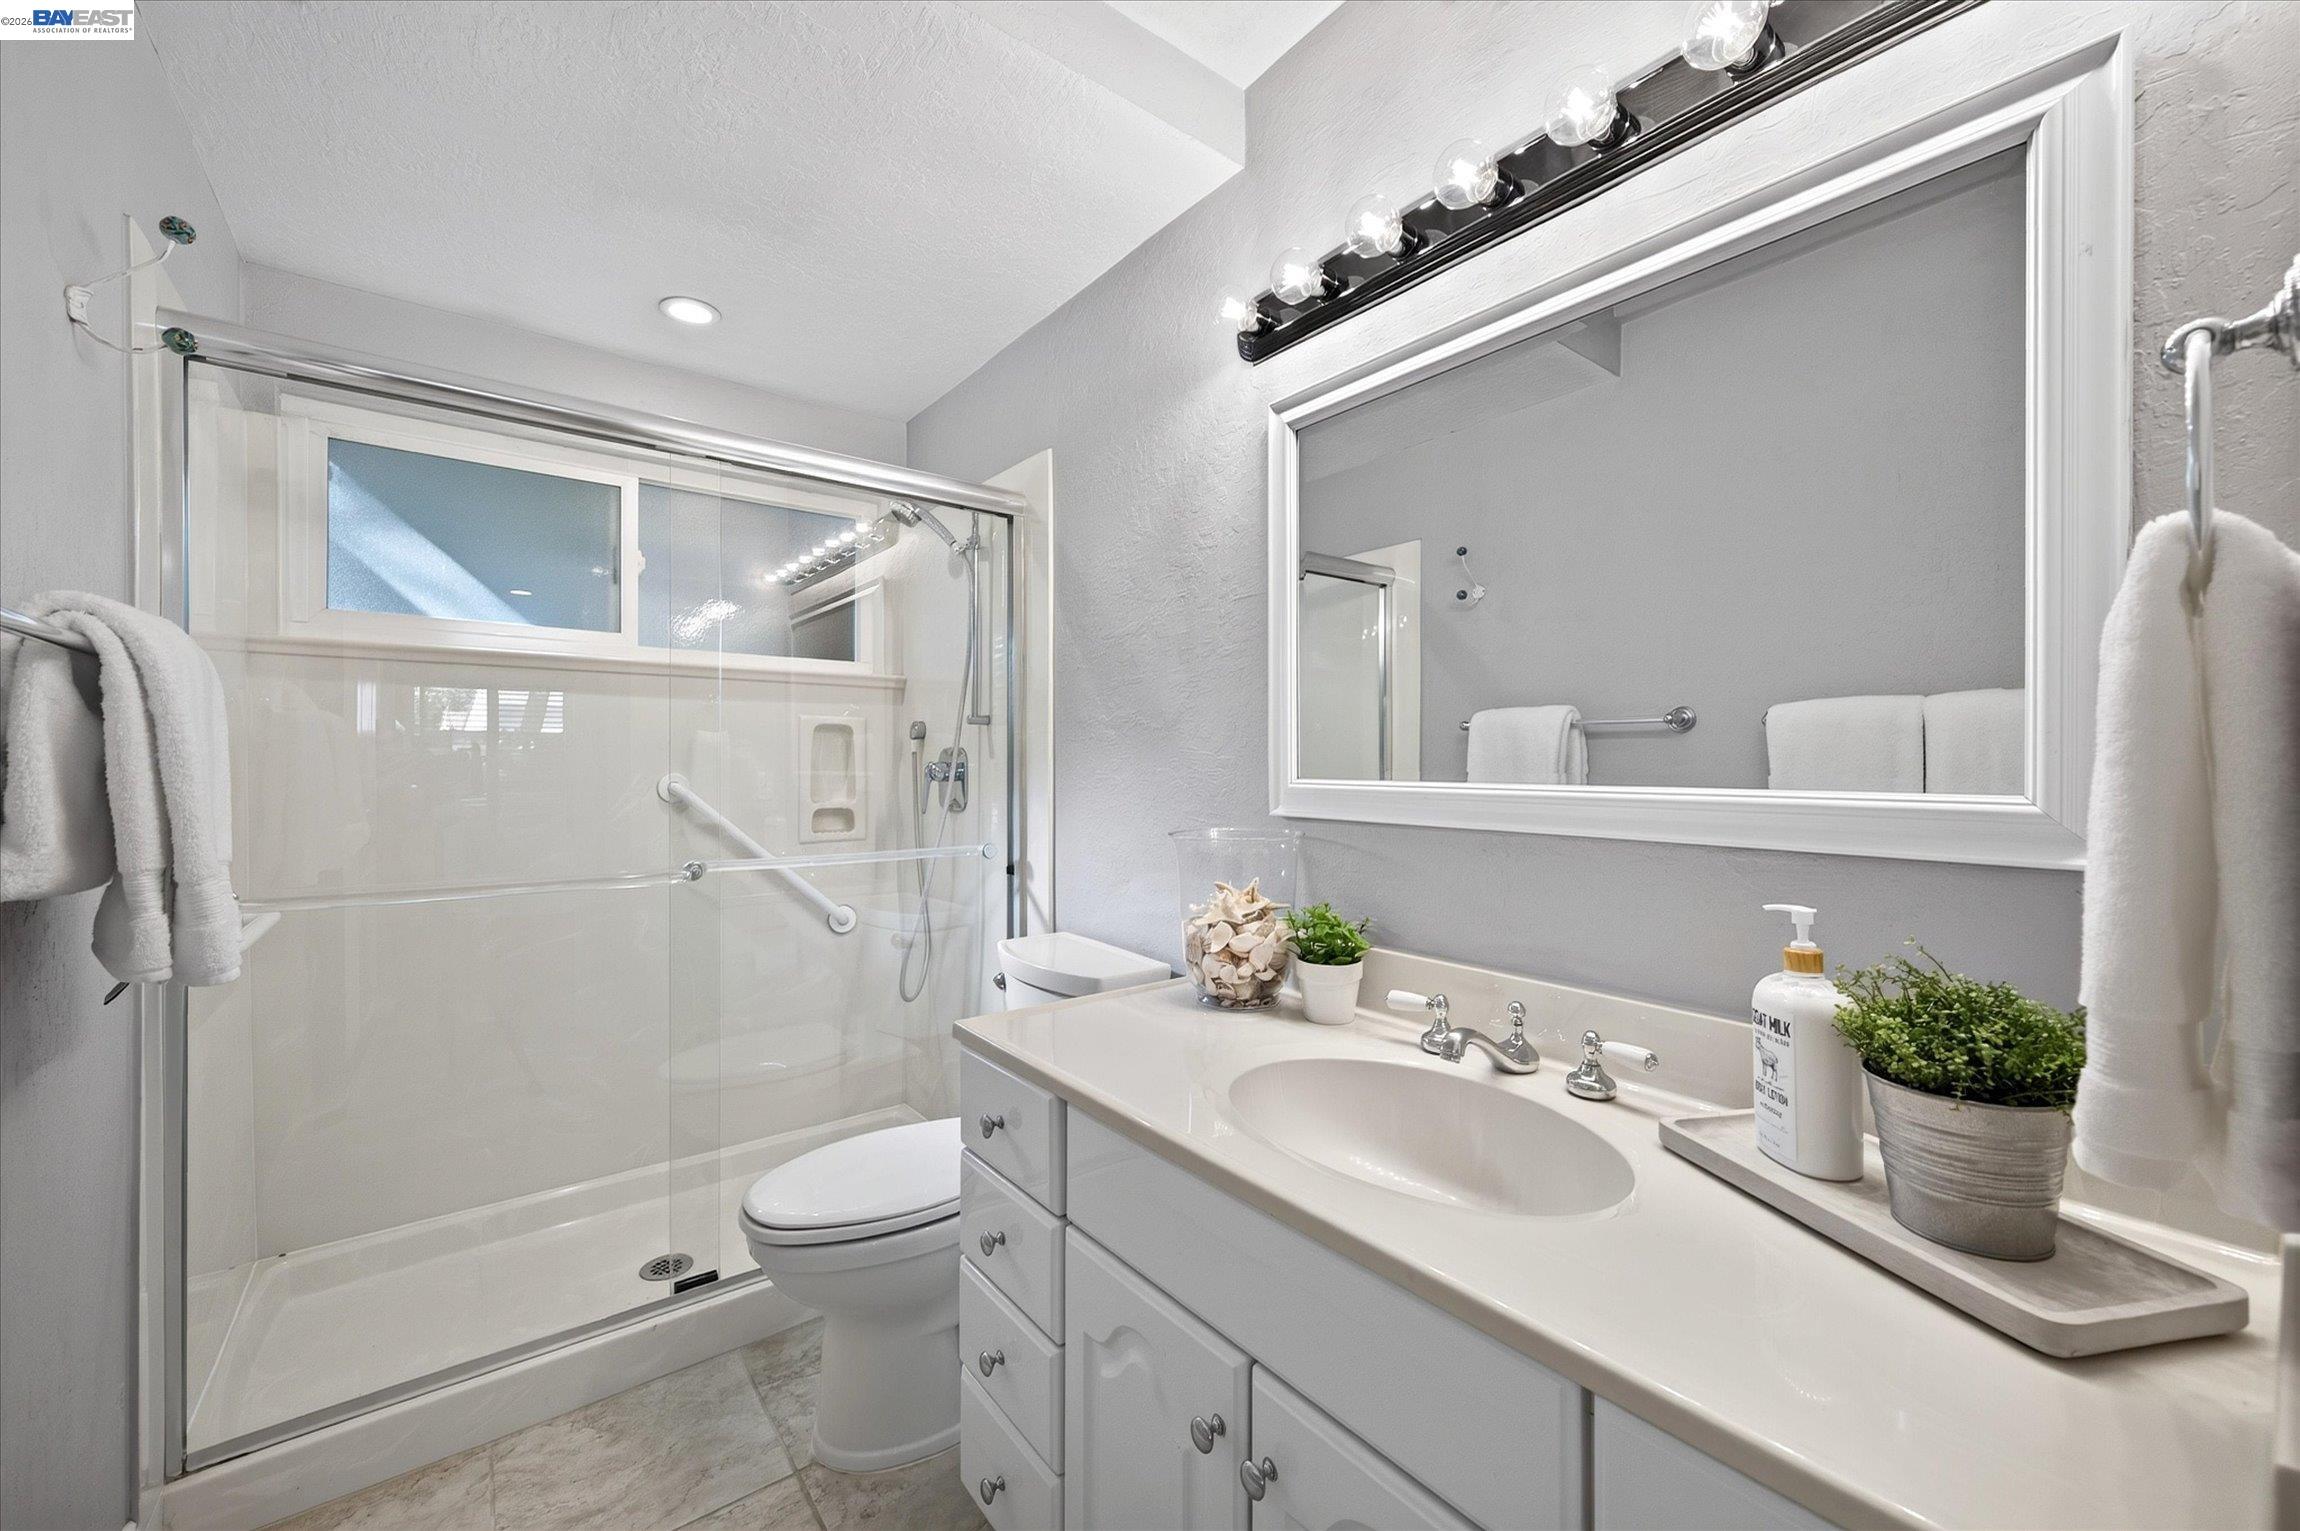
Bathroom with a glass-enclosed shower, grab bars, and a white vanity beneath a large mirror.
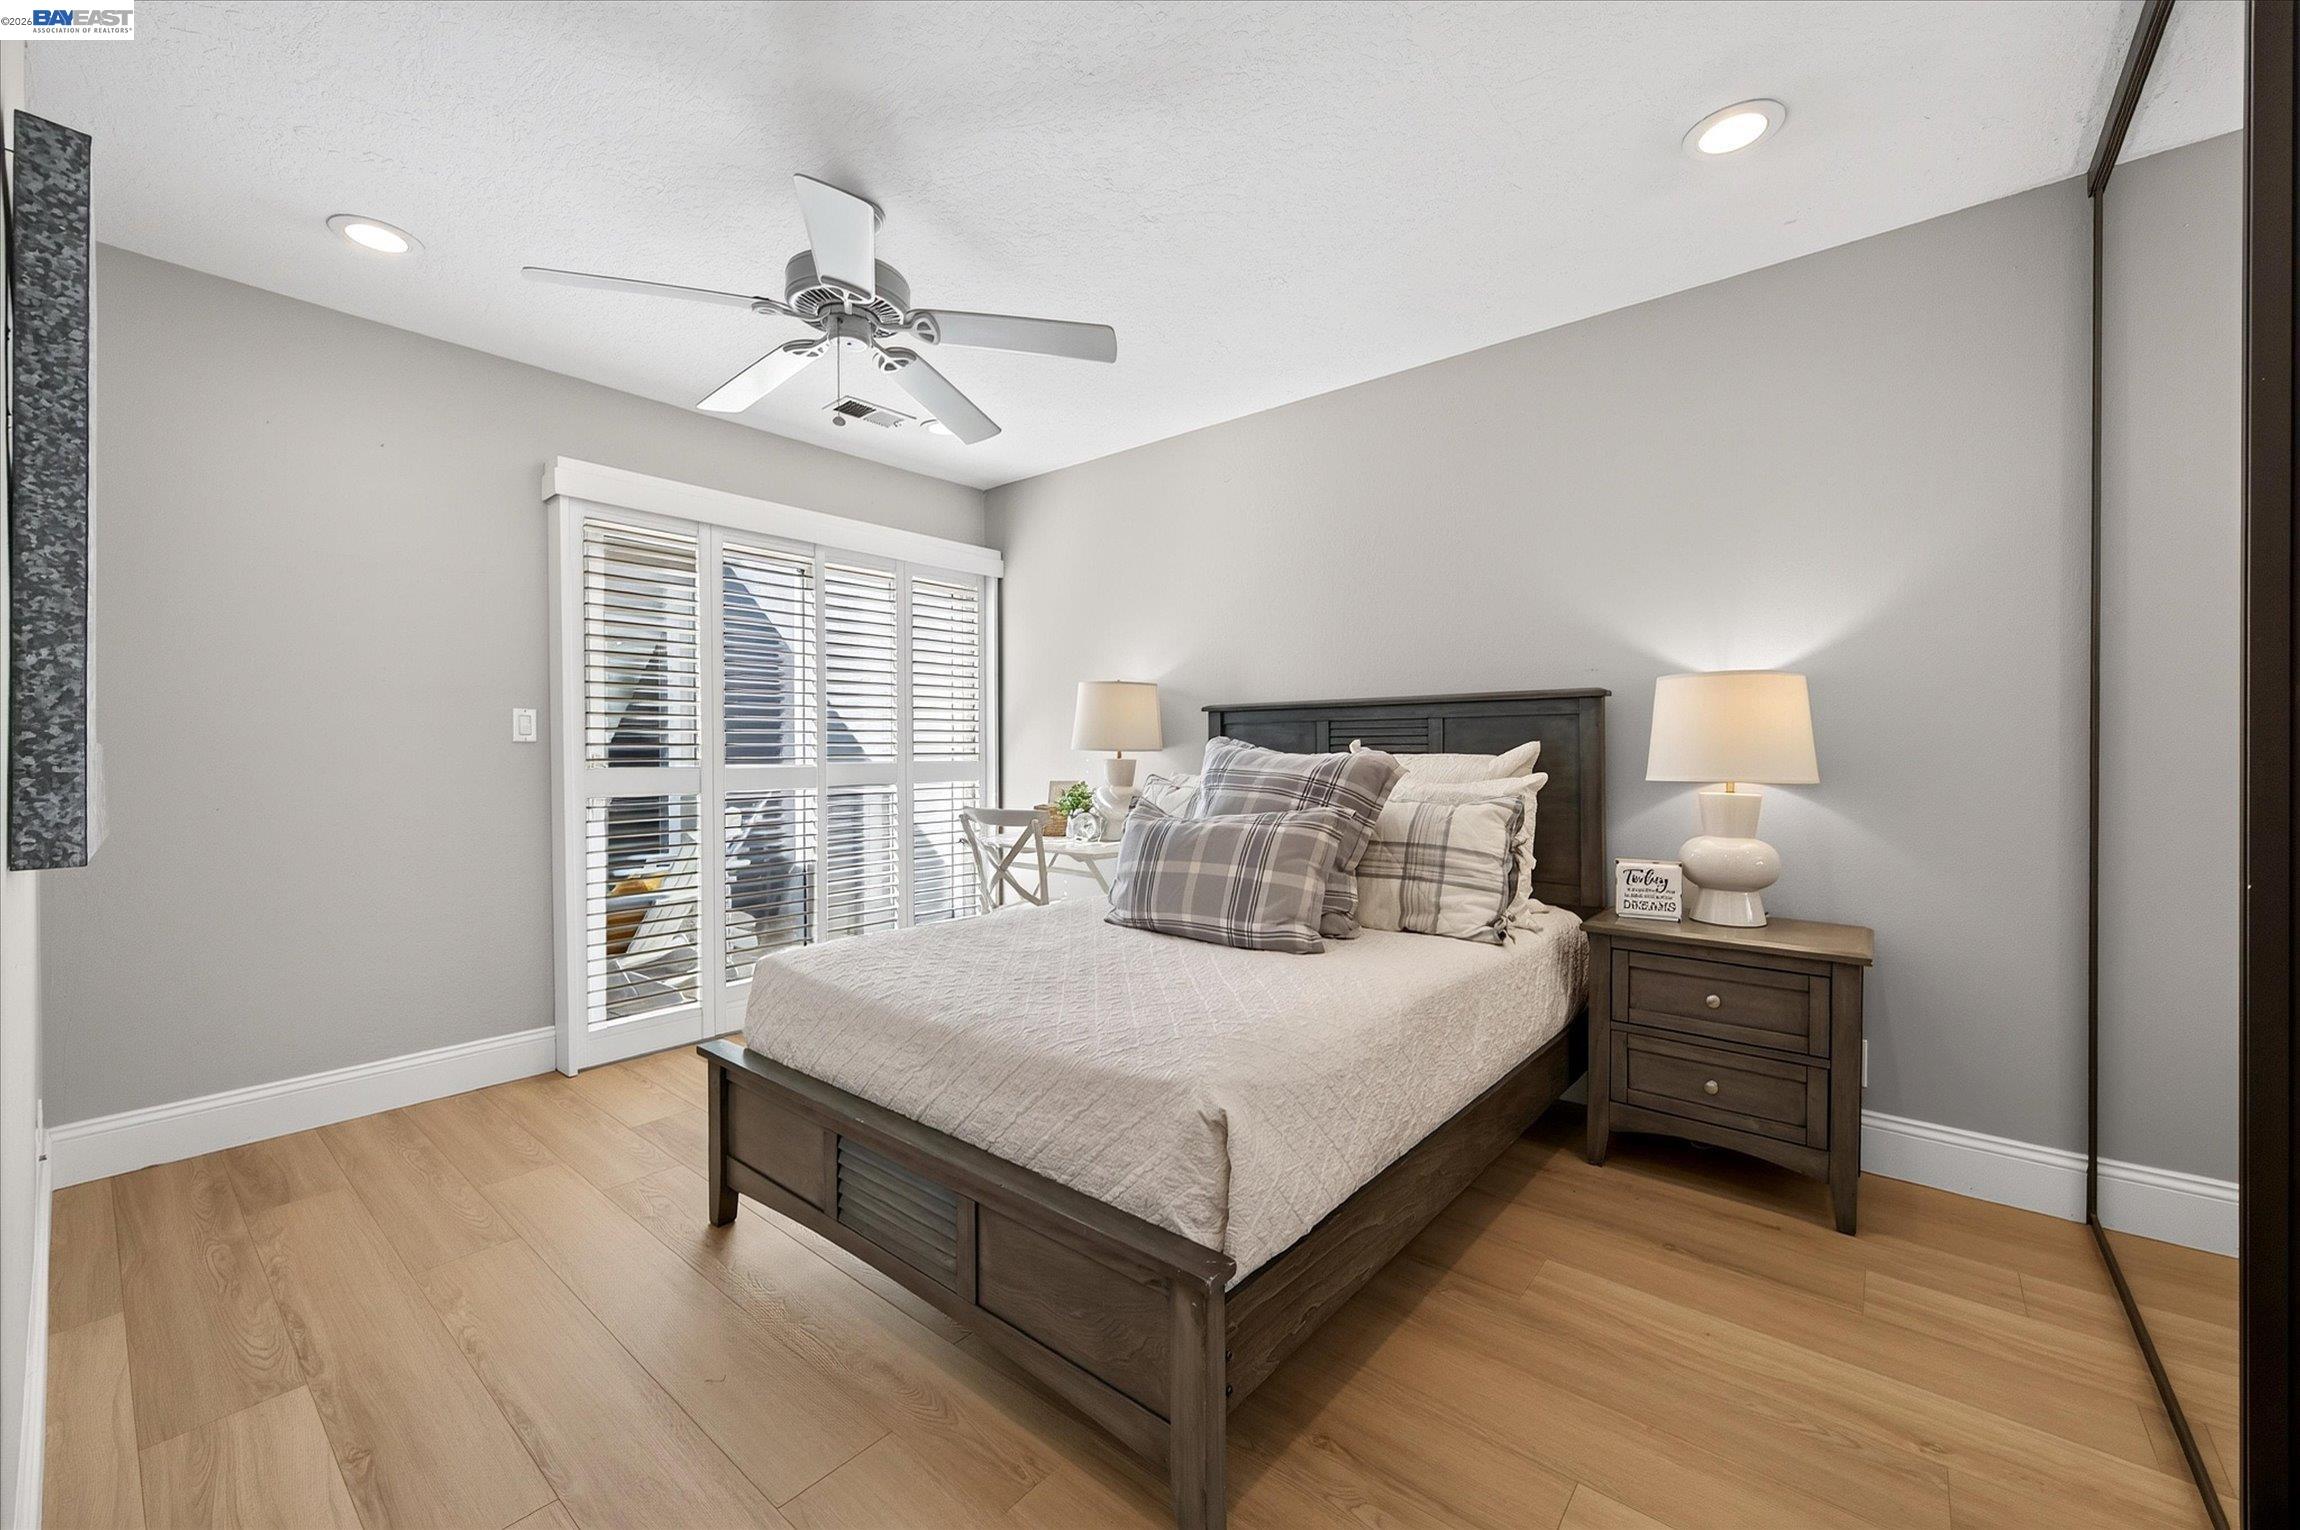
Bedroom with a dark wood bed, plaid pillows, plantation shutters, and light wood flooring.
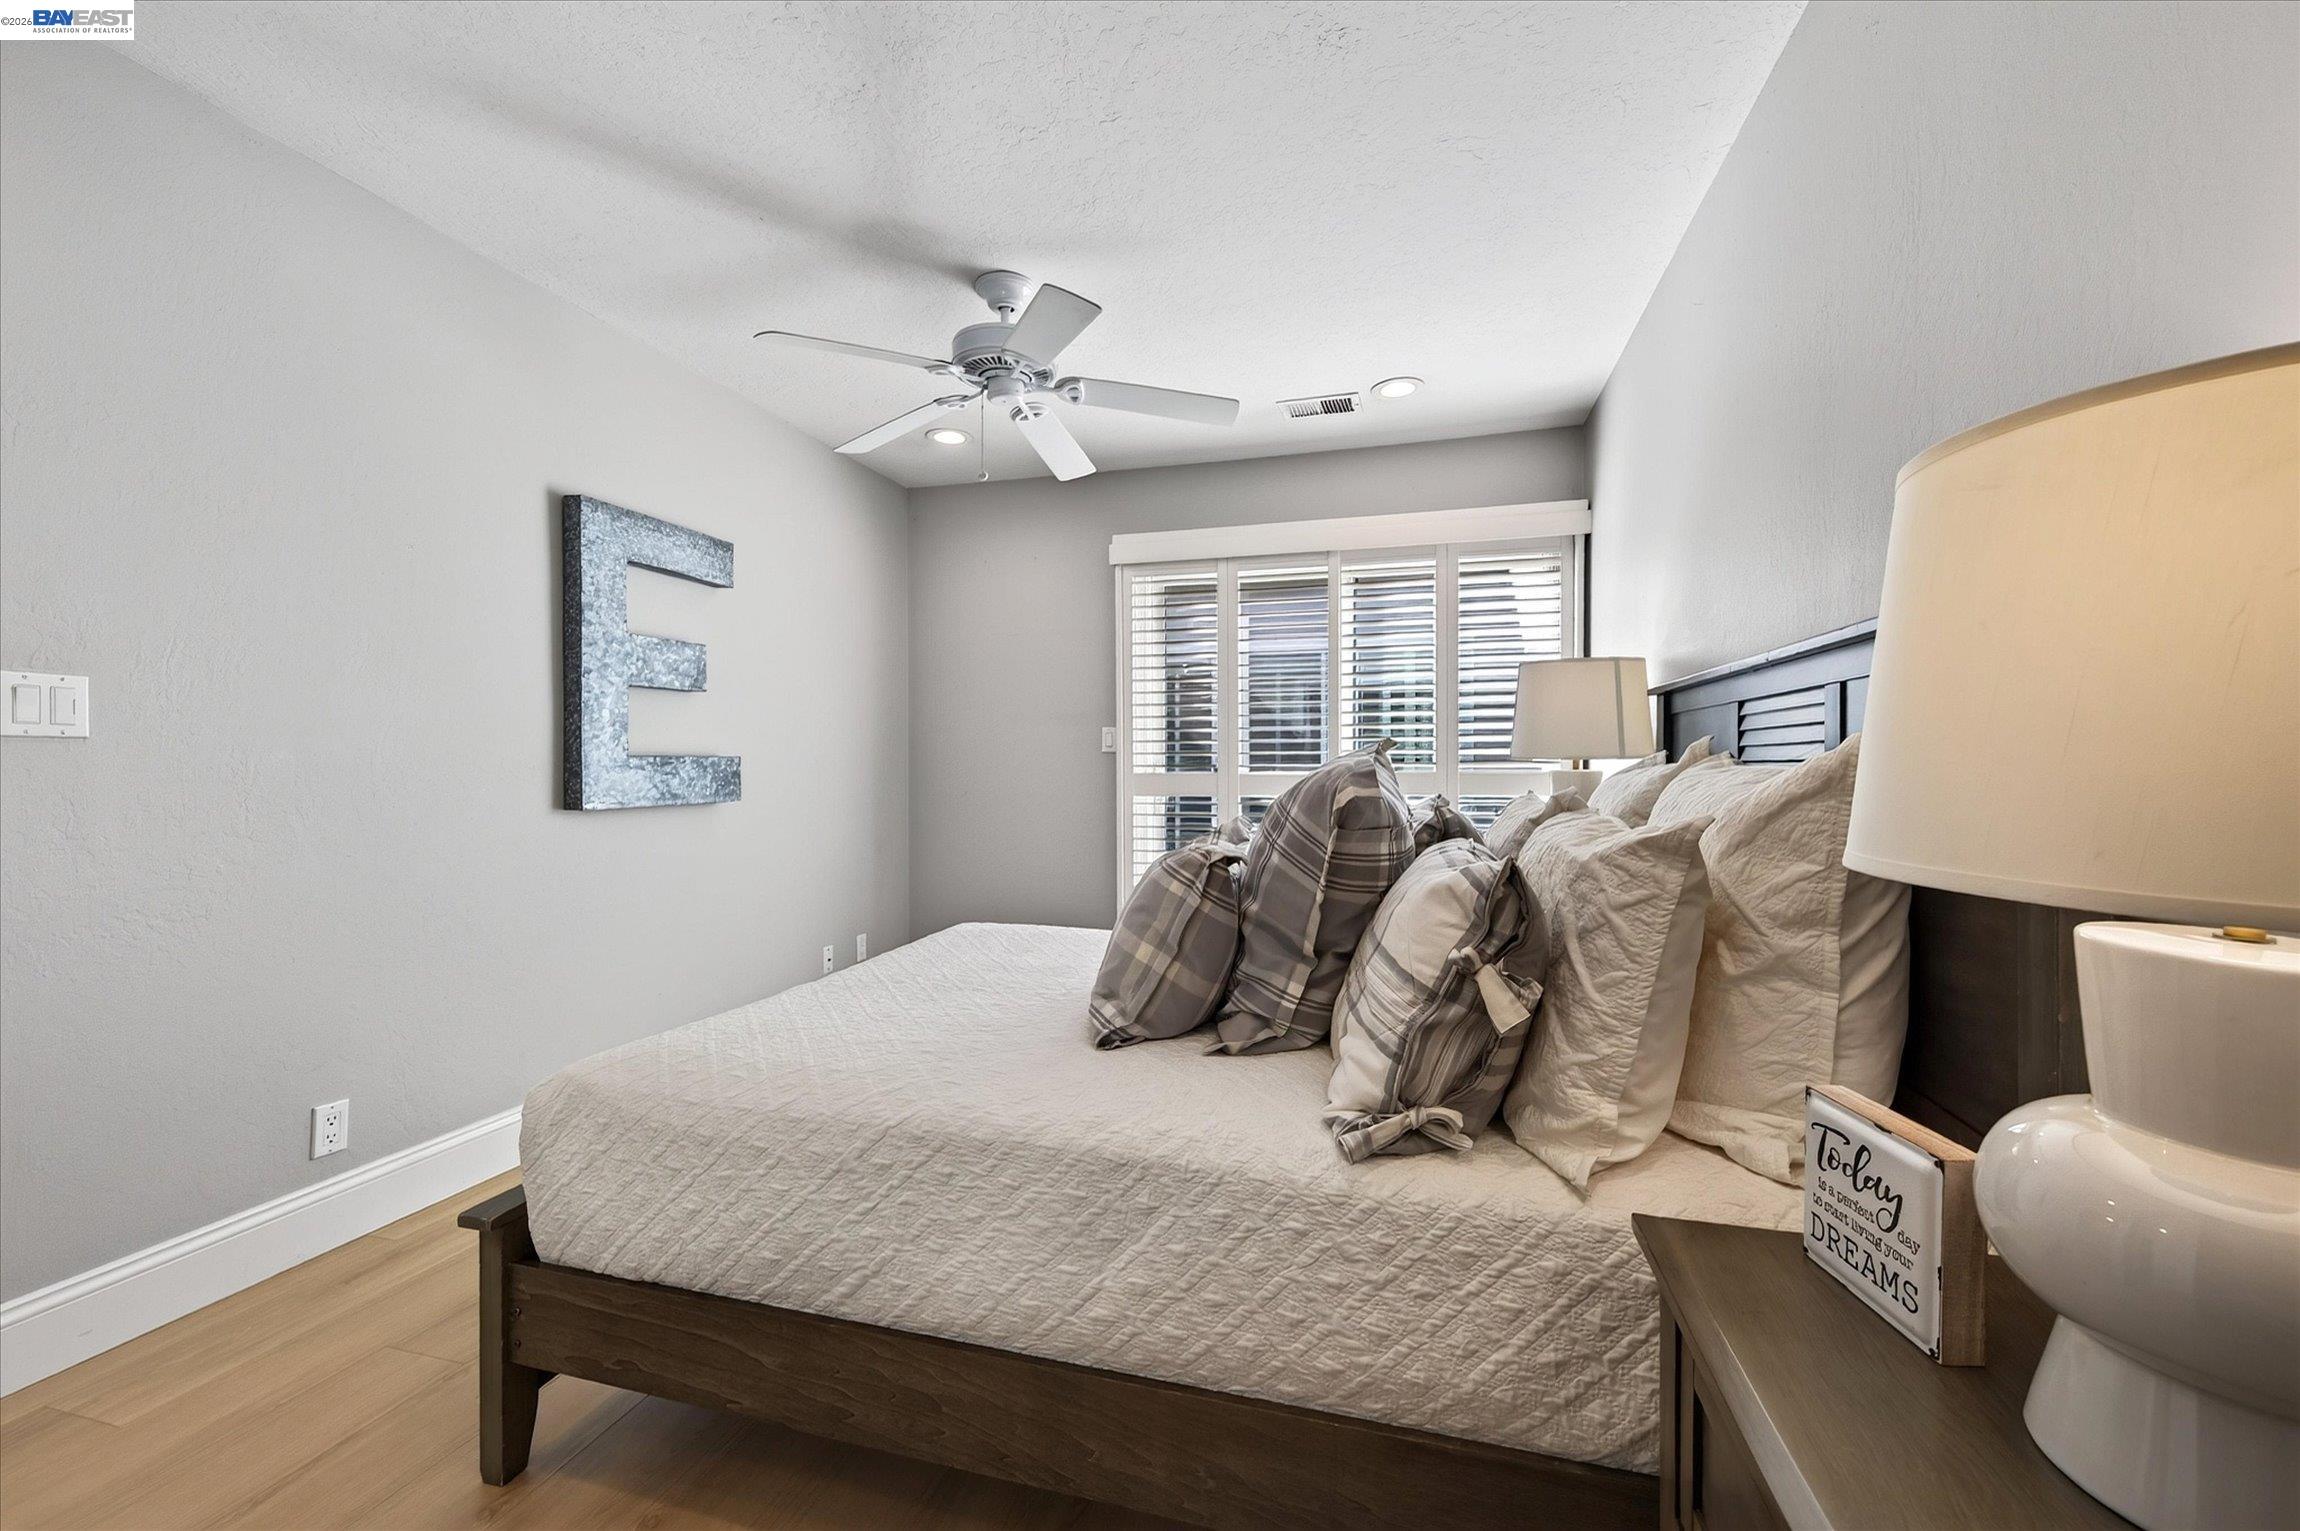
Bedroom with a dark wood bed, layered neutral pillows, shuttered windows, and a ceiling fan.
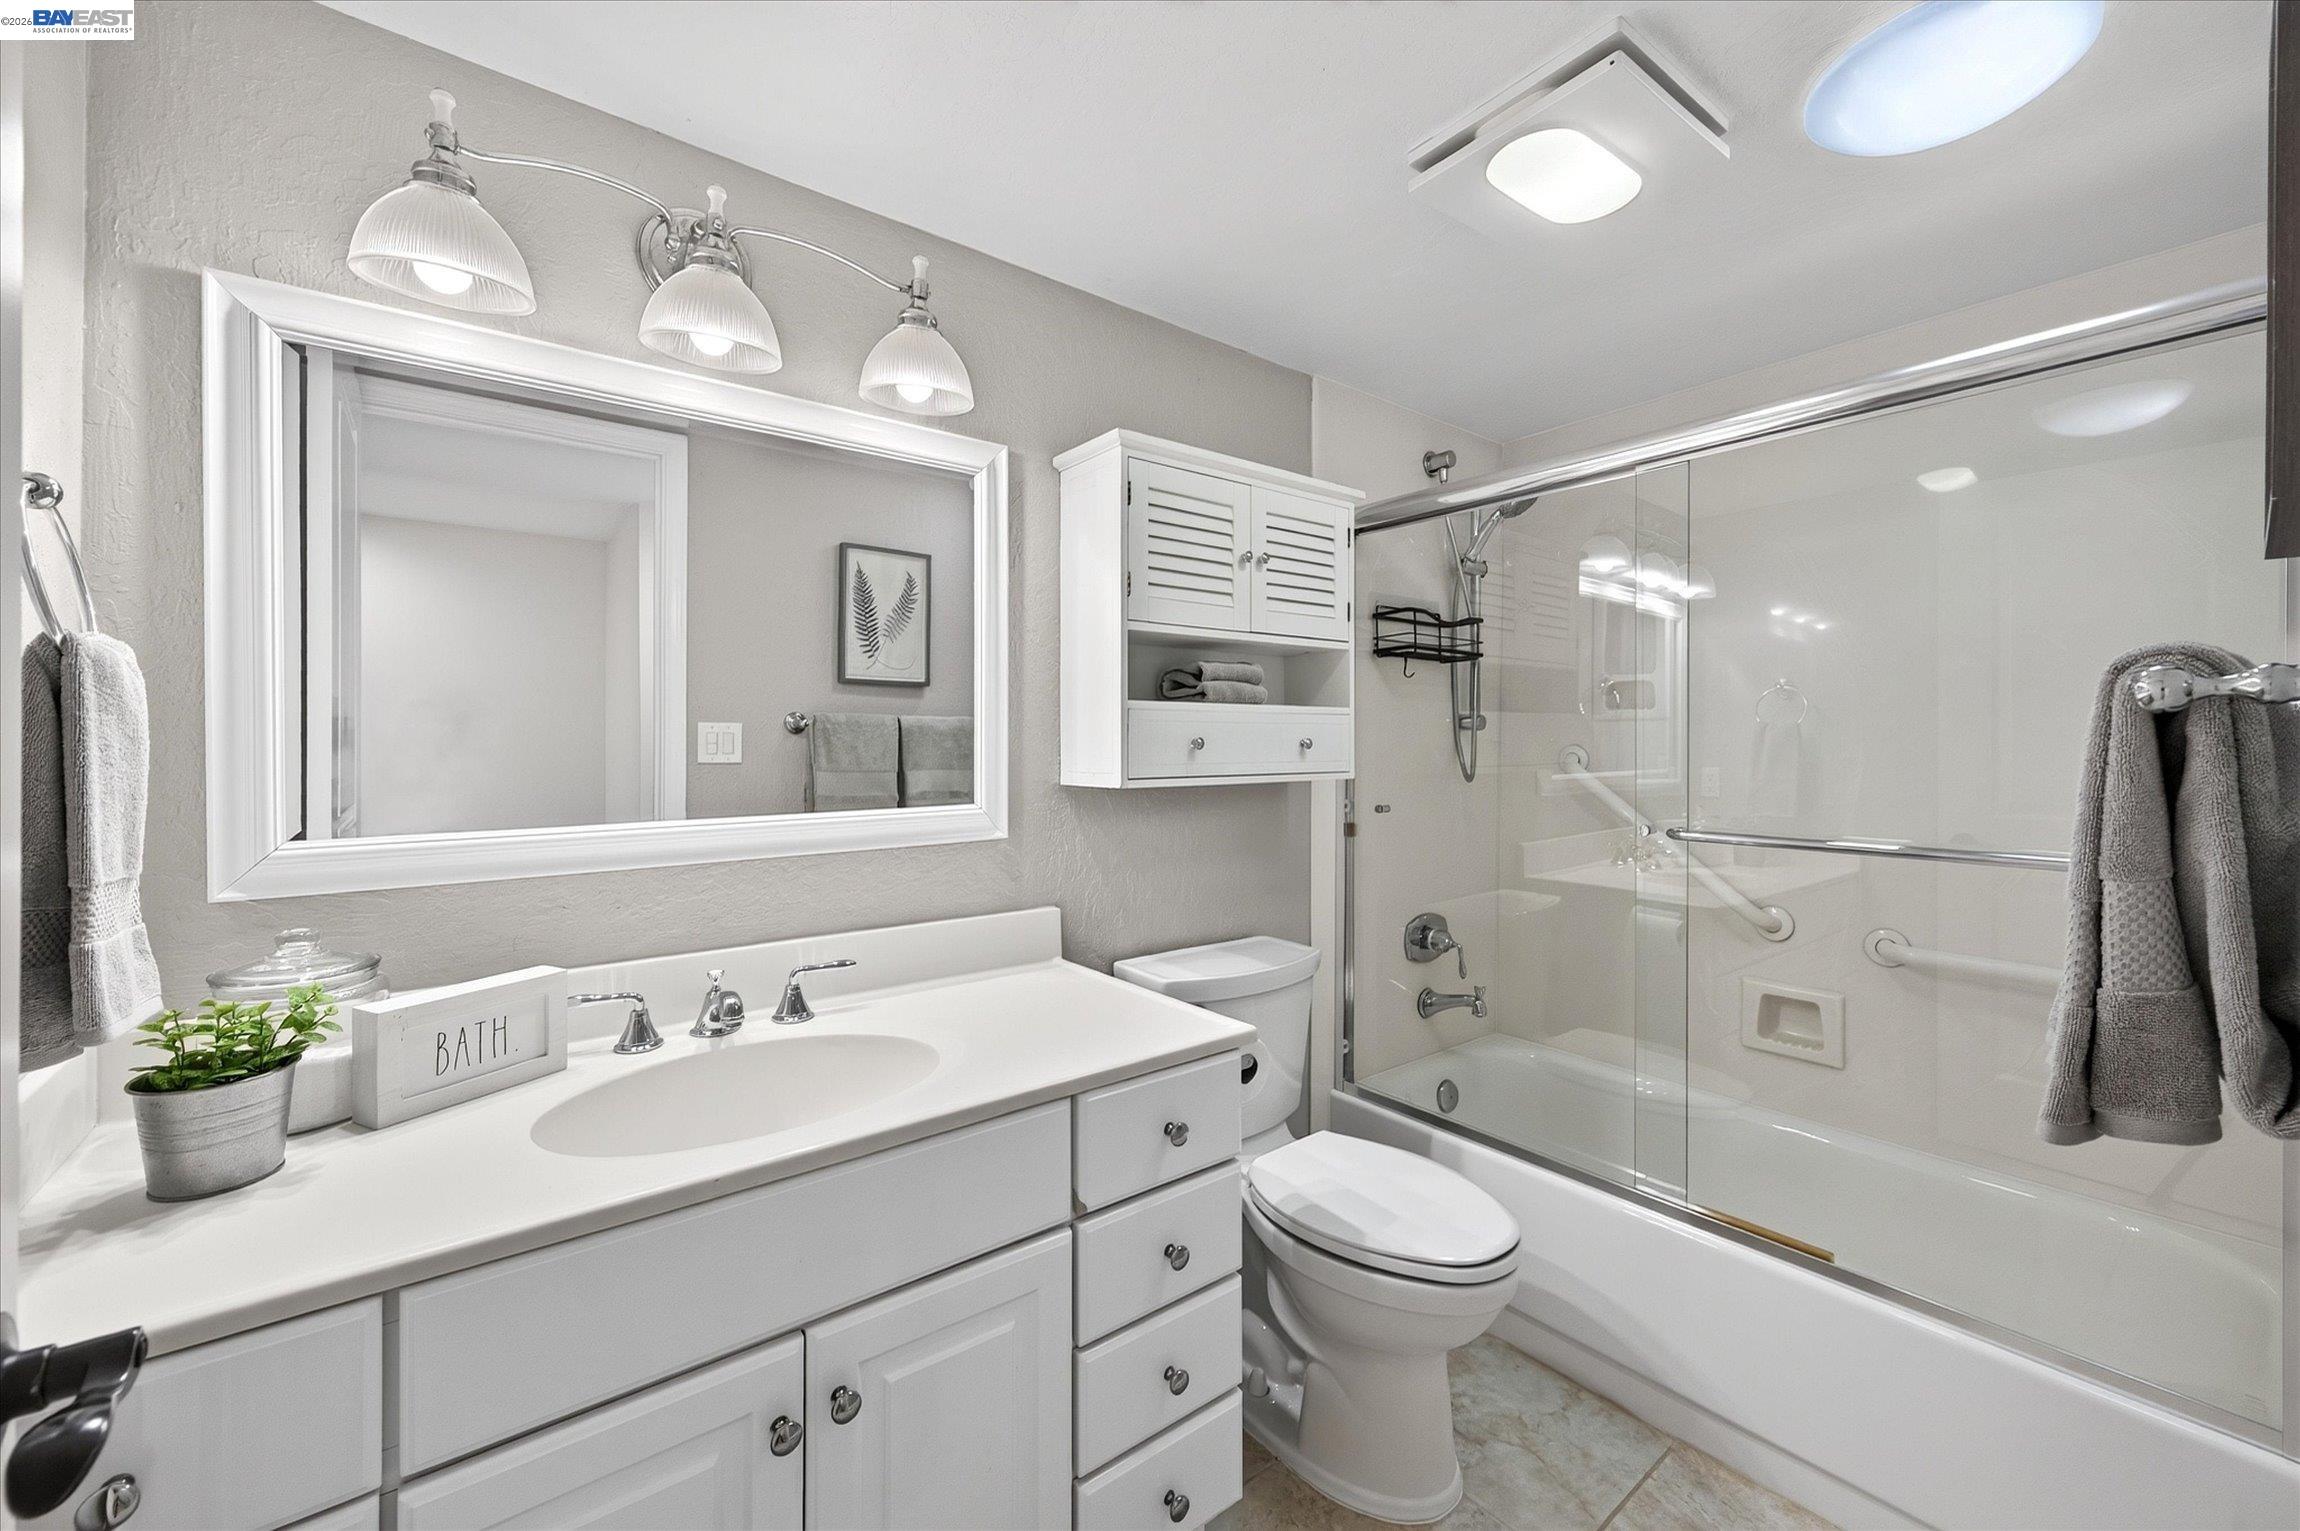
Bathroom with a white vanity and mirror beside a bathtub enclosed by clear glass.
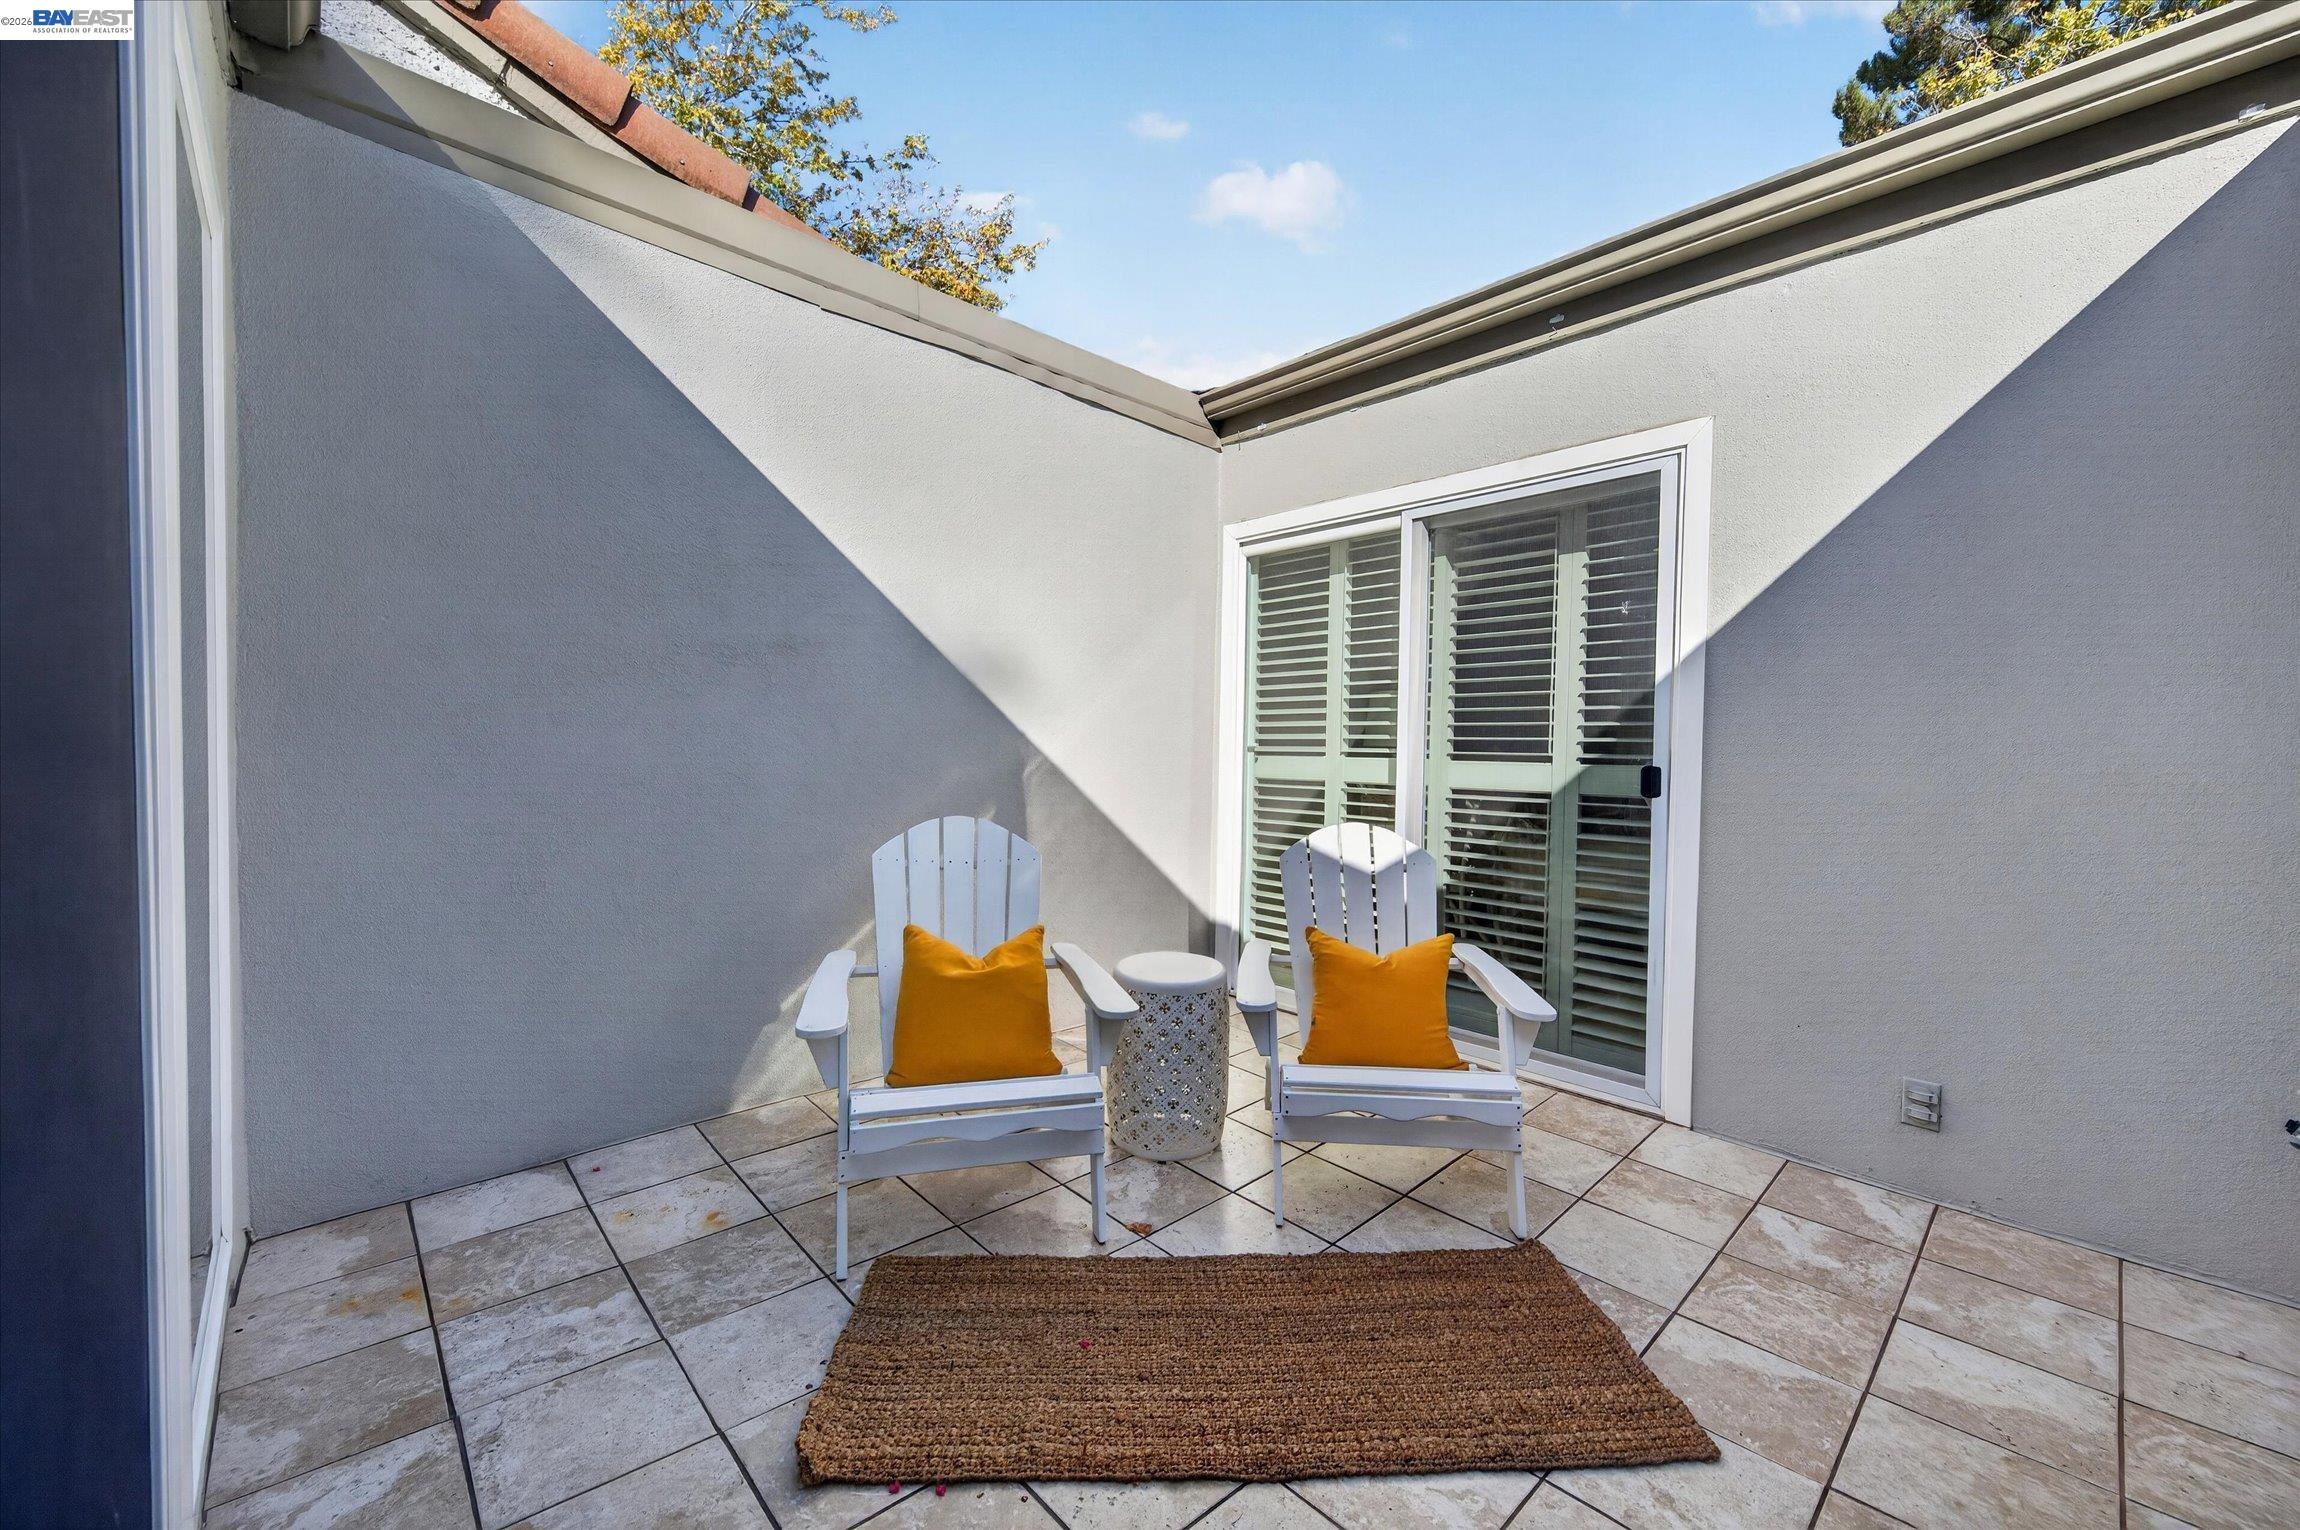
Tiled patio with two white Adirondack chairs and orange cushions beside shuttered sliding doors.
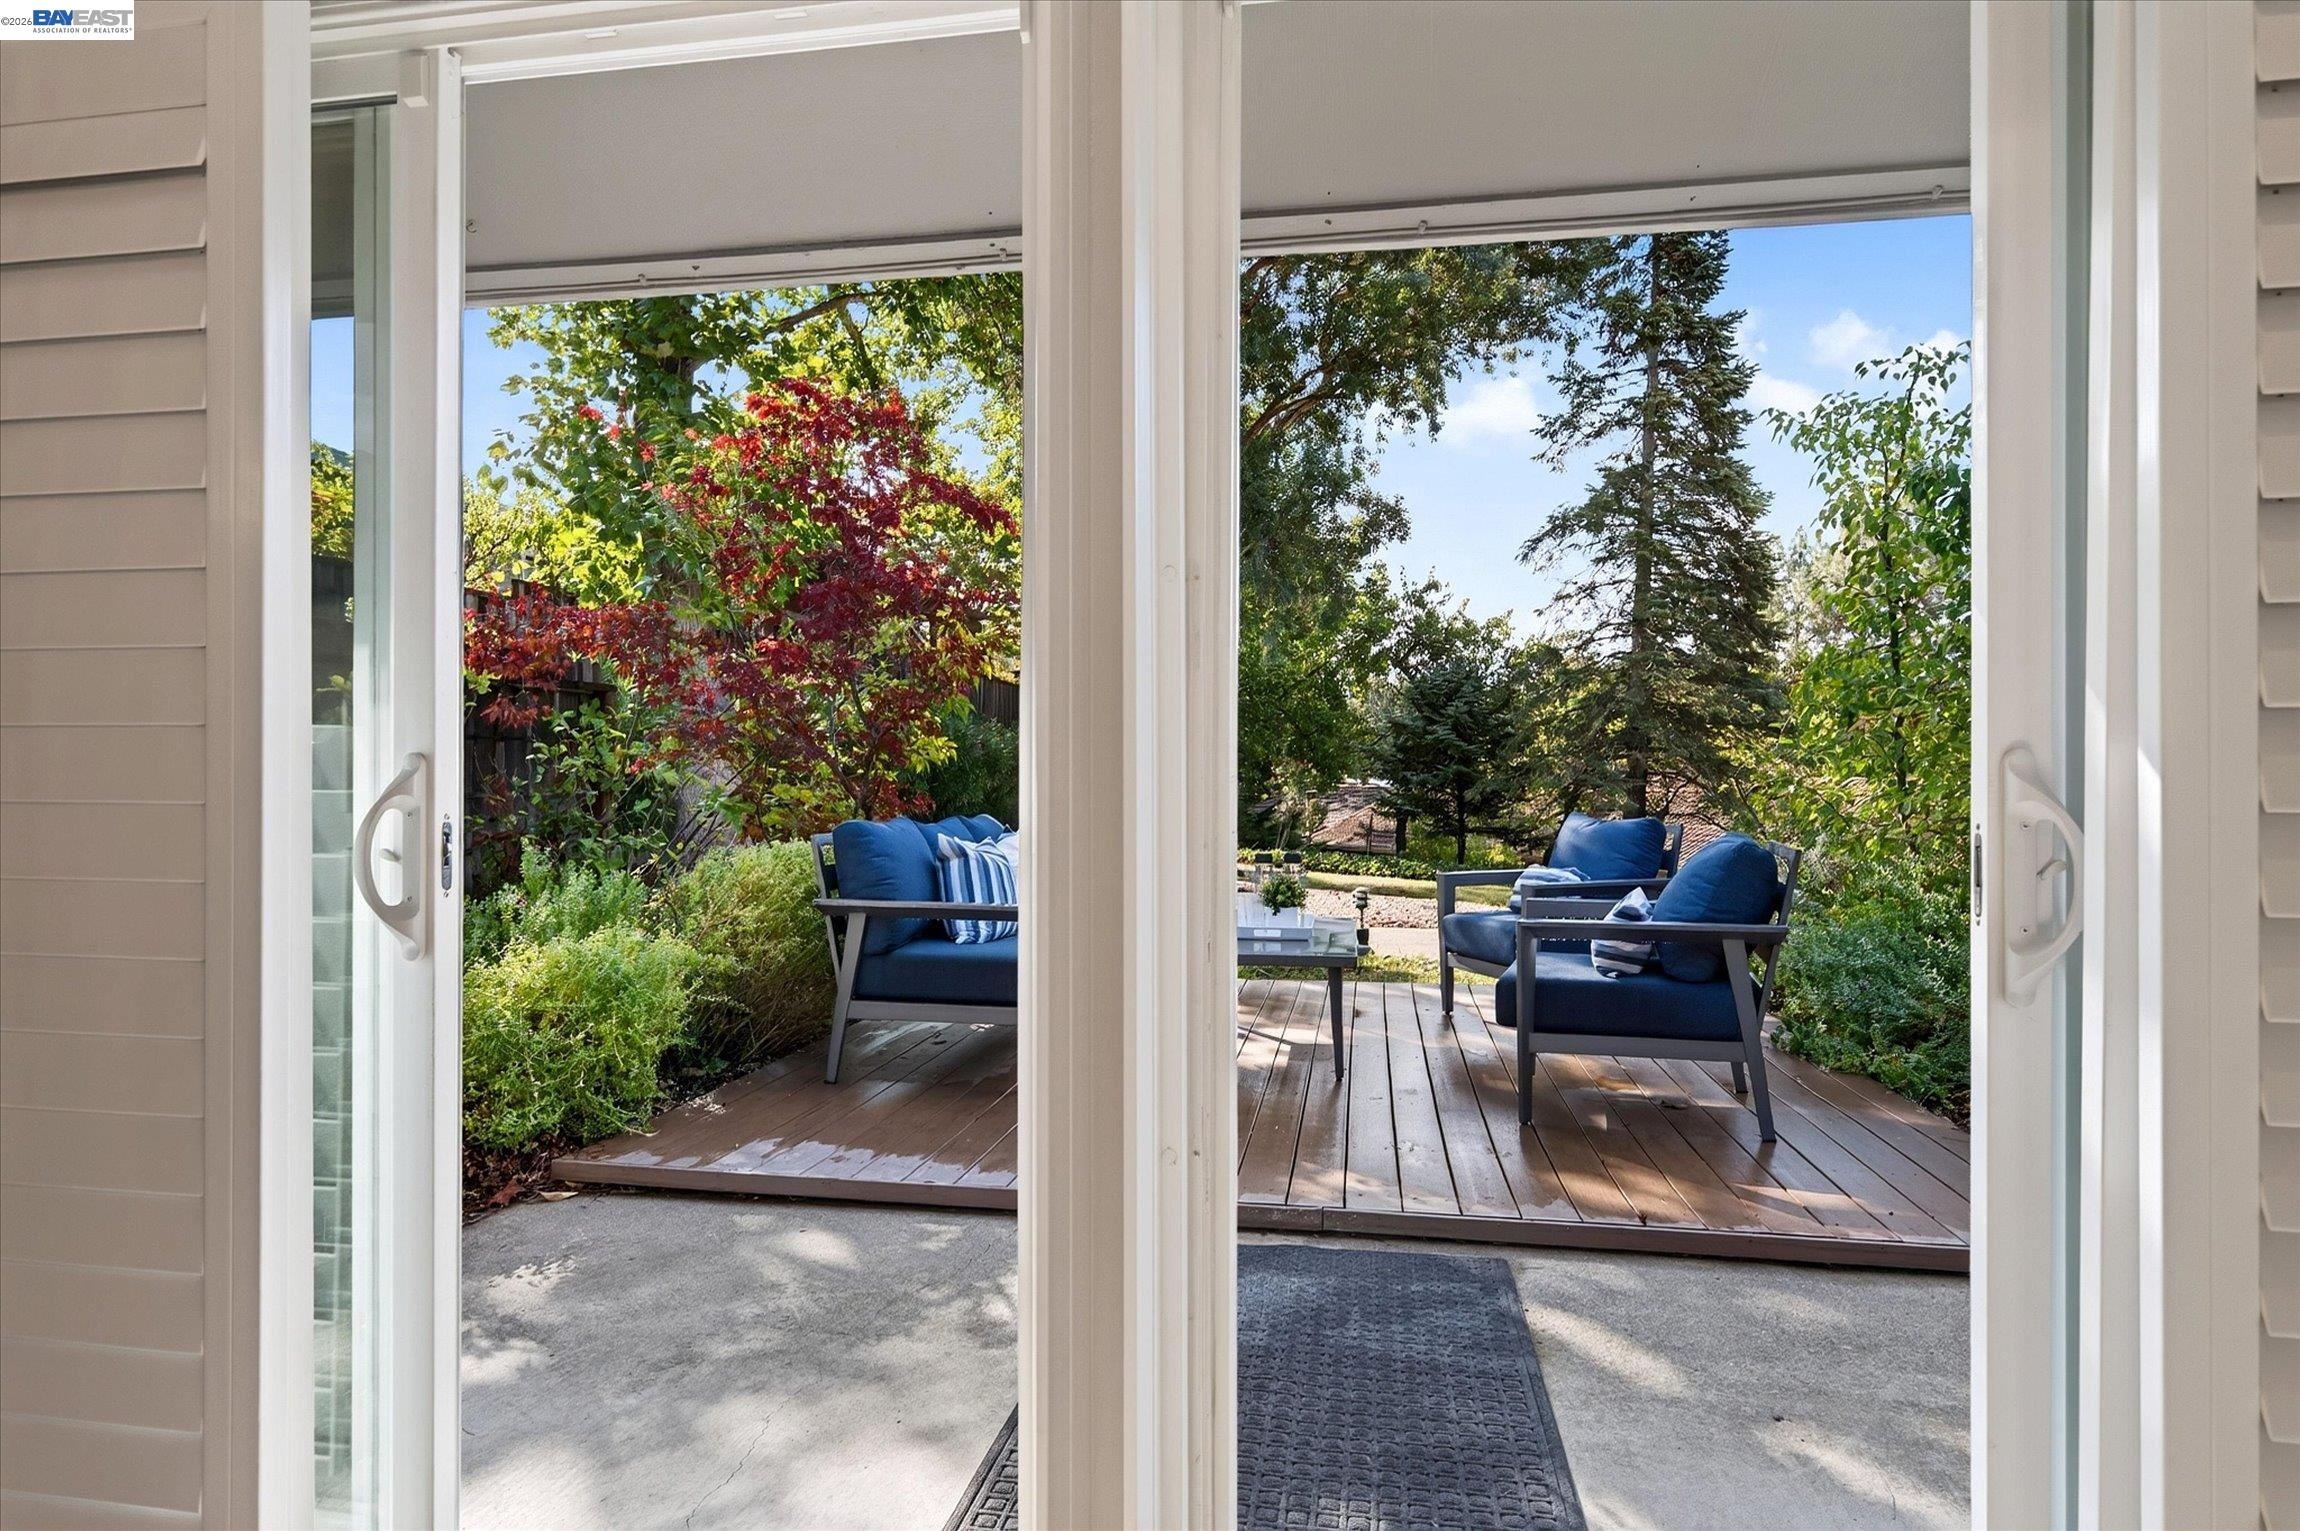
Wood deck patio with blue-cushioned seating, framed by open sliding doors and leafy garden greenery.
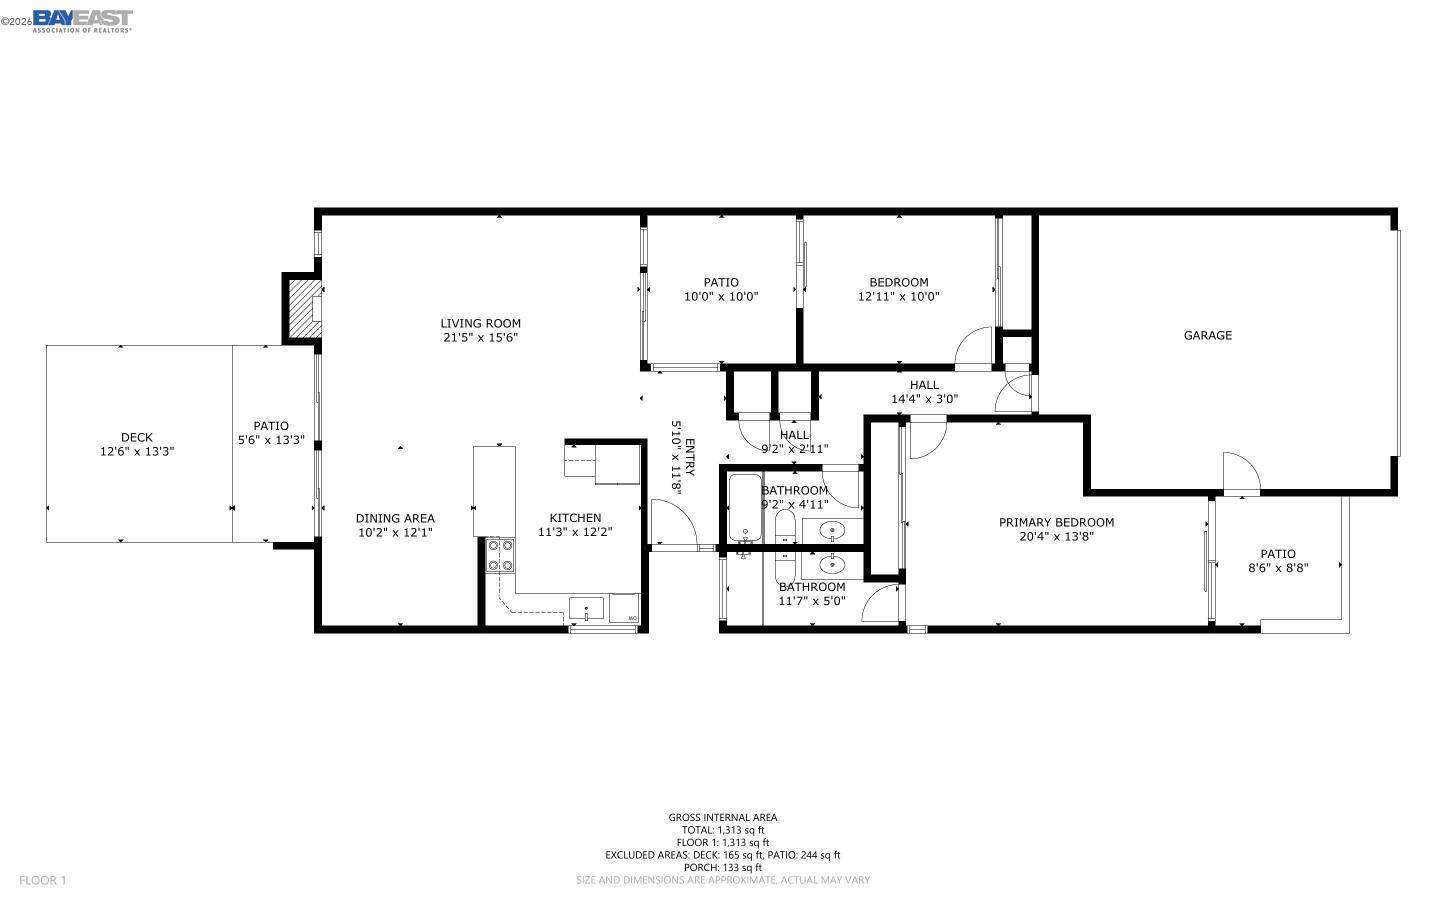
Floor plan showing the living room, kitchen, two bedrooms, garage, deck, and patios.
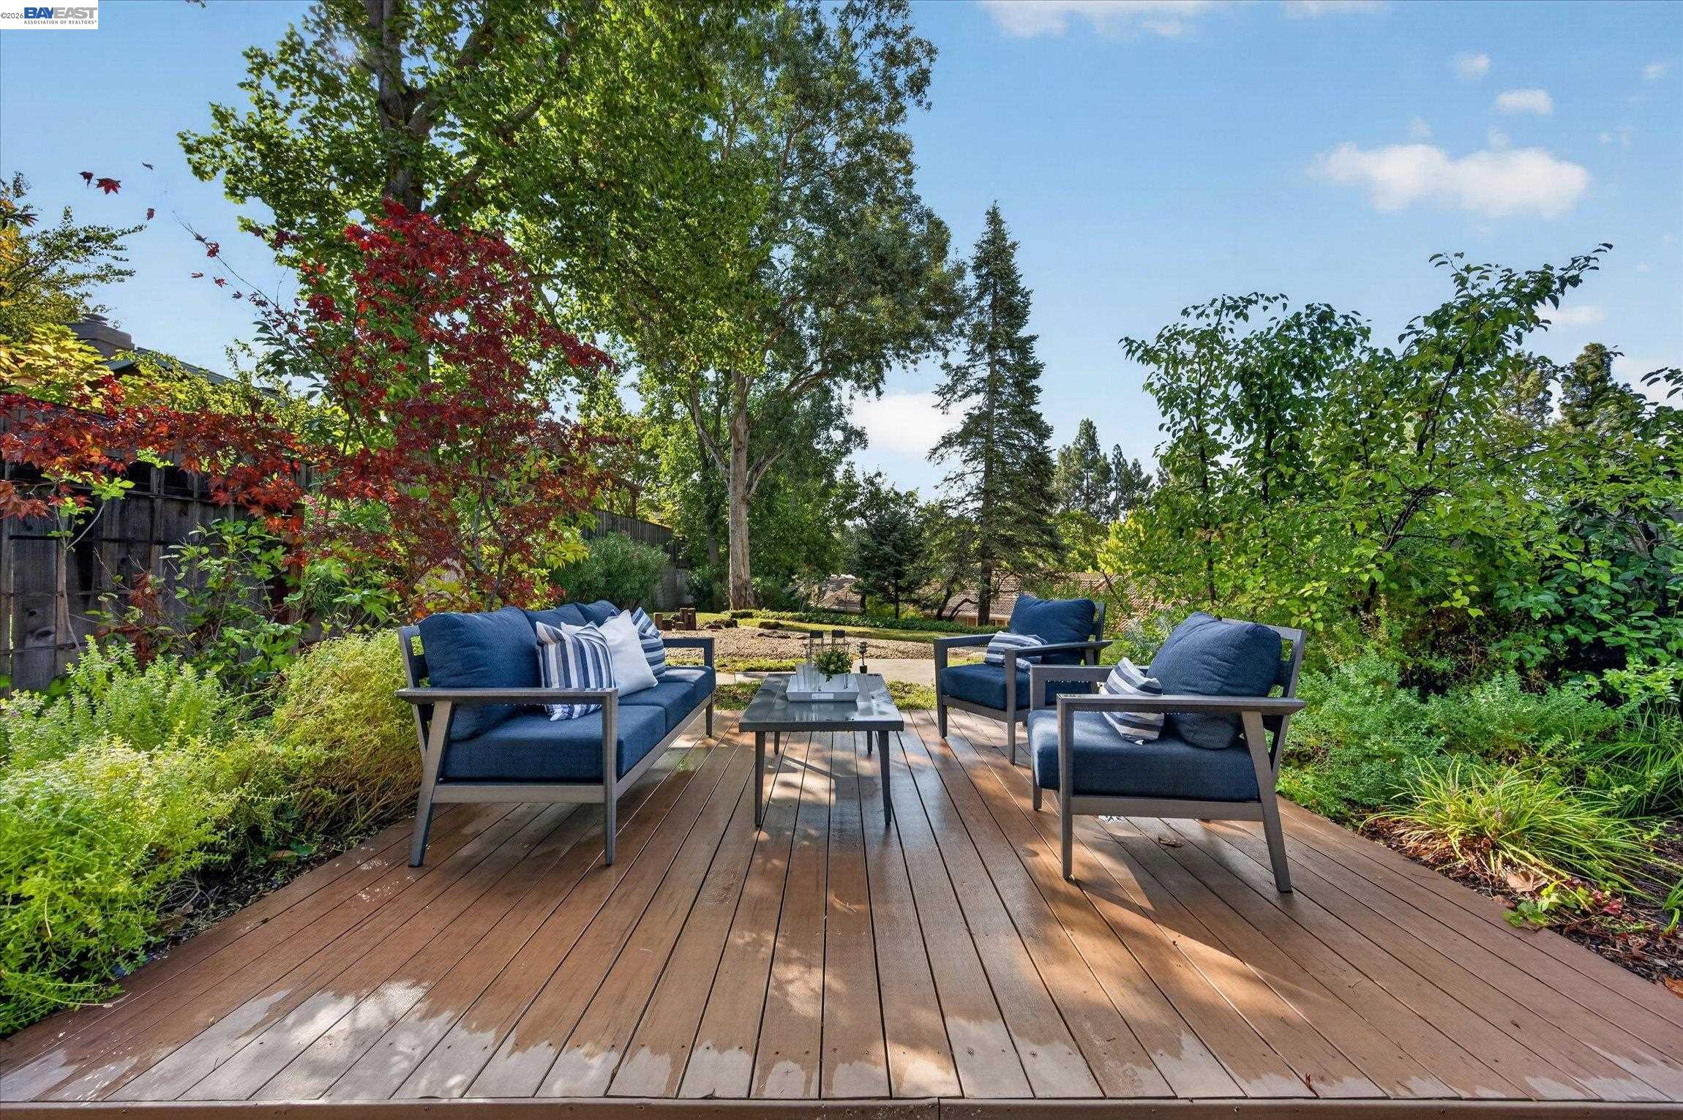
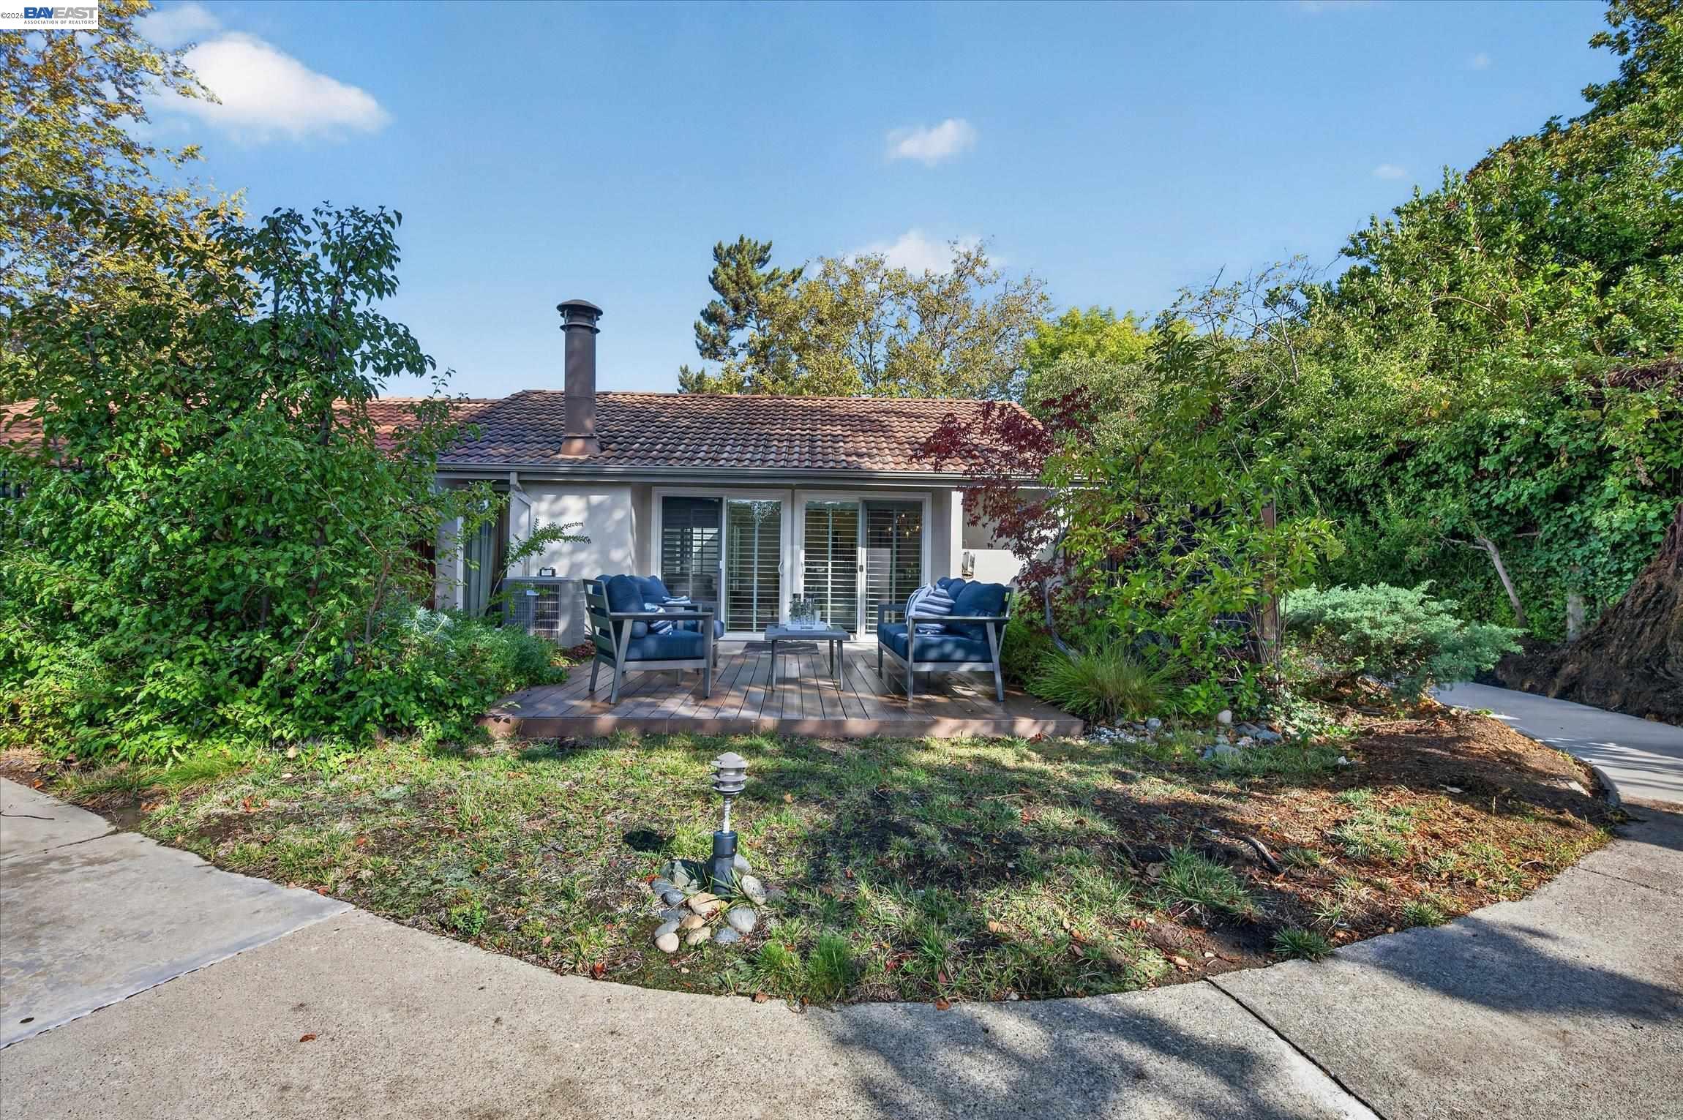
Wooden backyard deck with navy seating and a coffee table, surrounded by mature trees and greenery.
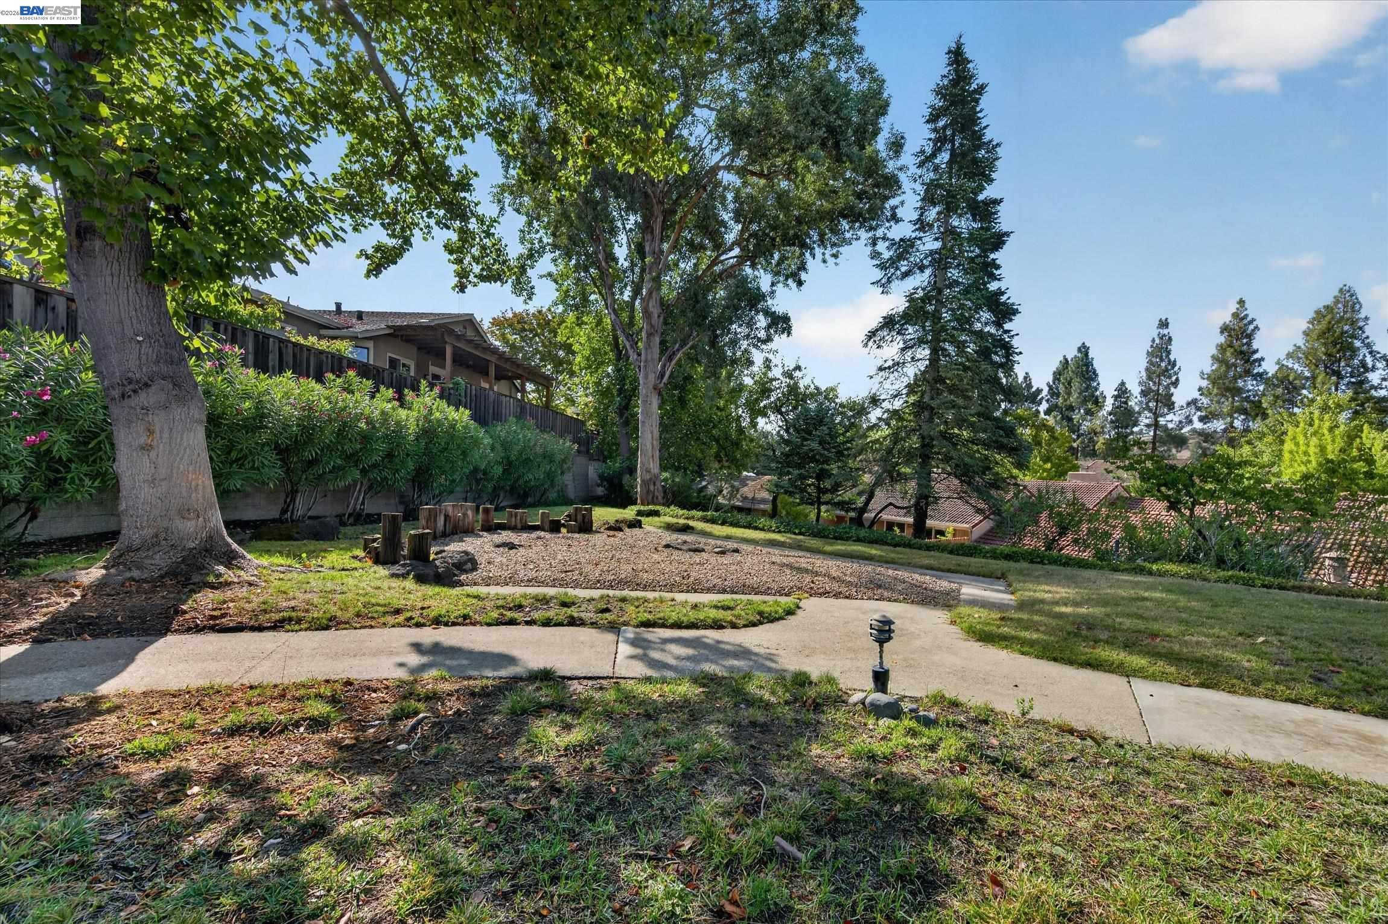
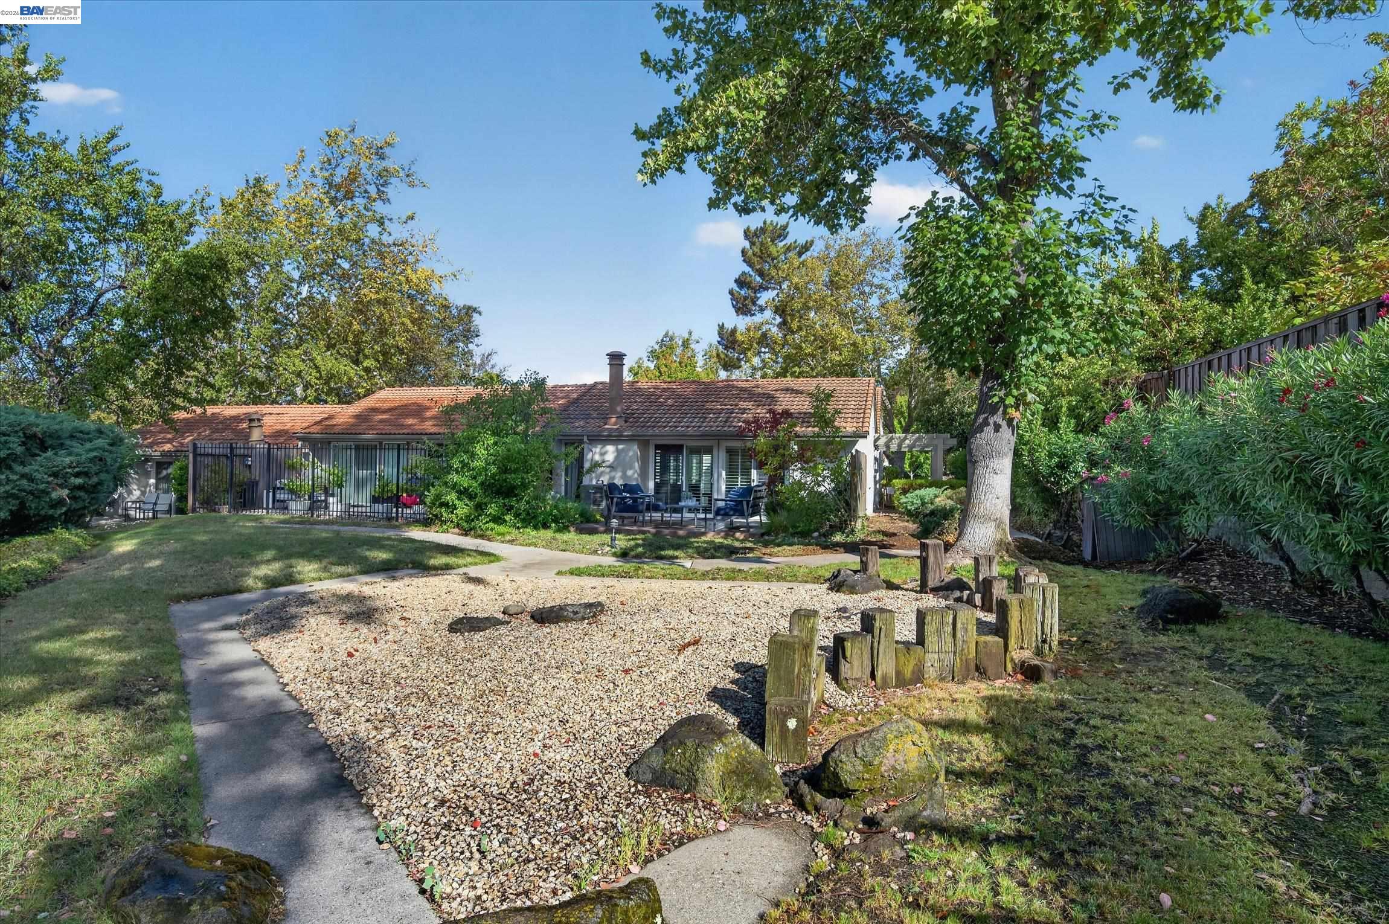
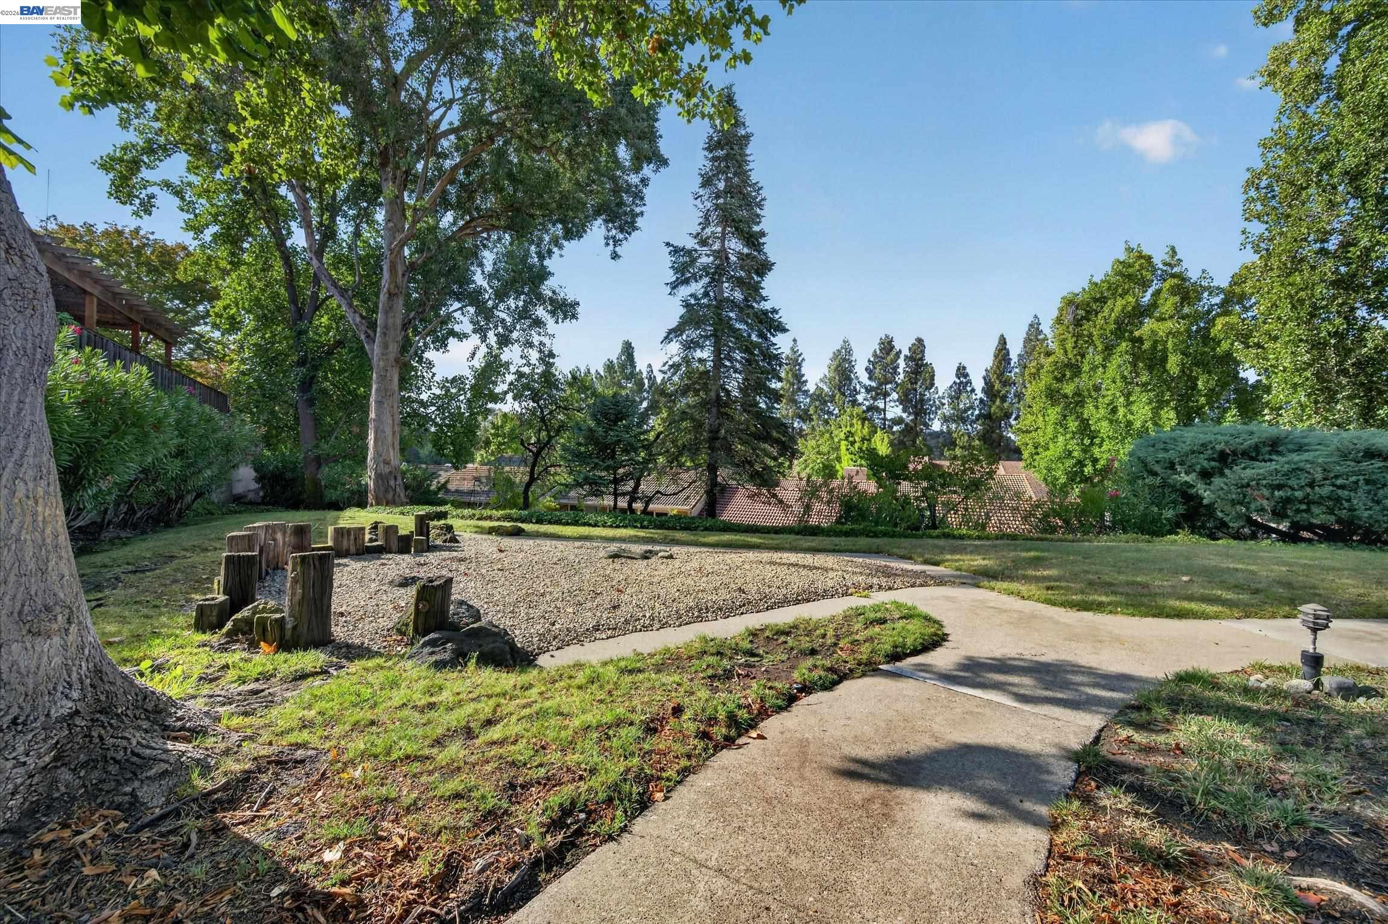
Landscaped backyard with mature trees, a gravel seating area, cut-log stools, and a curved concrete path.
Single-story home viewed from the backyard, with a gravel area, mature trees, and patio seating.
Landscaped yard with a curving walkway and gravel seating area edged by tree stumps.
Single-story home with a tiled roof and a wood deck furnished with blue outdoor seating.
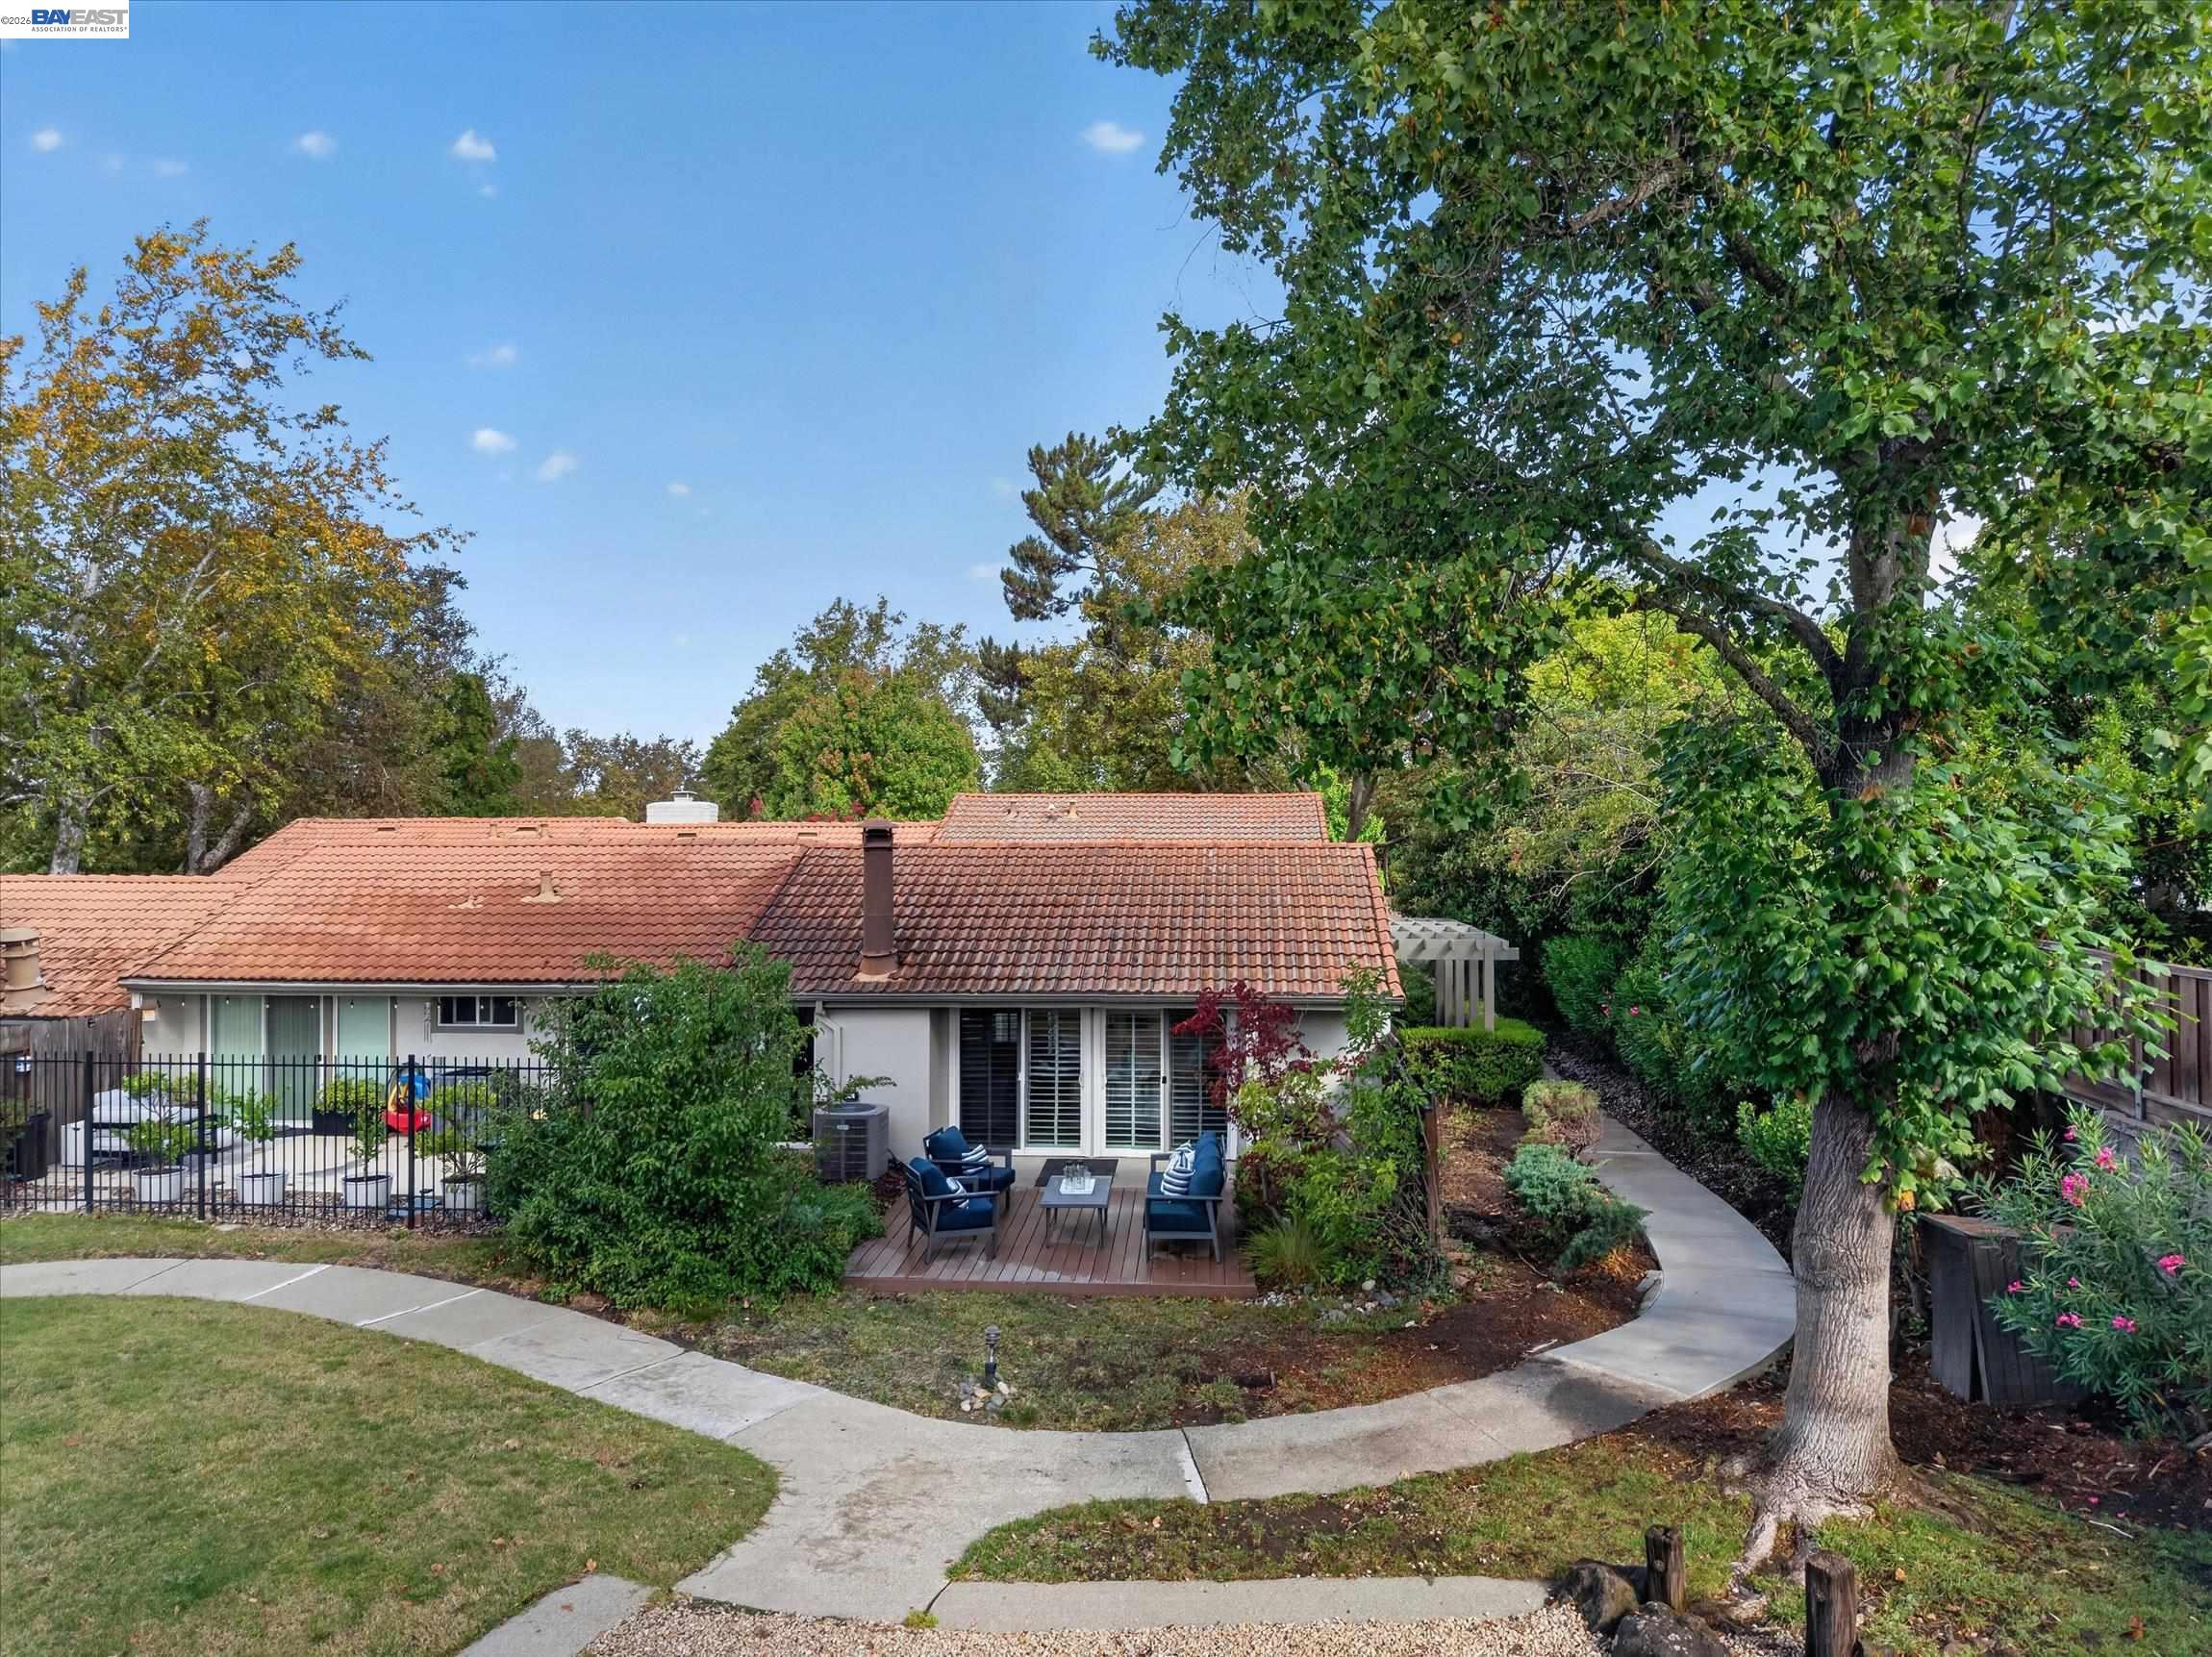
Back of a single-story home with a tiled roof, deck seating, landscaped yard, and curving walkway.
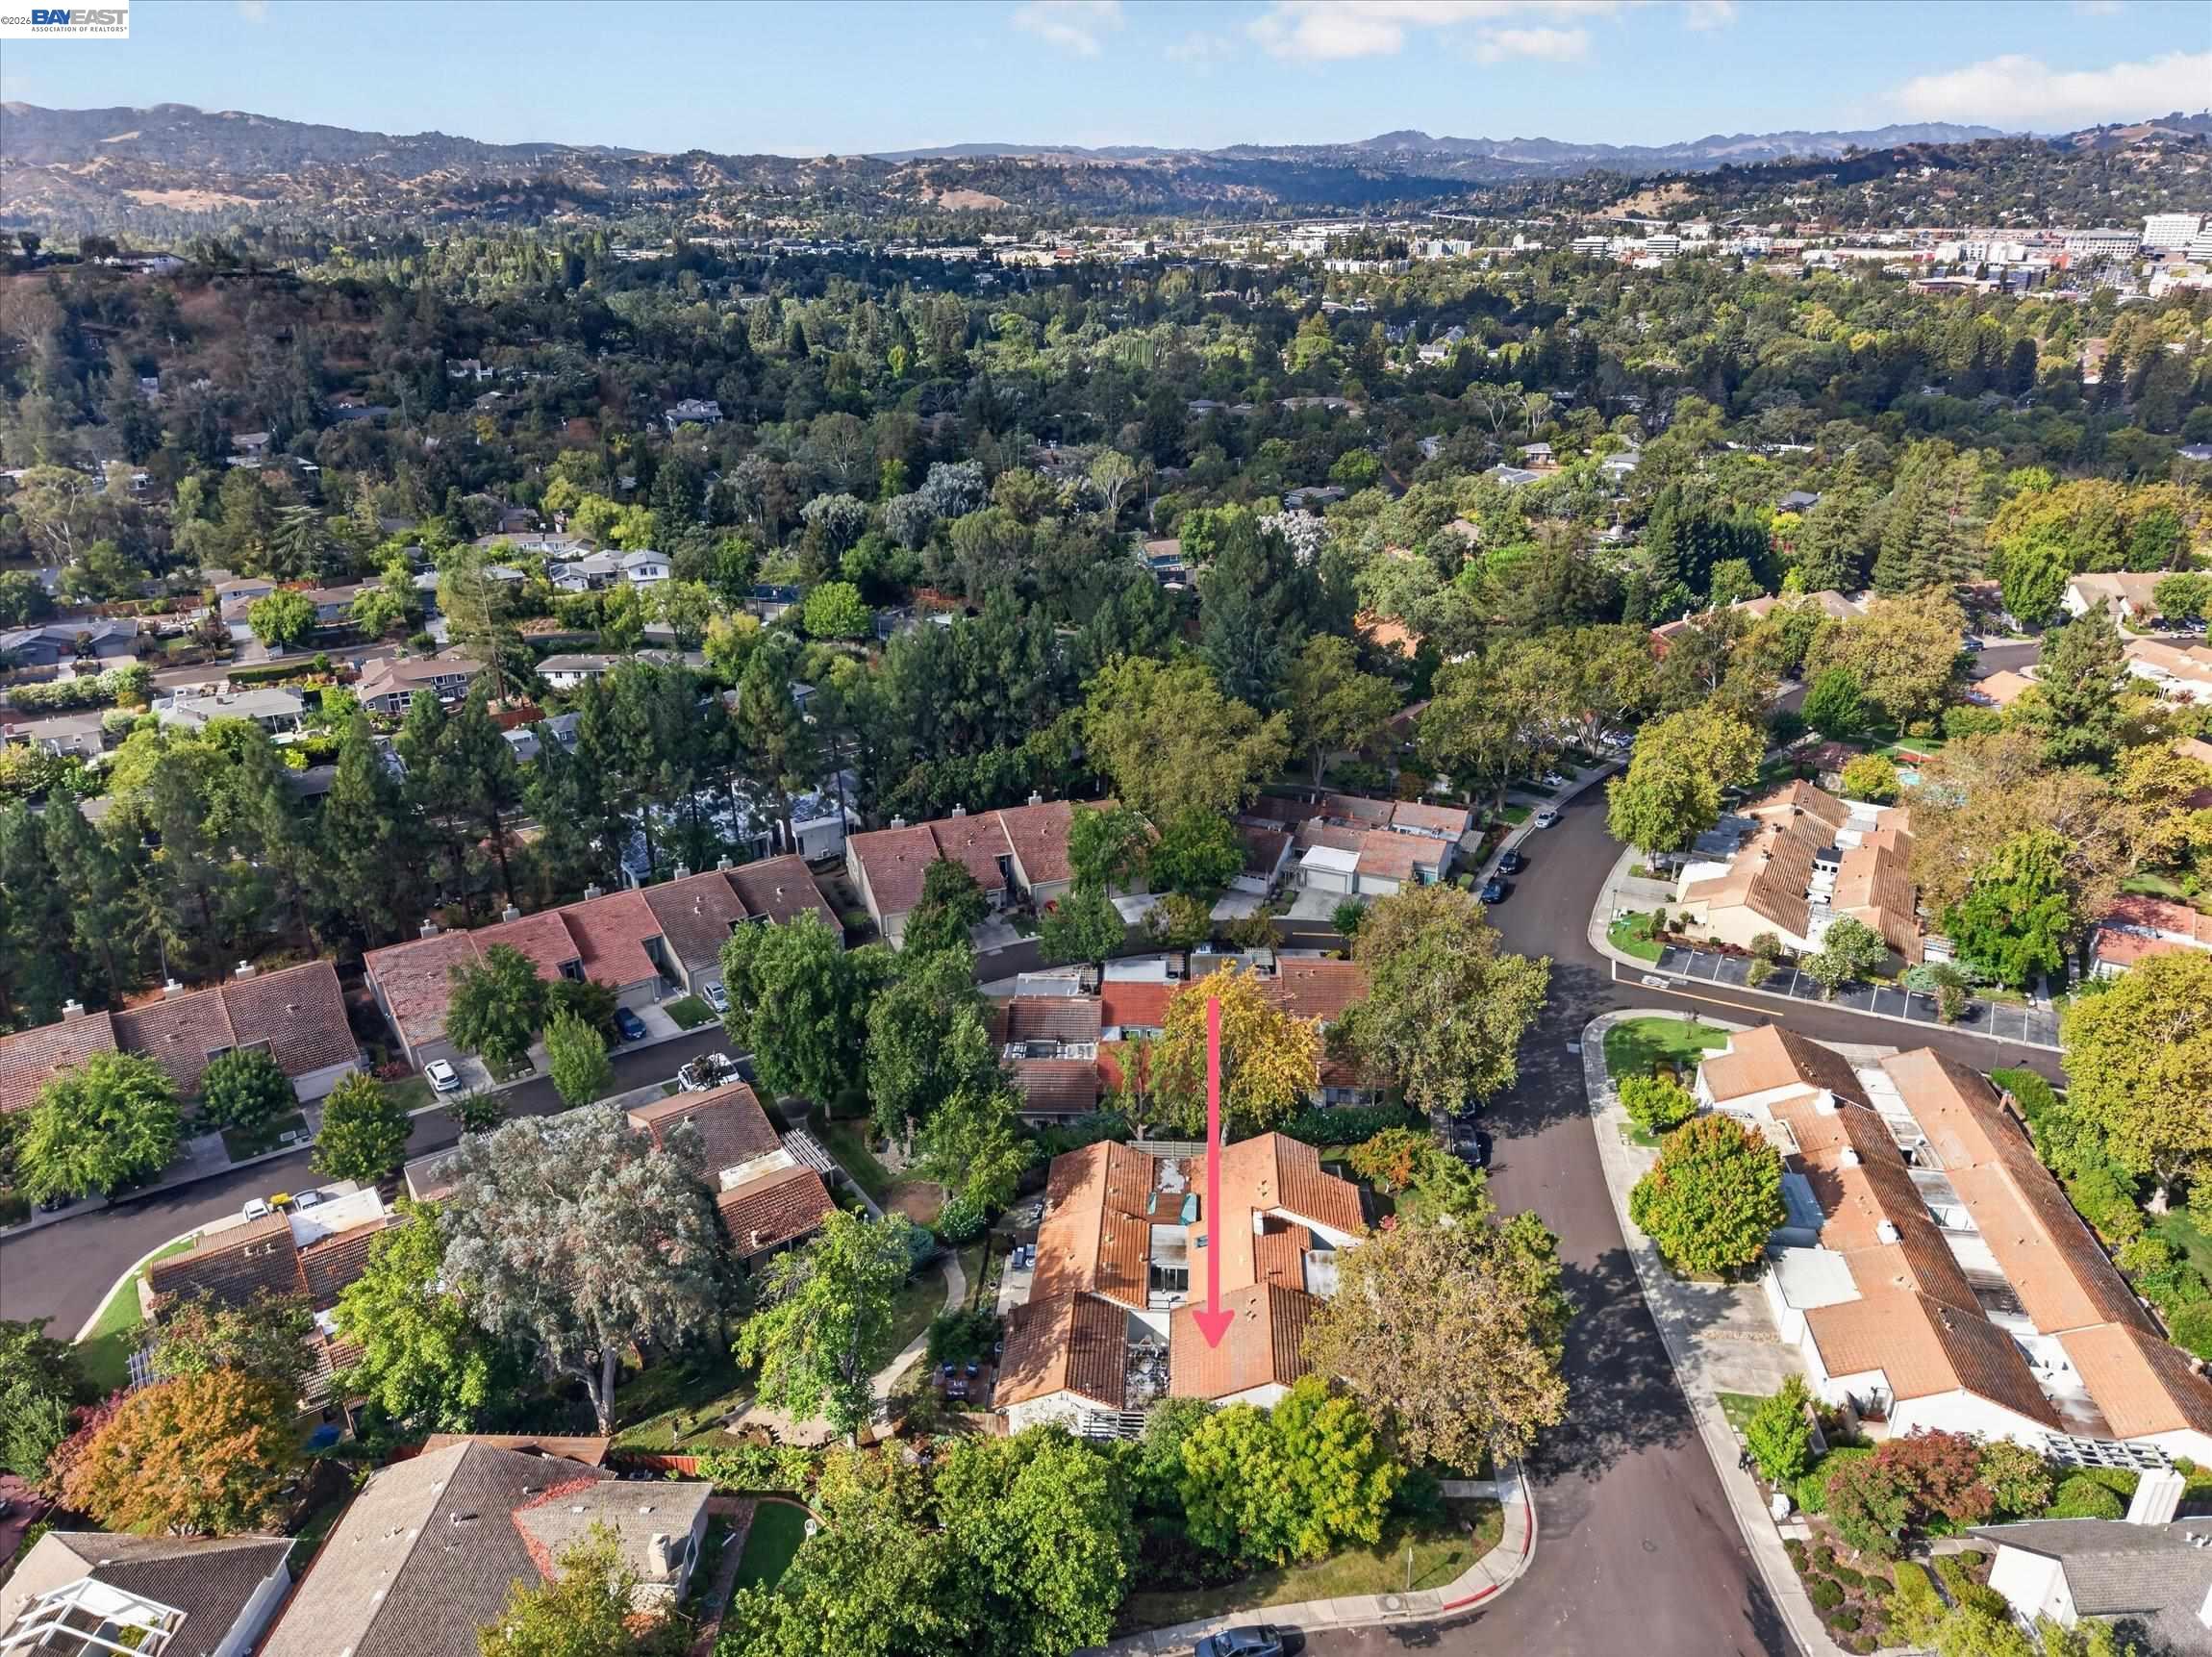
Aerial neighborhood view with a pink arrow pointing to the red-tile-roofed home.
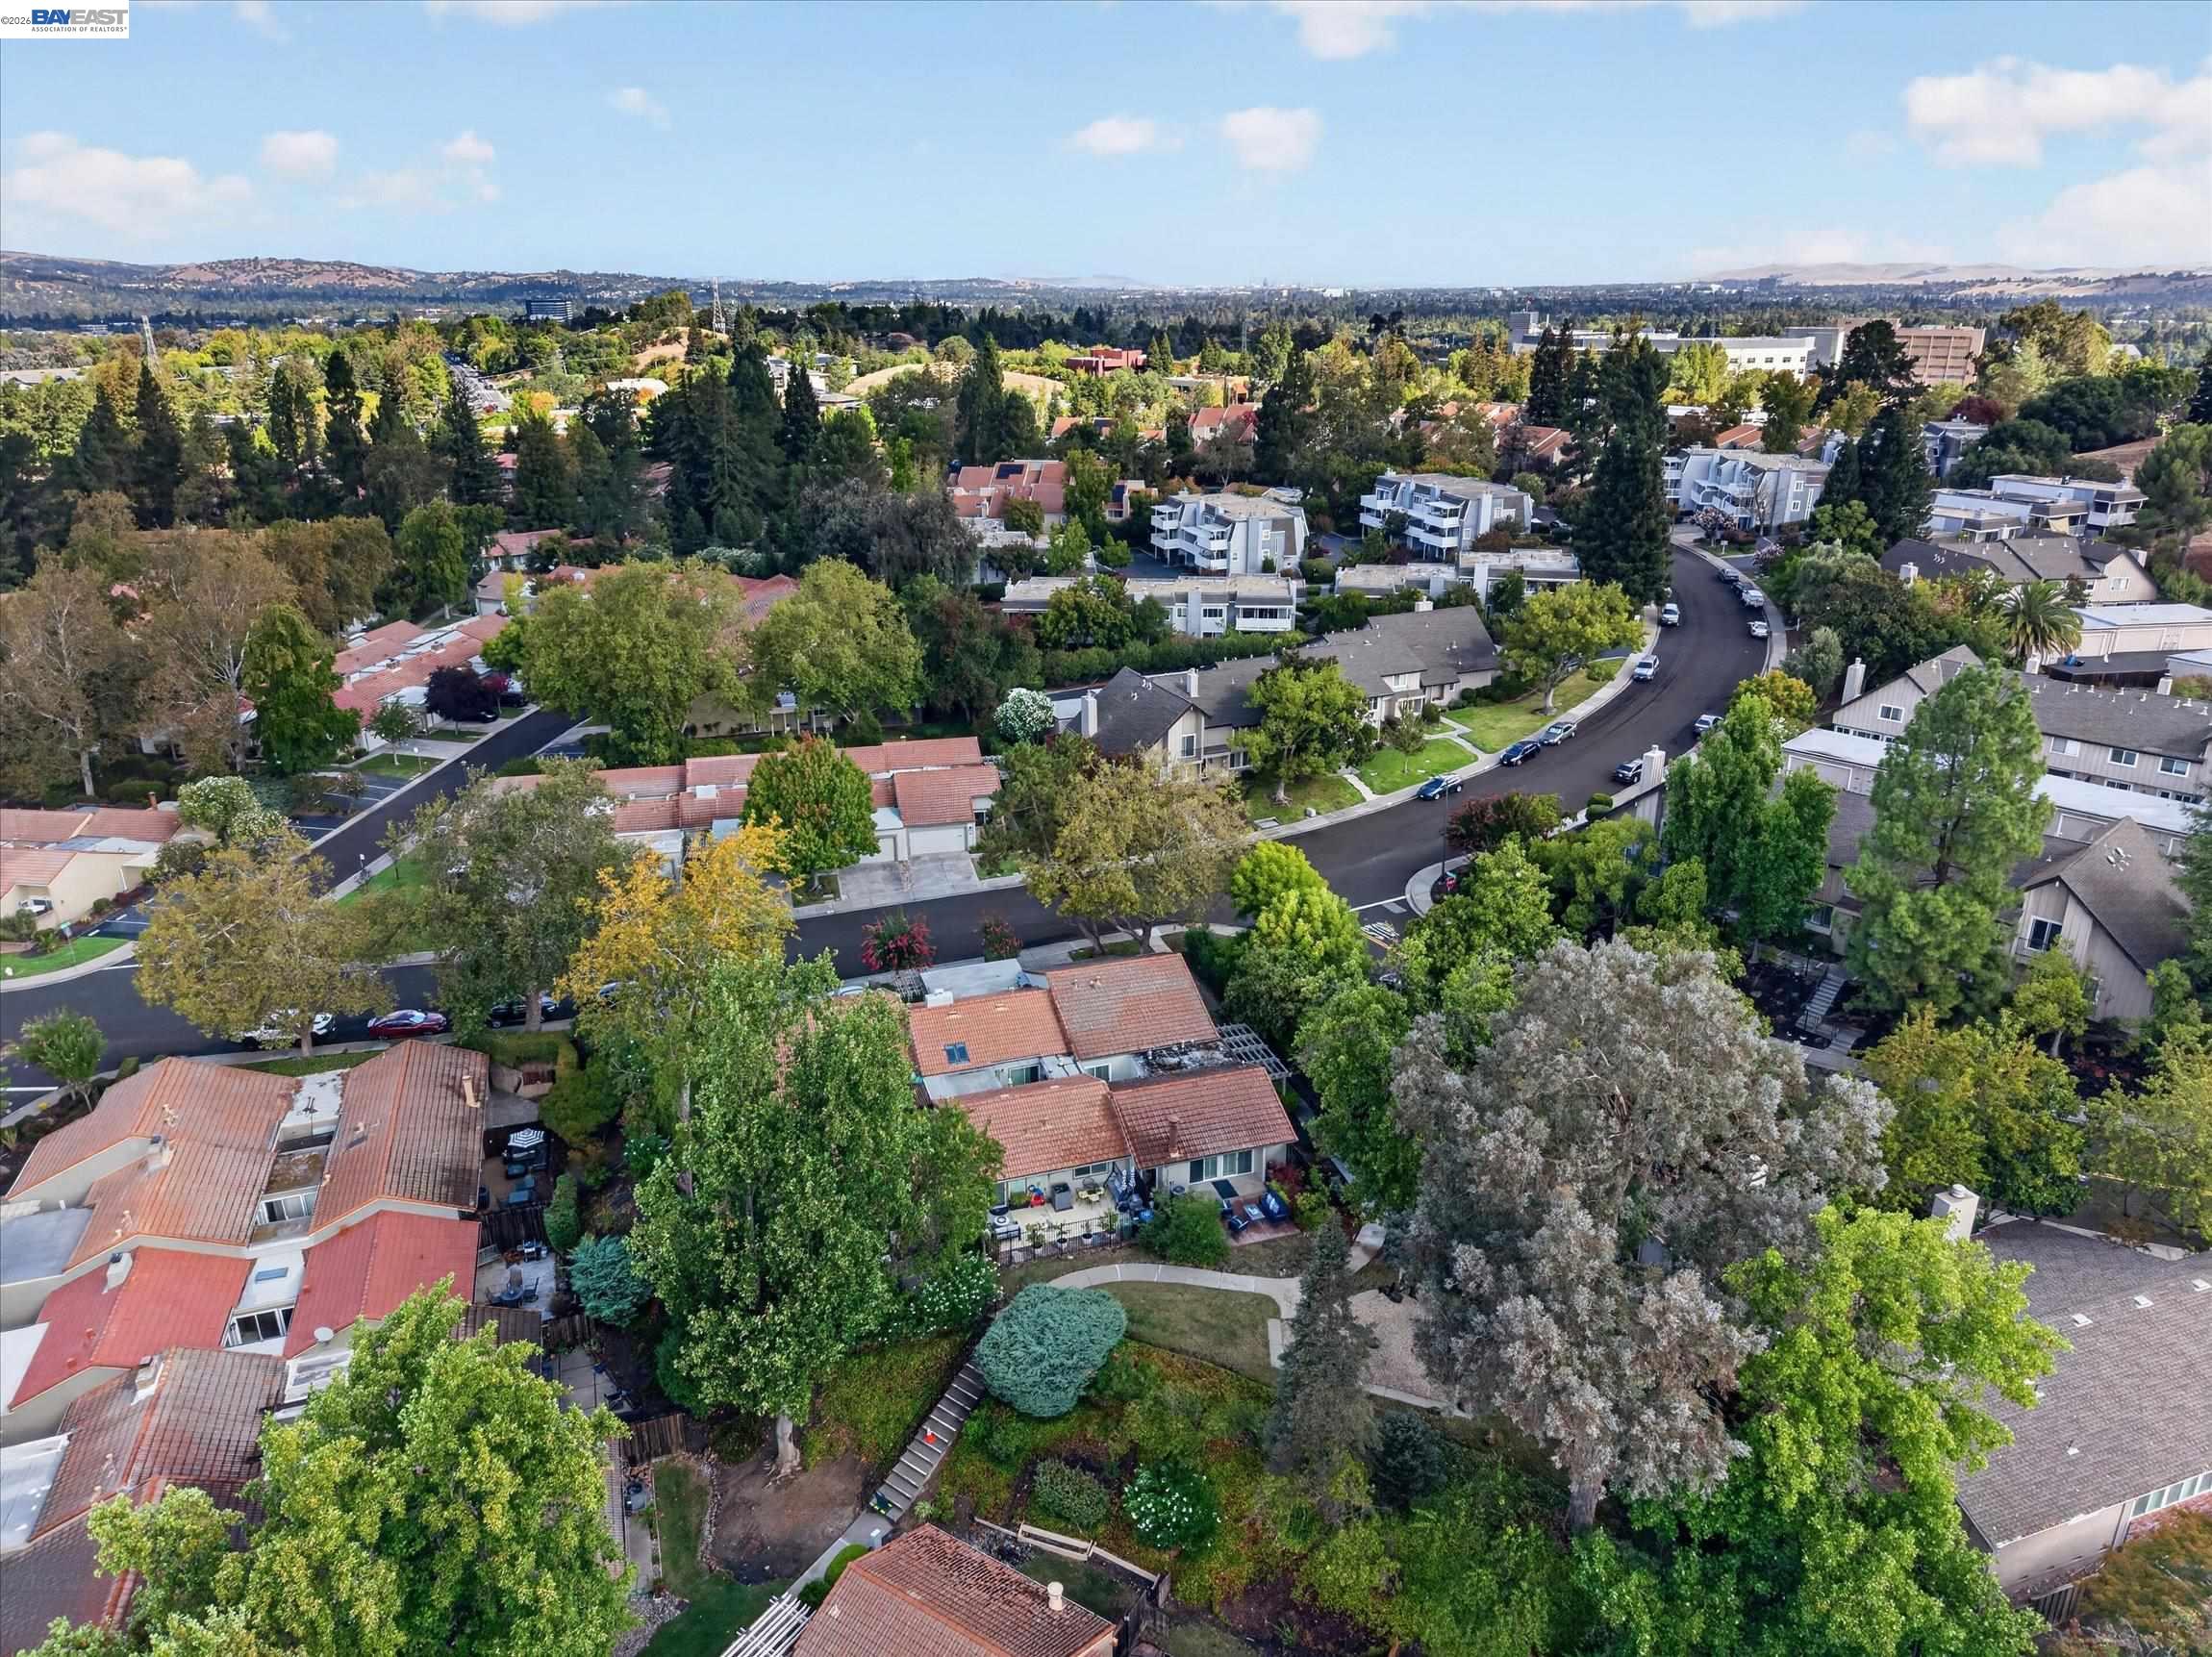
Aerial view of a leafy residential neighborhood with curving streets and distant hills.
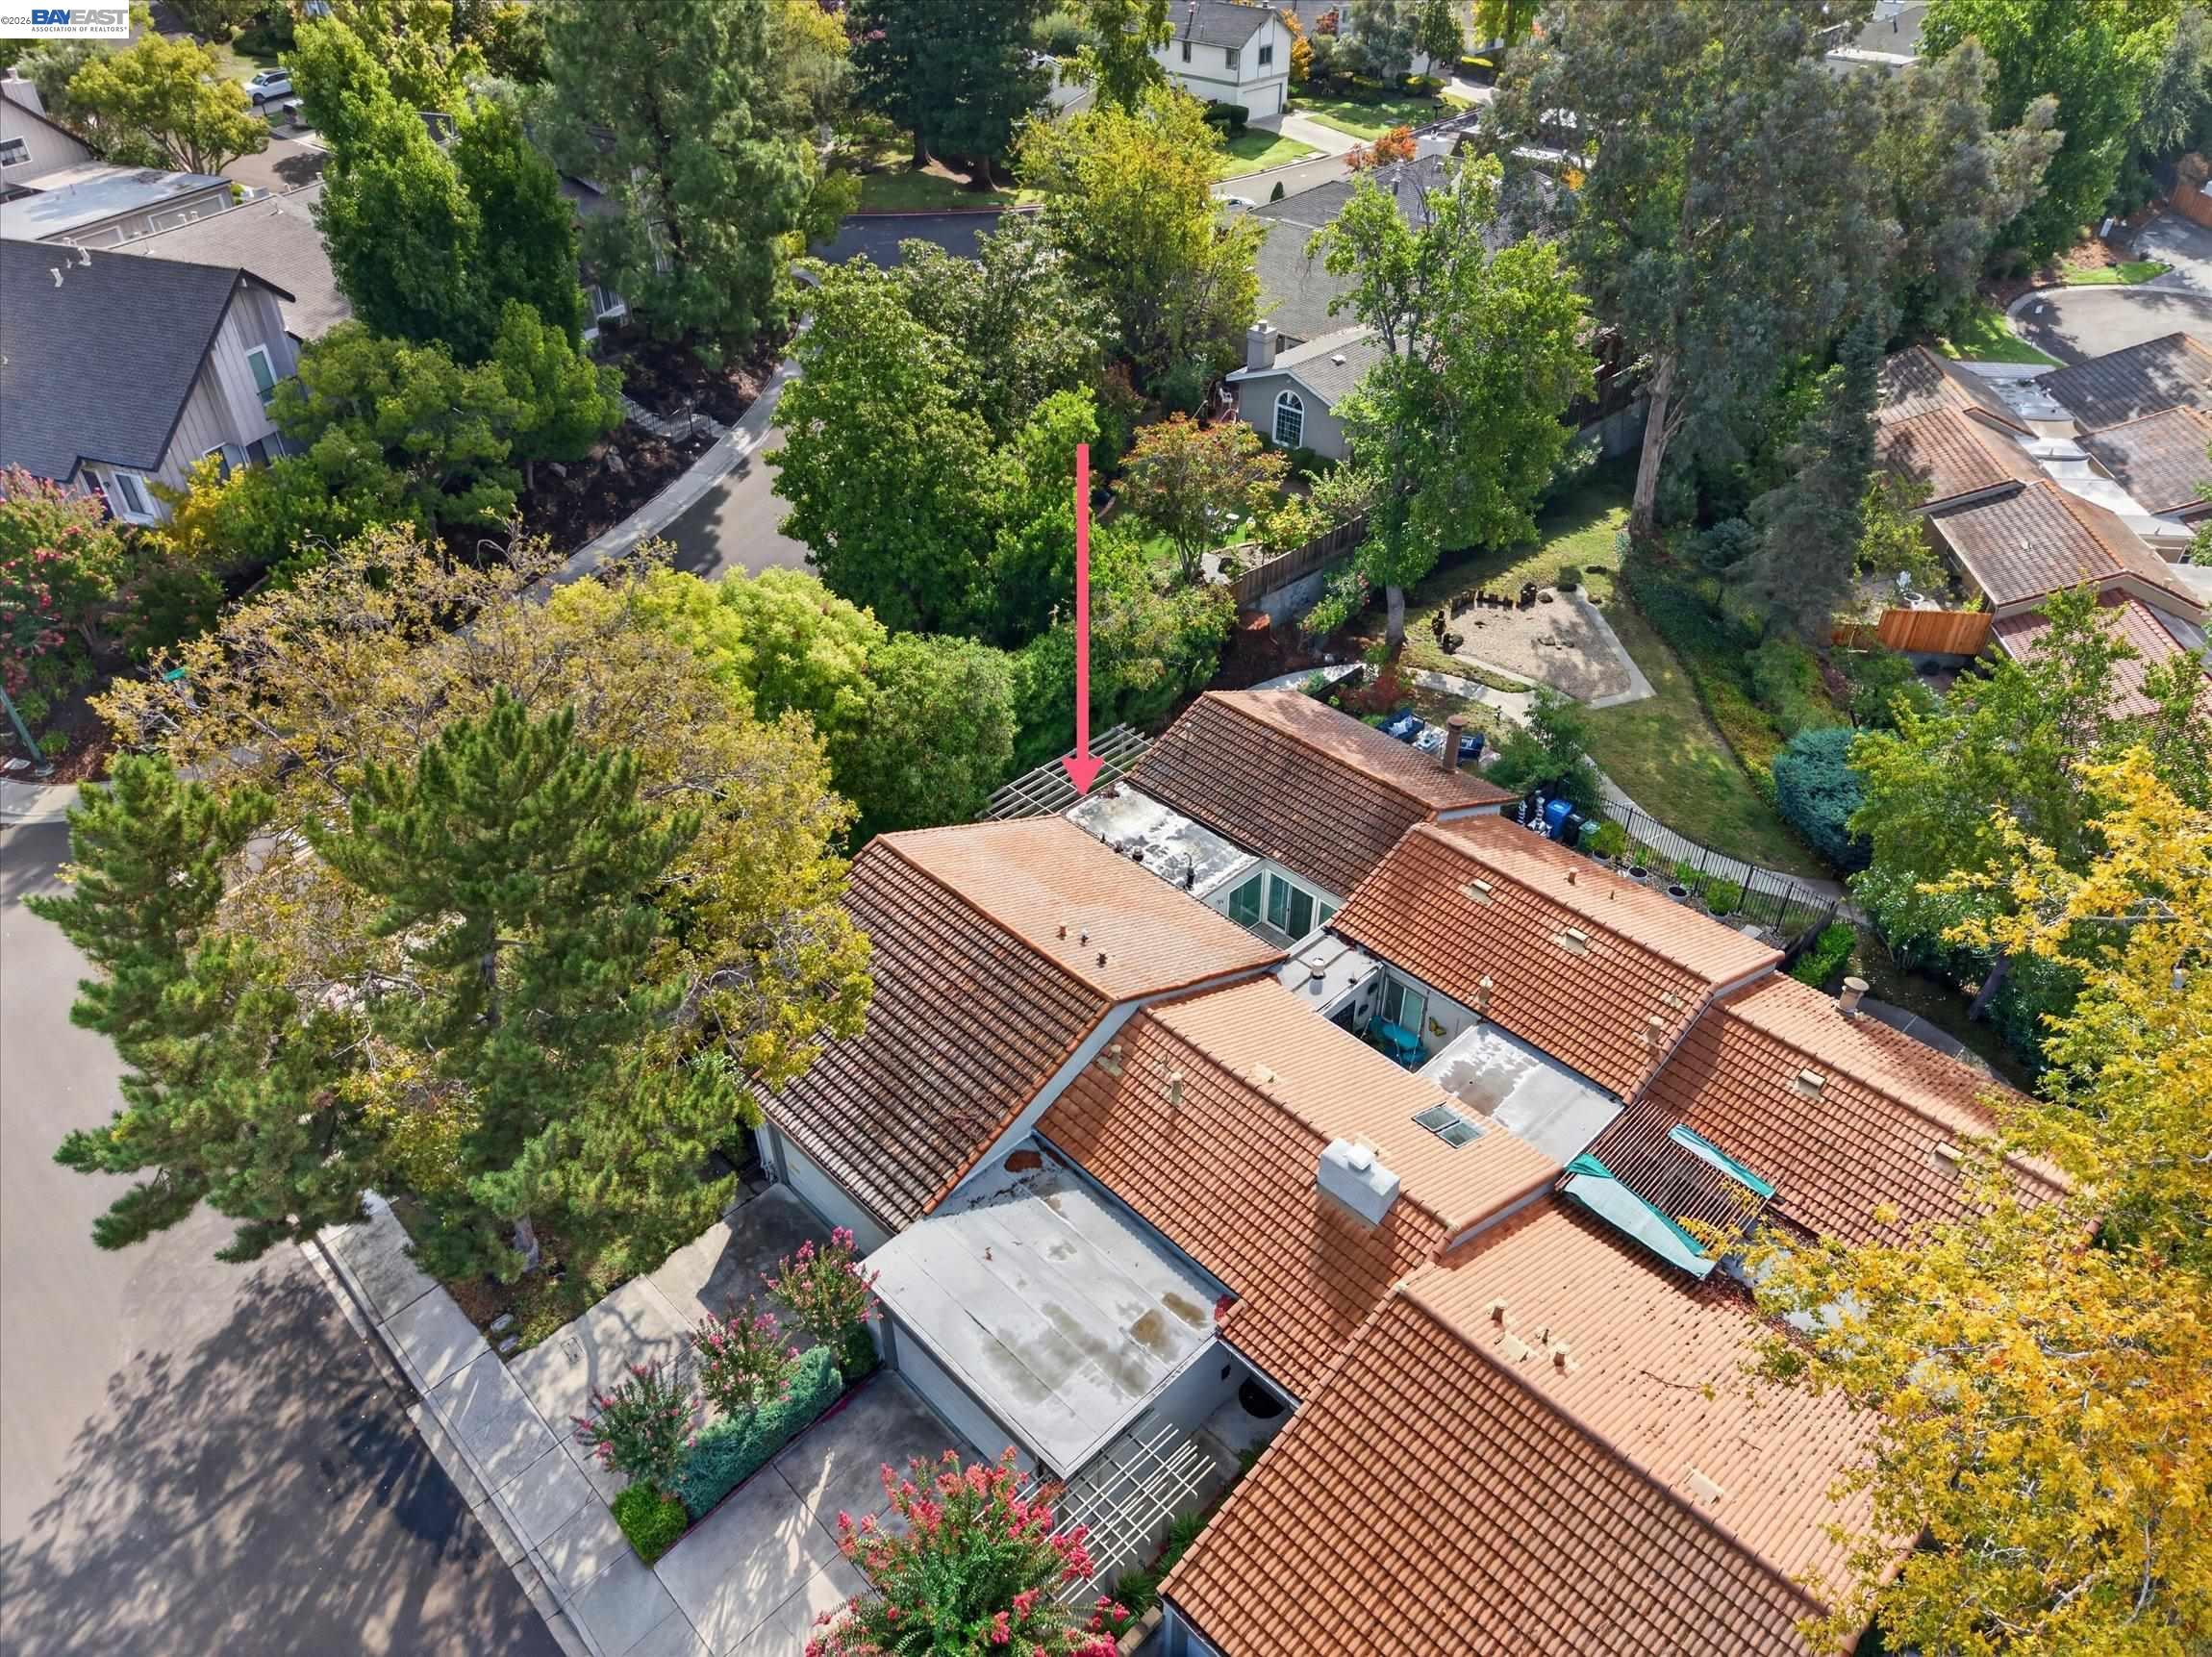
Aerial view of a tile-roofed home surrounded by trees, with a pink arrow marking the property.
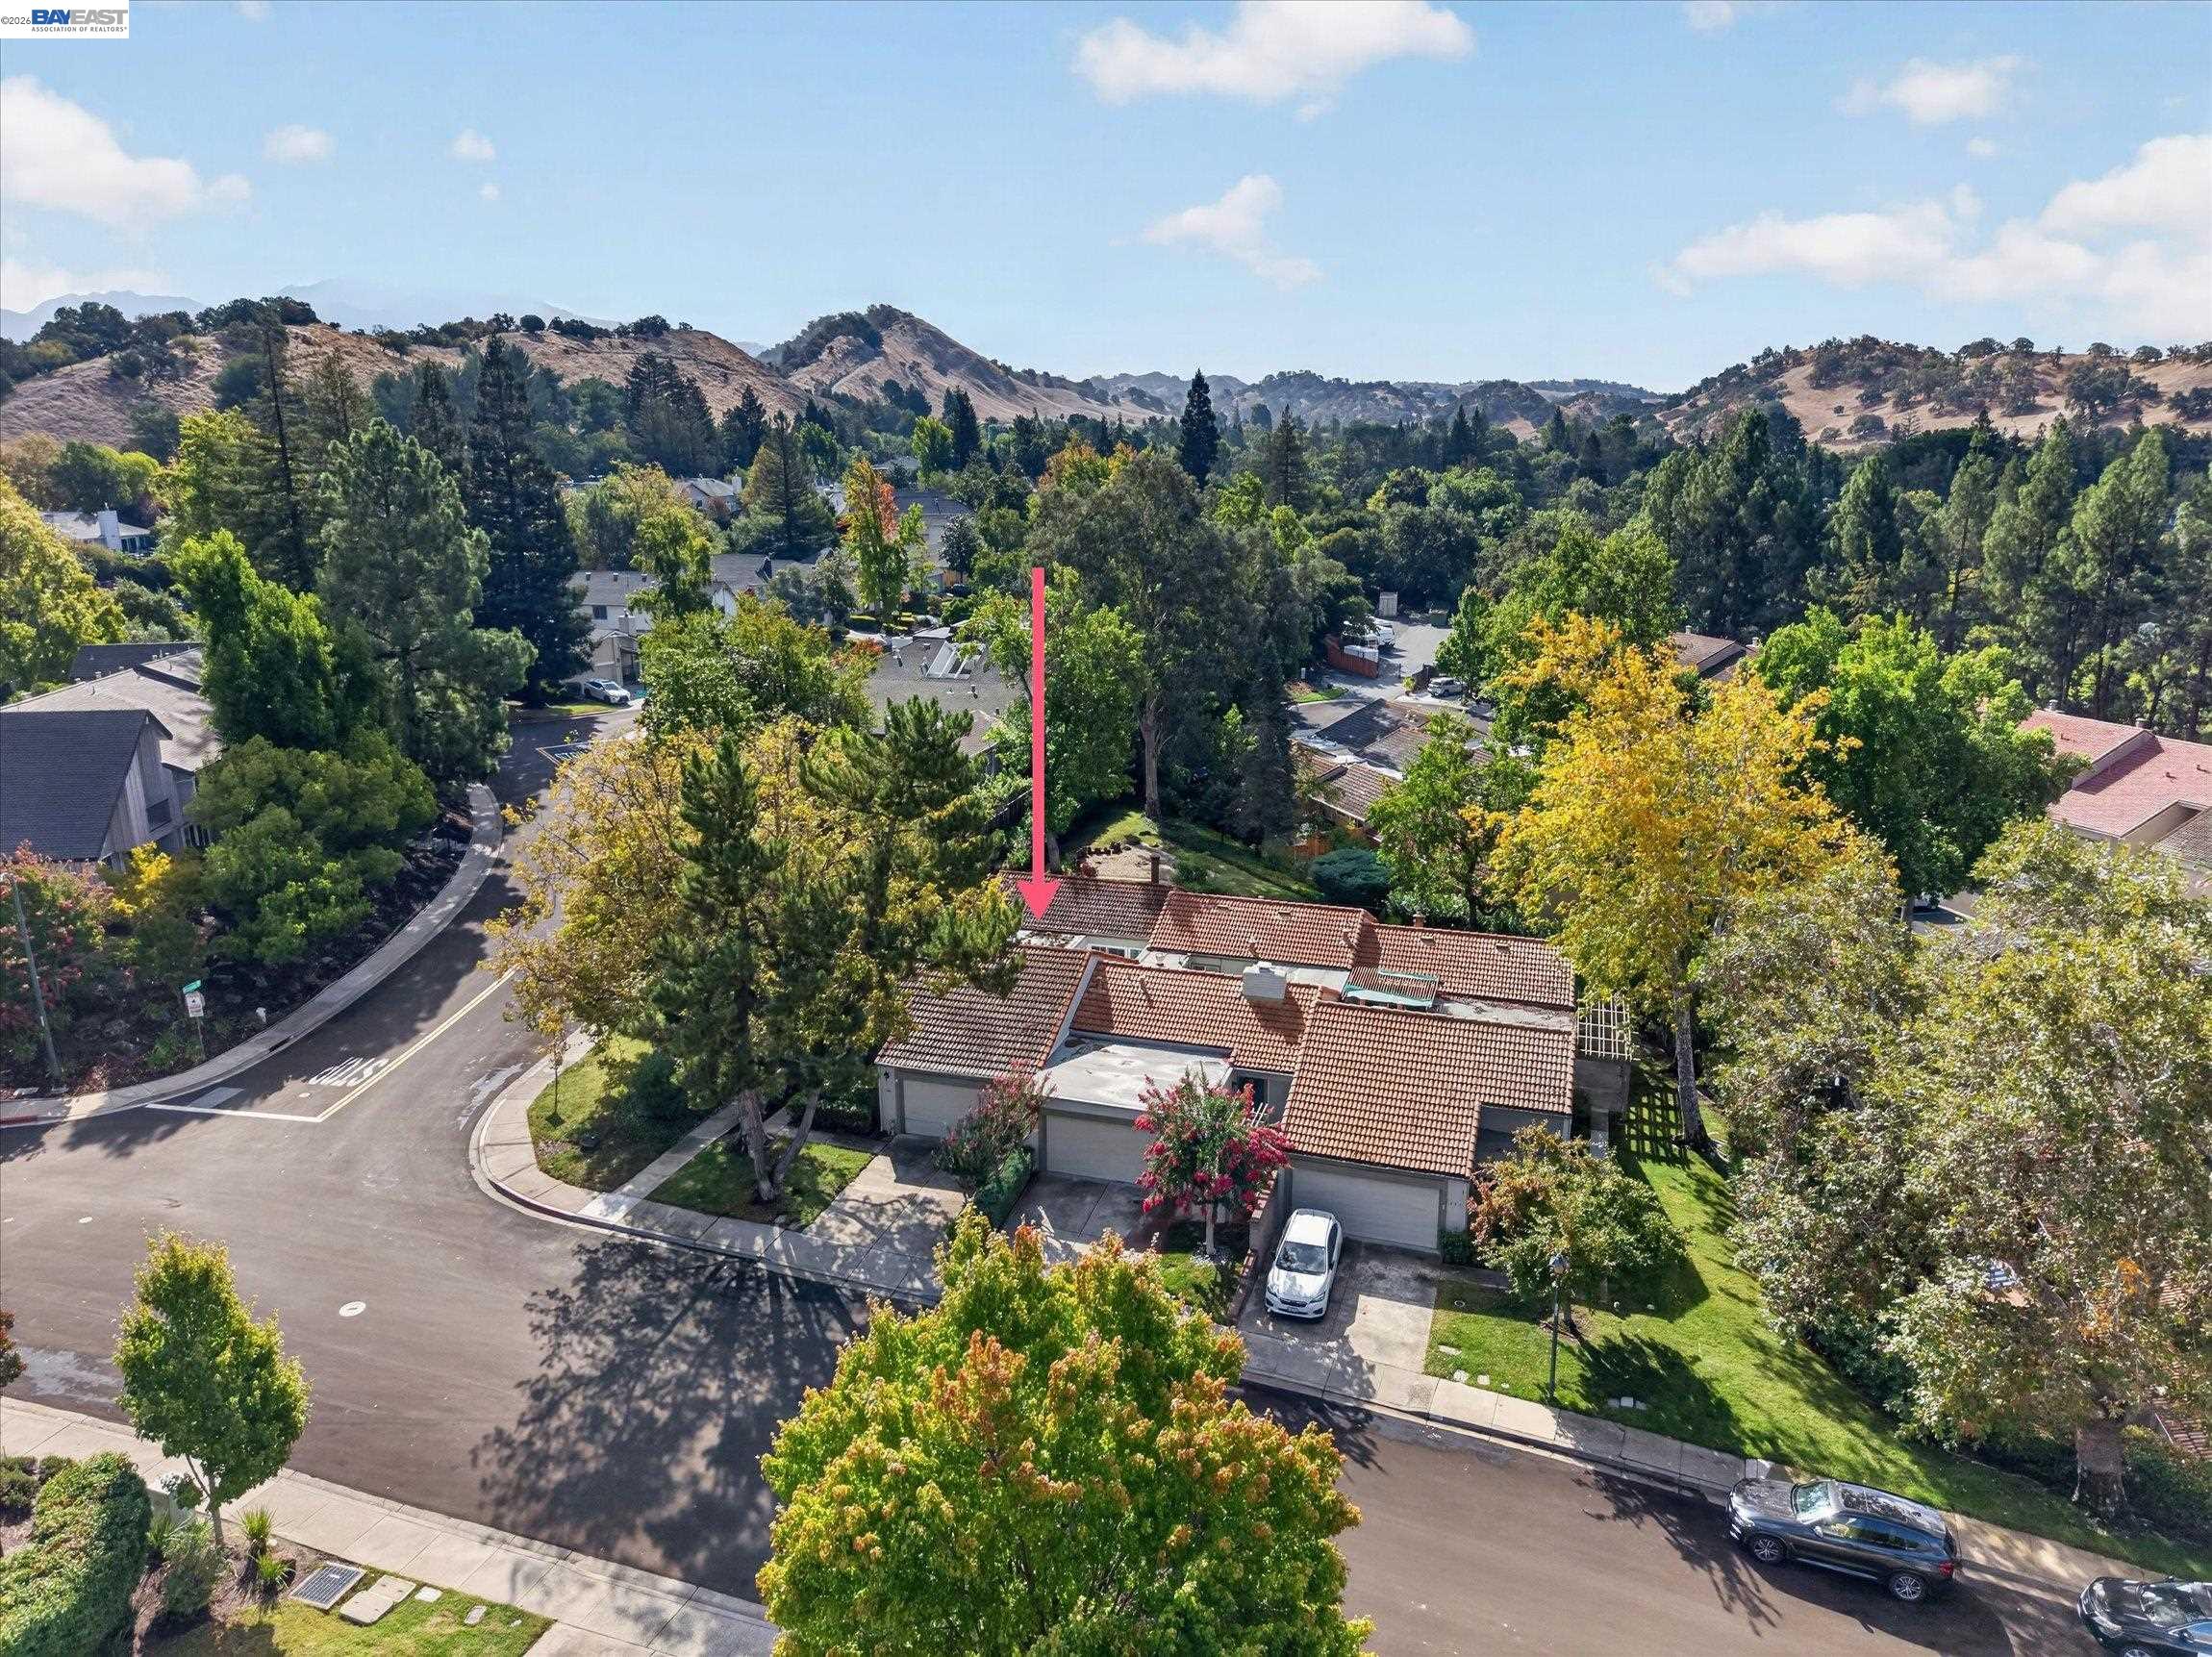
Aerial view of a red-tile-roof home marked by a pink arrow, surrounded by trees and rolling hills.
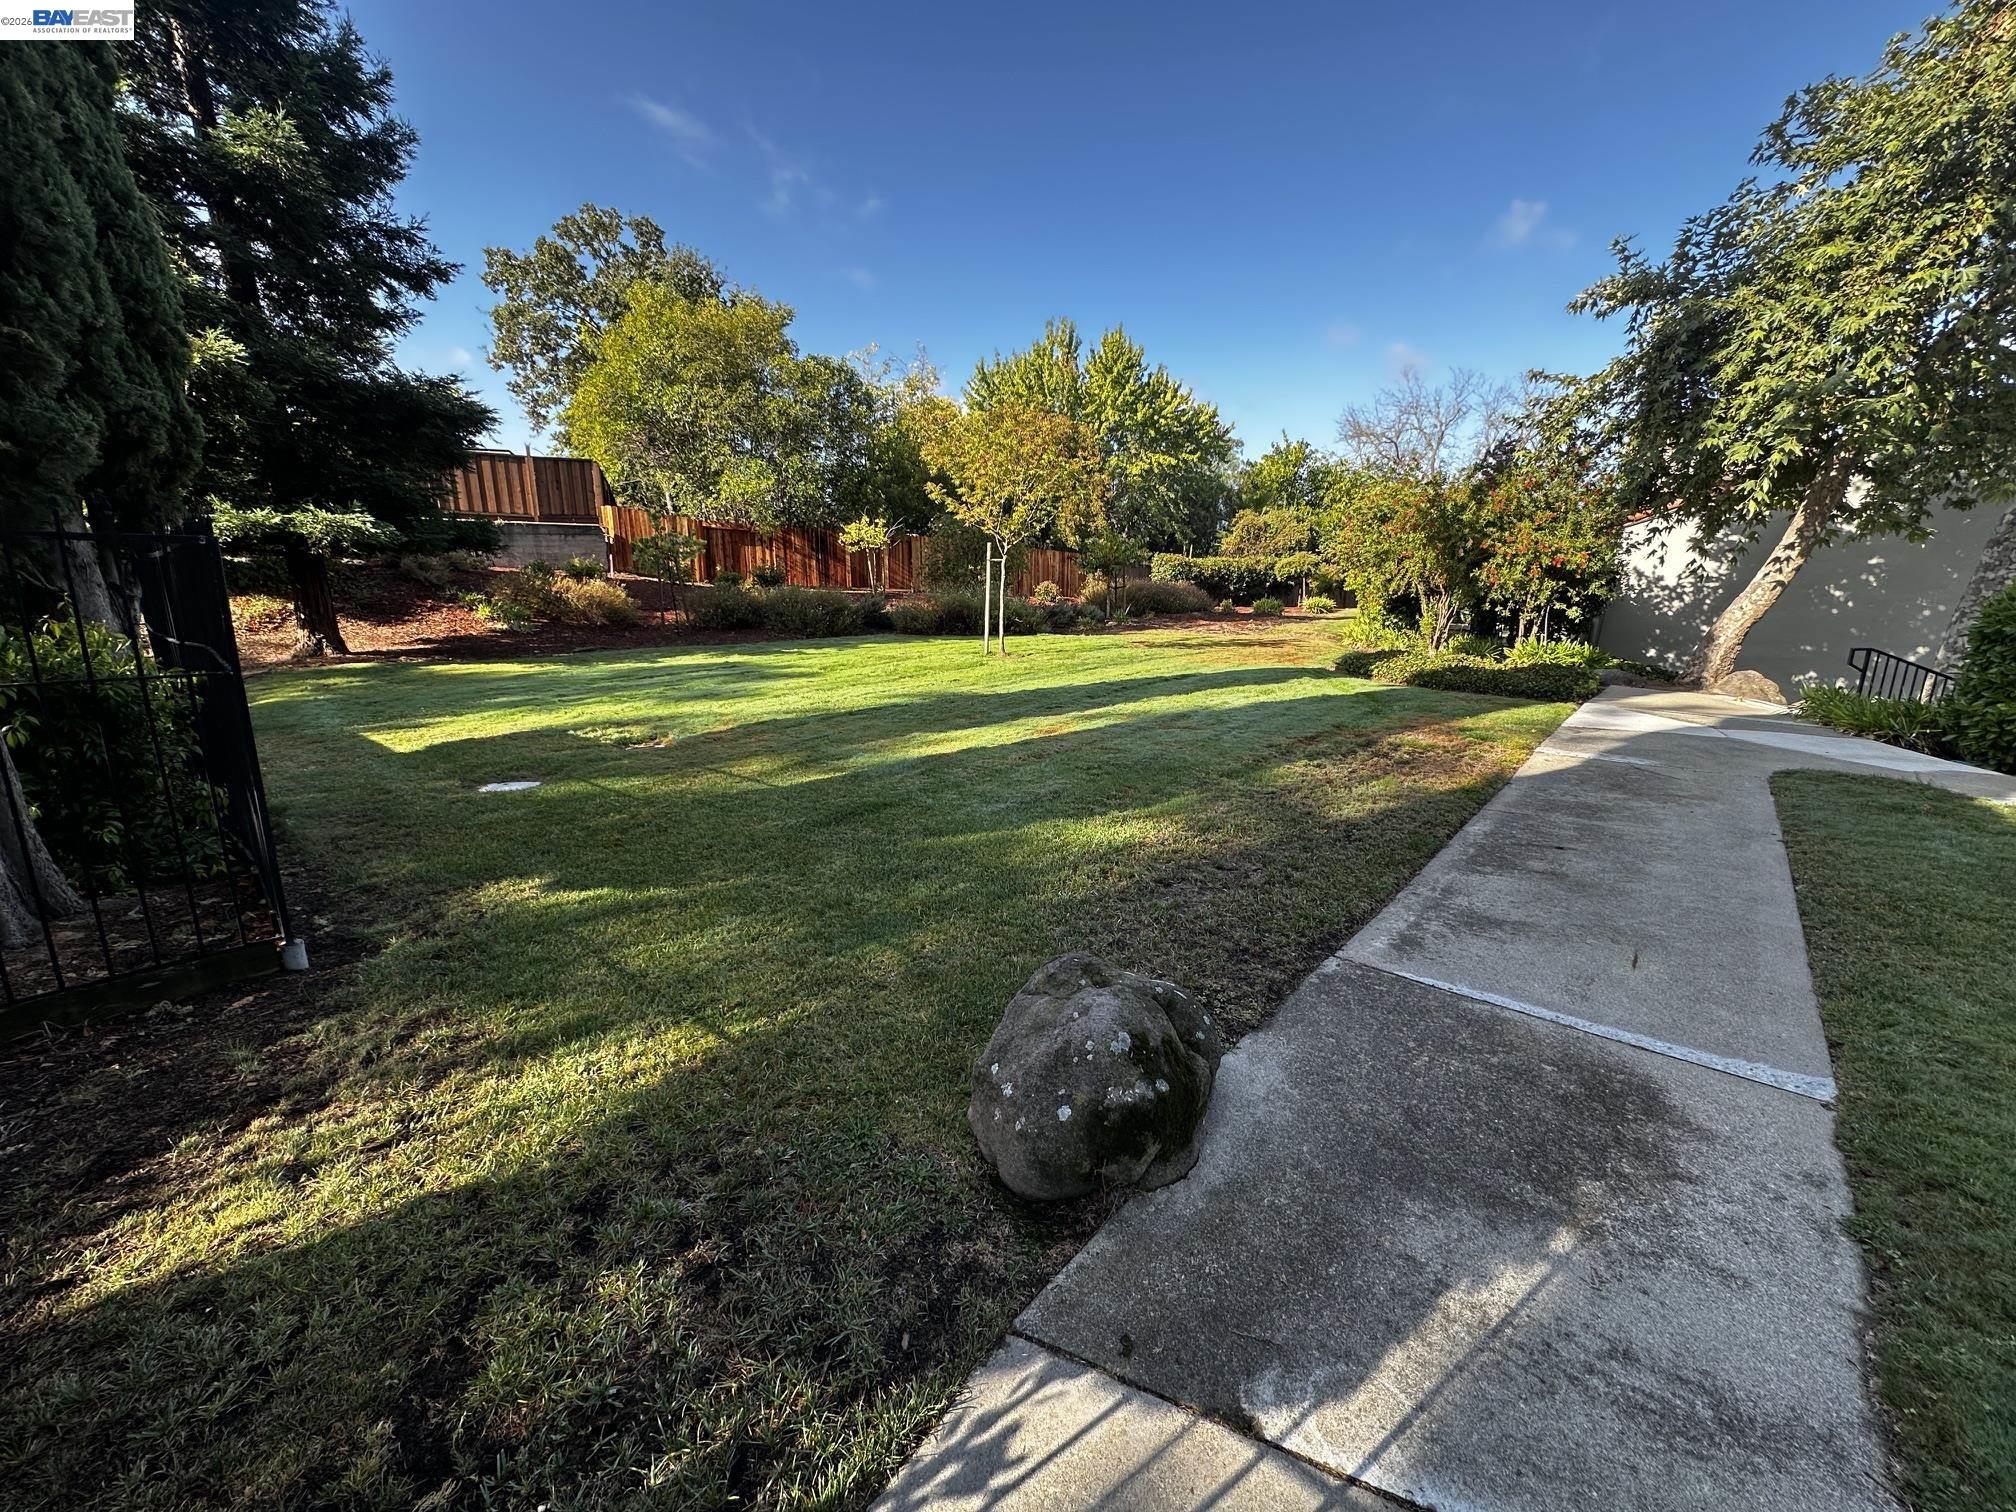
Backyard lawn bordered by mature trees and a wooden fence, with a concrete walkway and large rock.
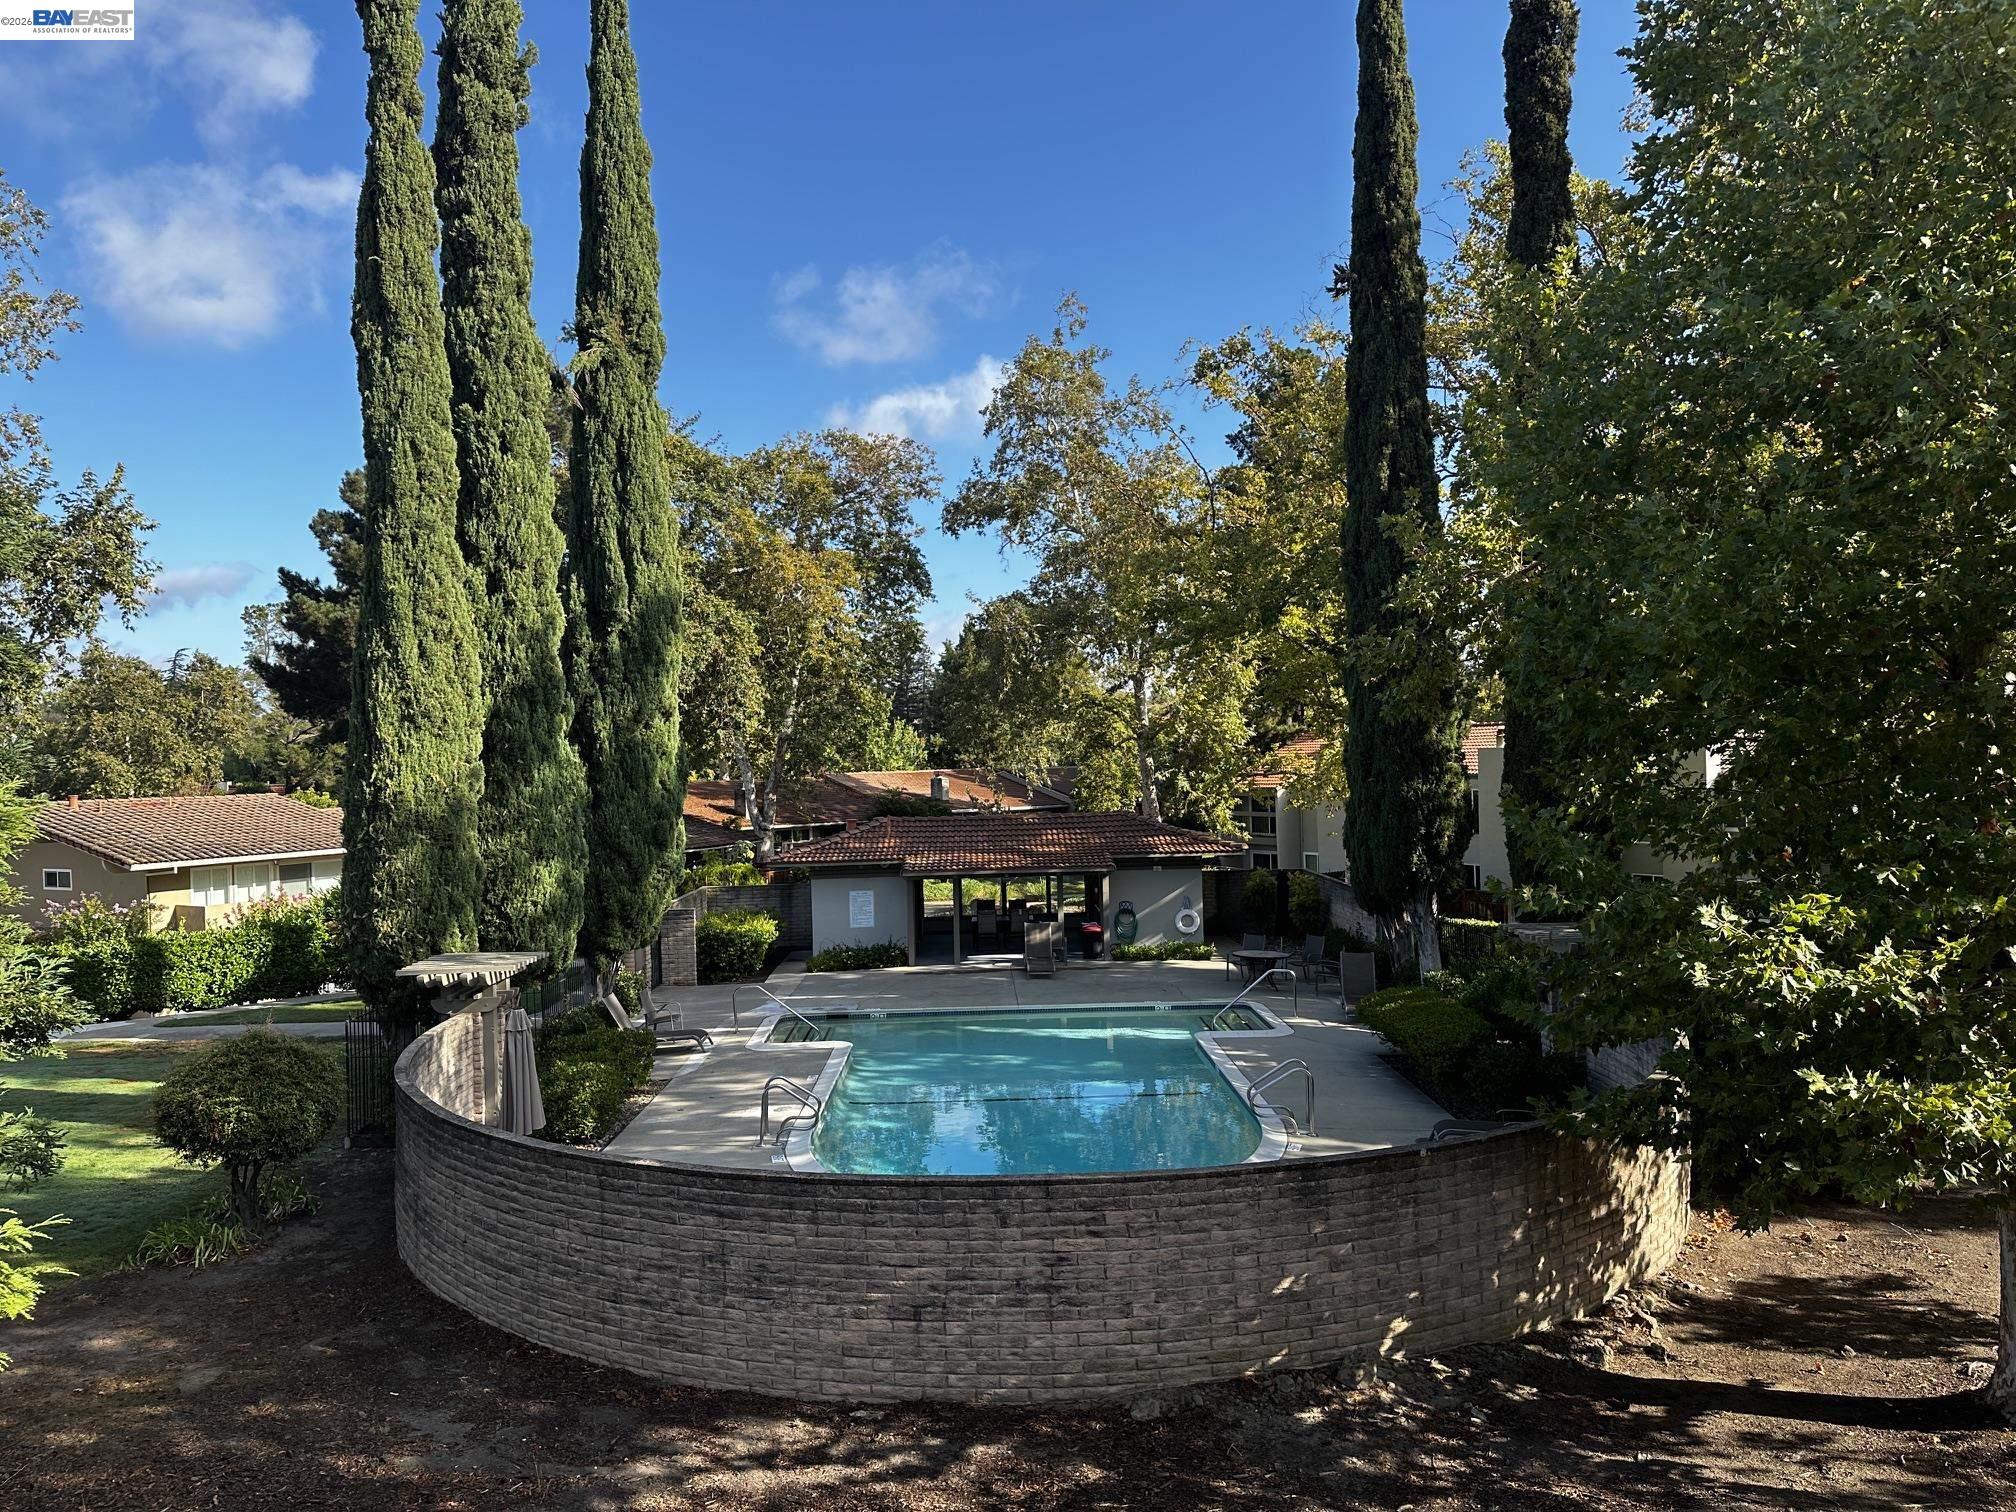
Outdoor swimming pool behind a curved brick wall, surrounded by cypress trees and patio seating.
Rear of a single-story home with broad windows, dense landscaping, and tall cypress trees.
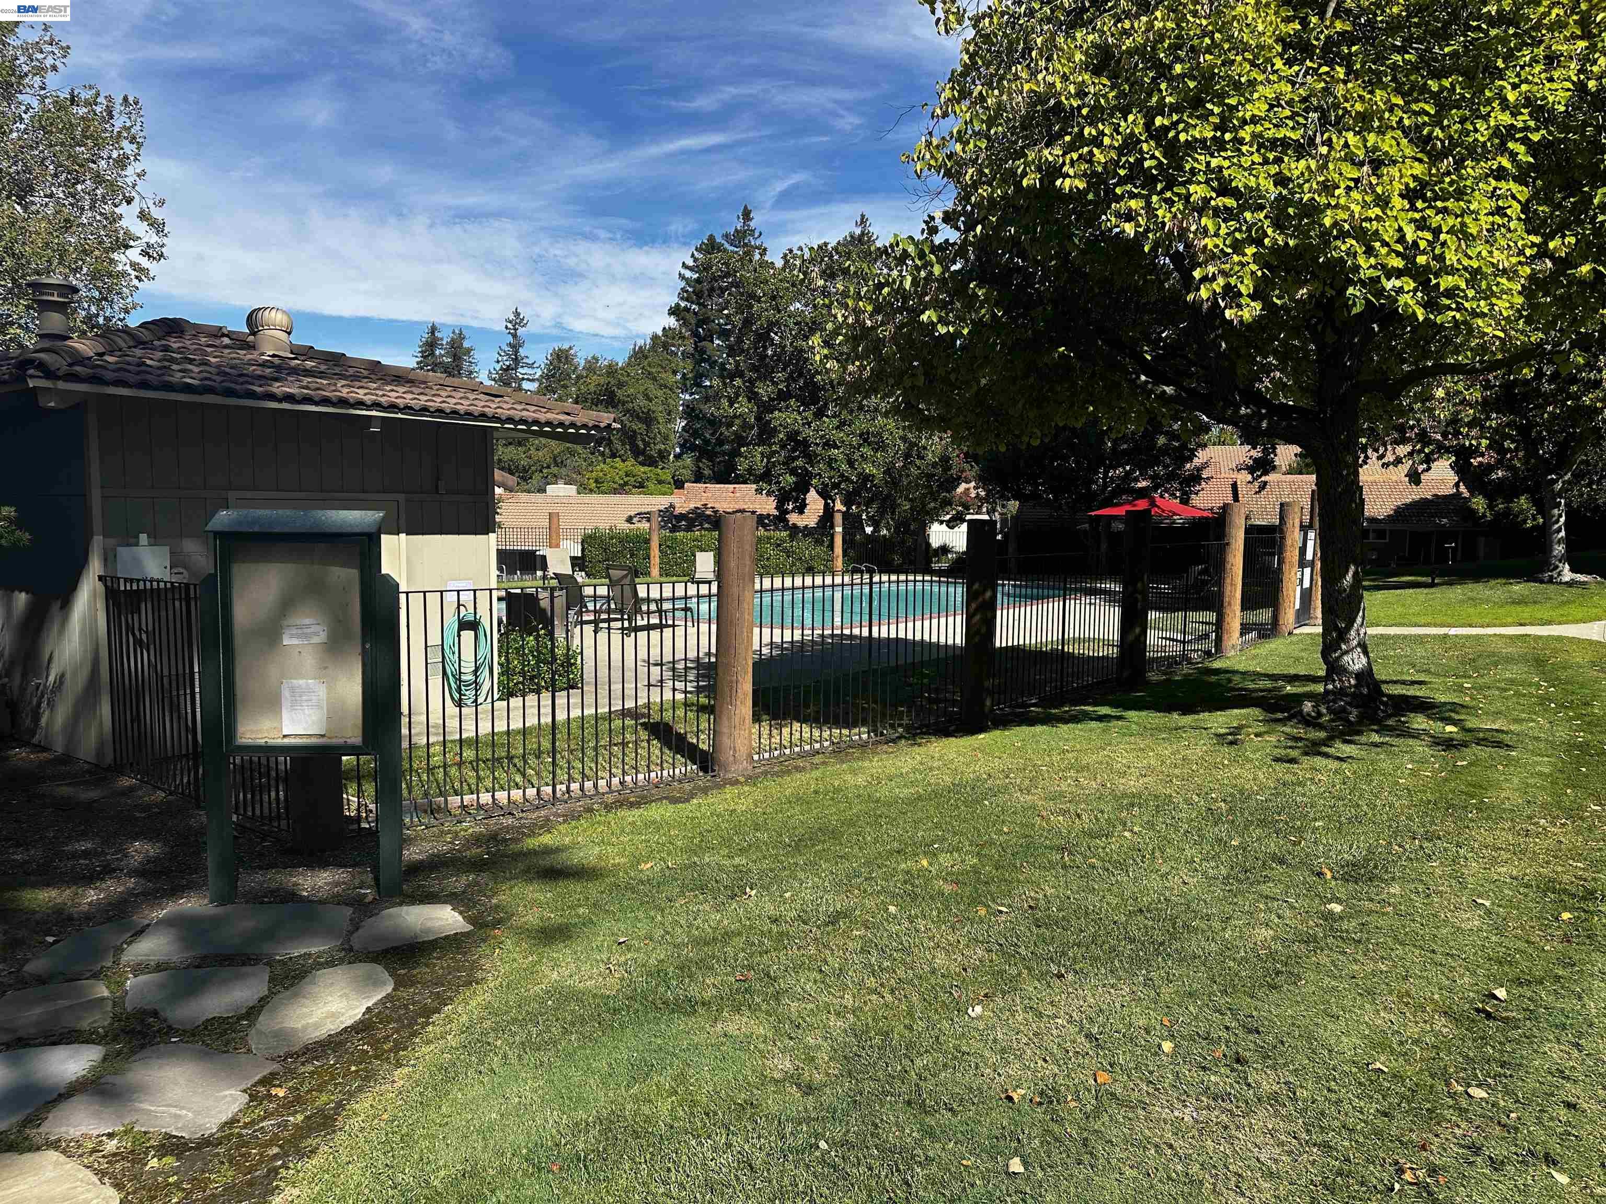
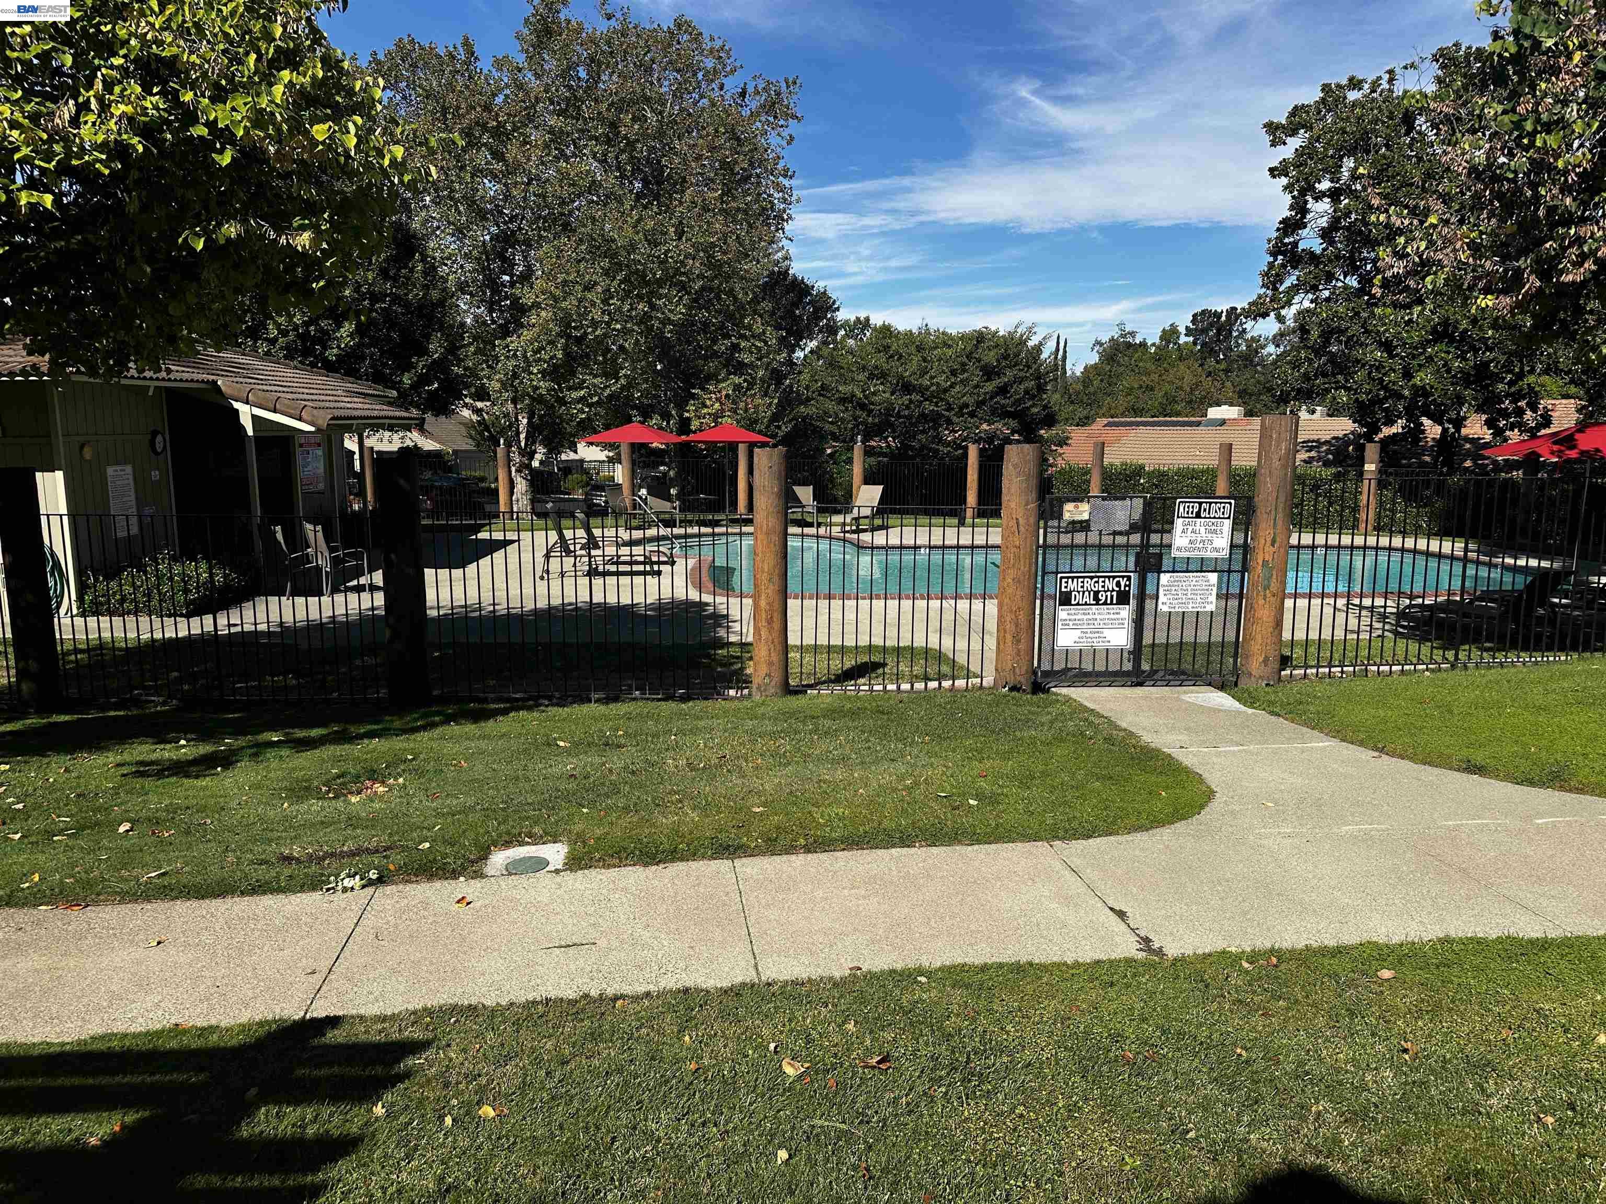
Community swimming pool behind a black fence, shaded by mature trees beside a grassy lawn.
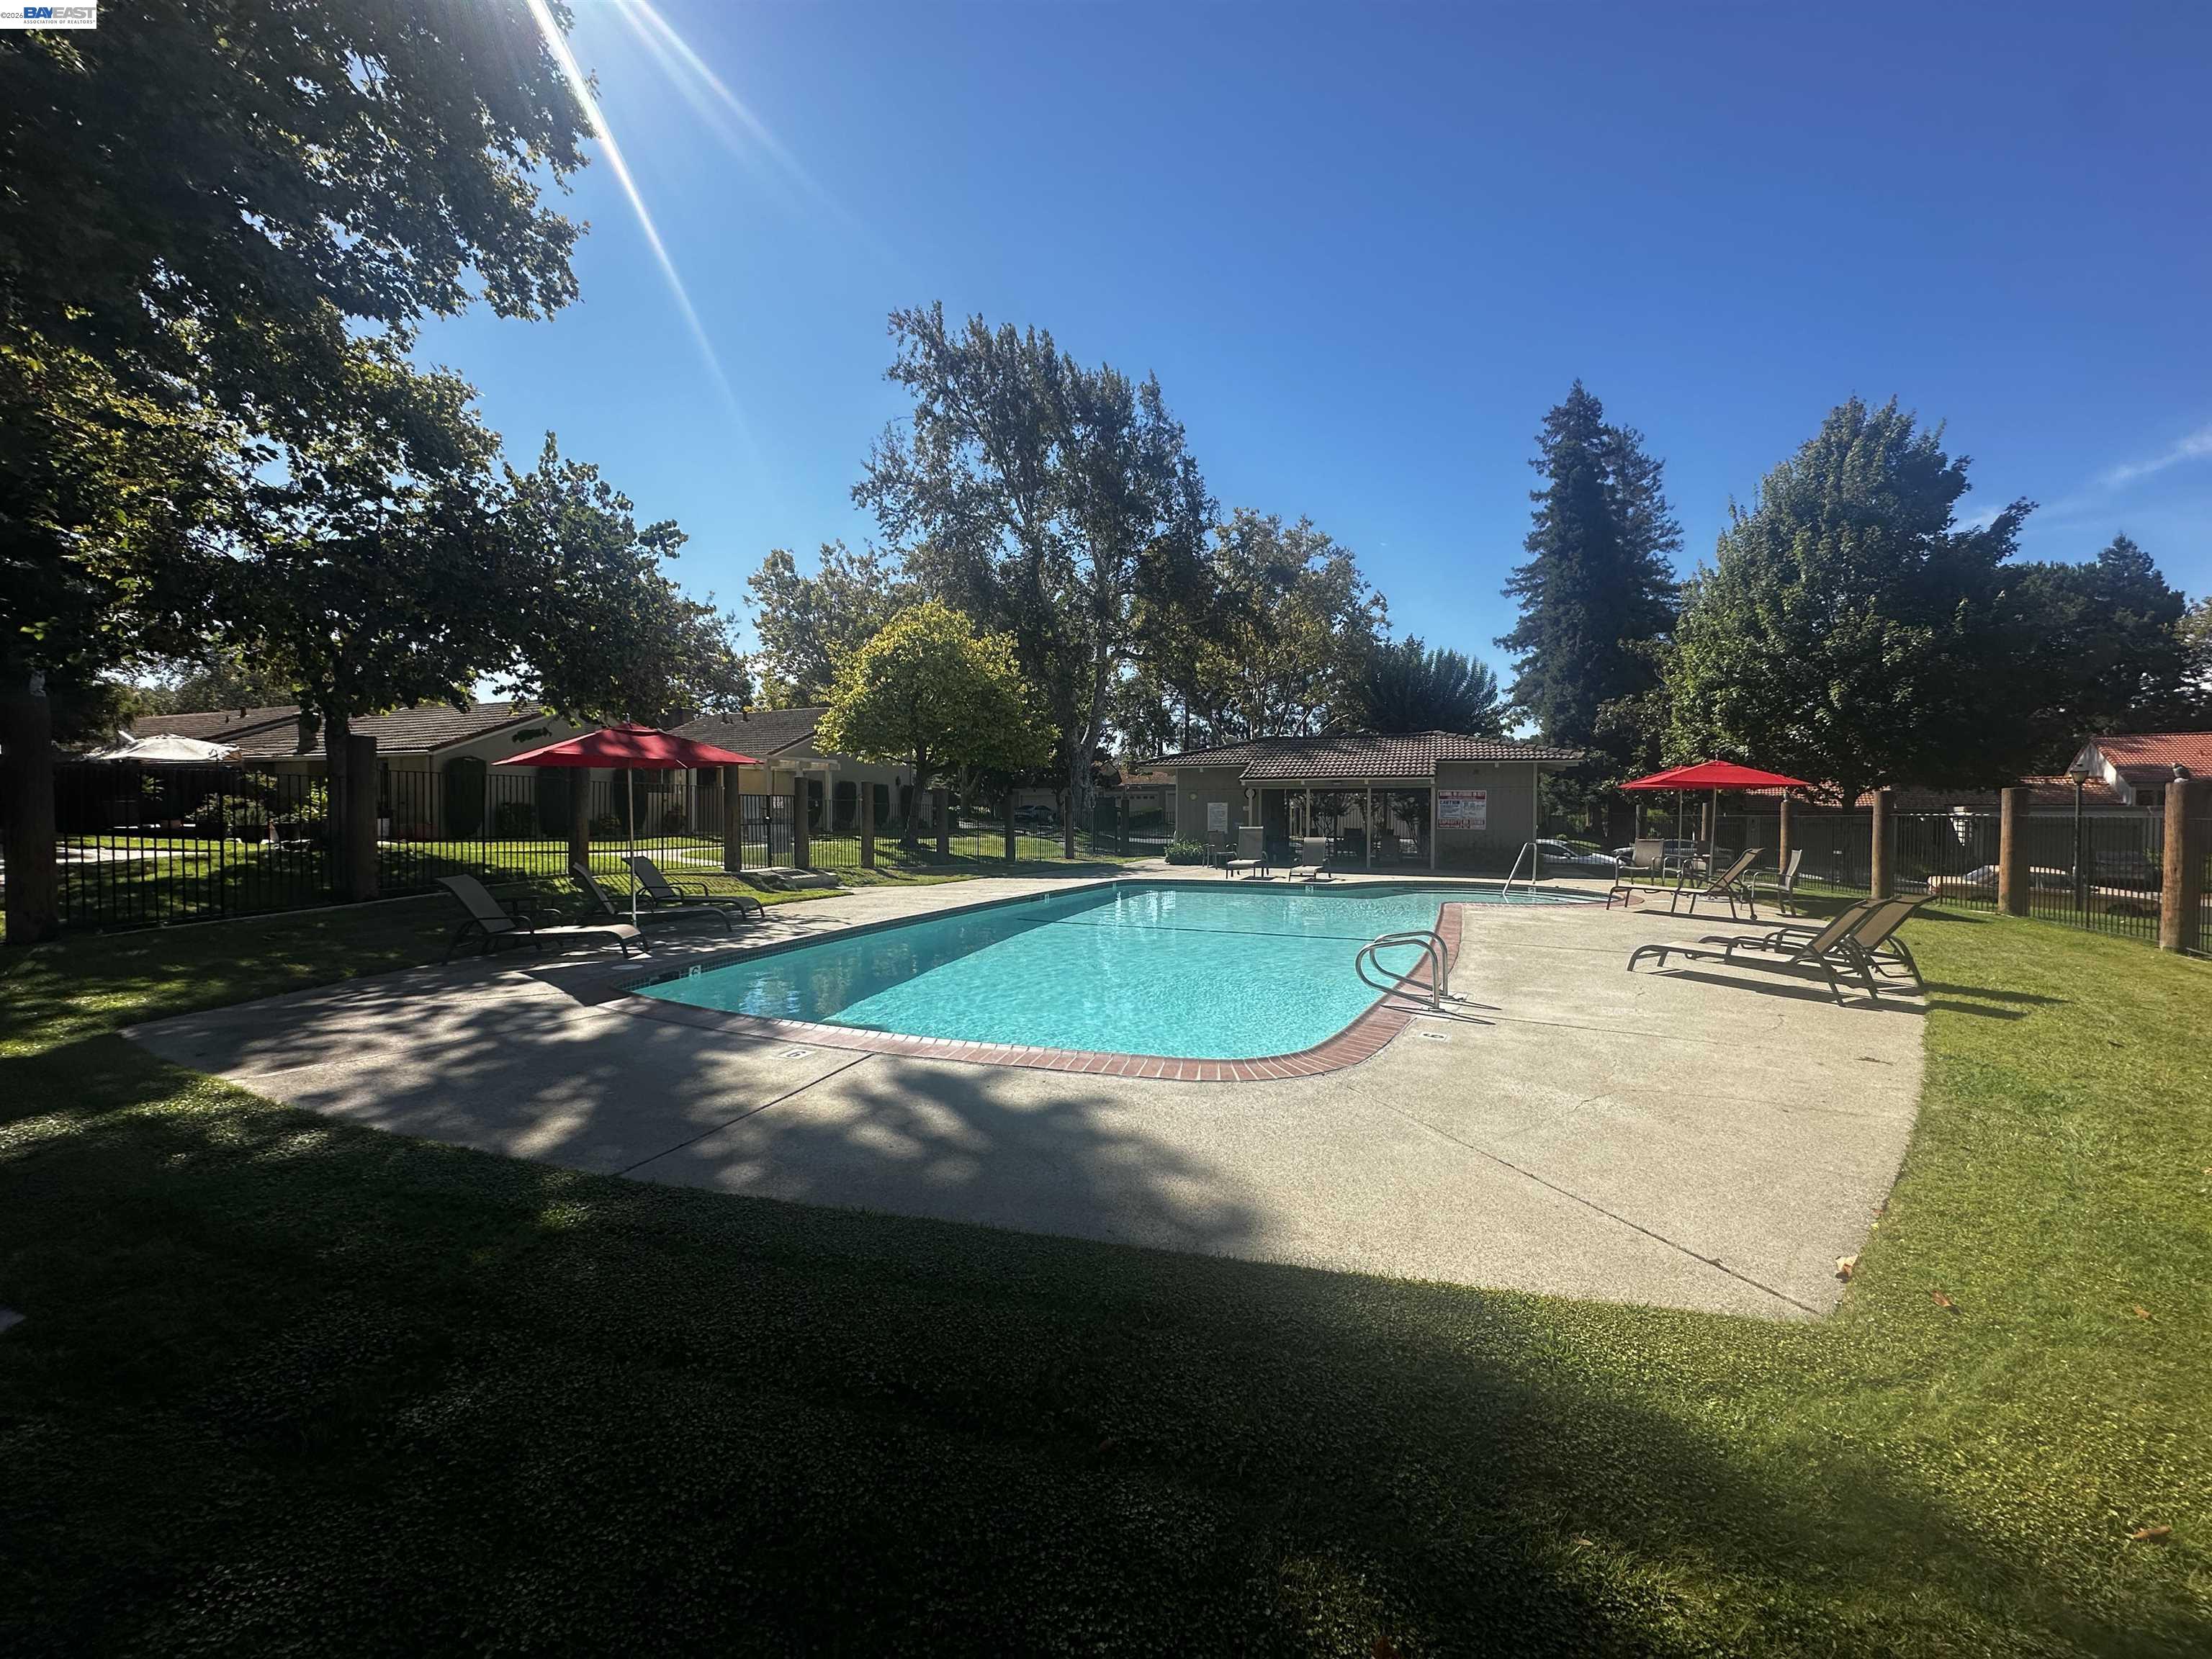
Fenced community swimming pool with red umbrellas, lounge chairs, and mature trees.
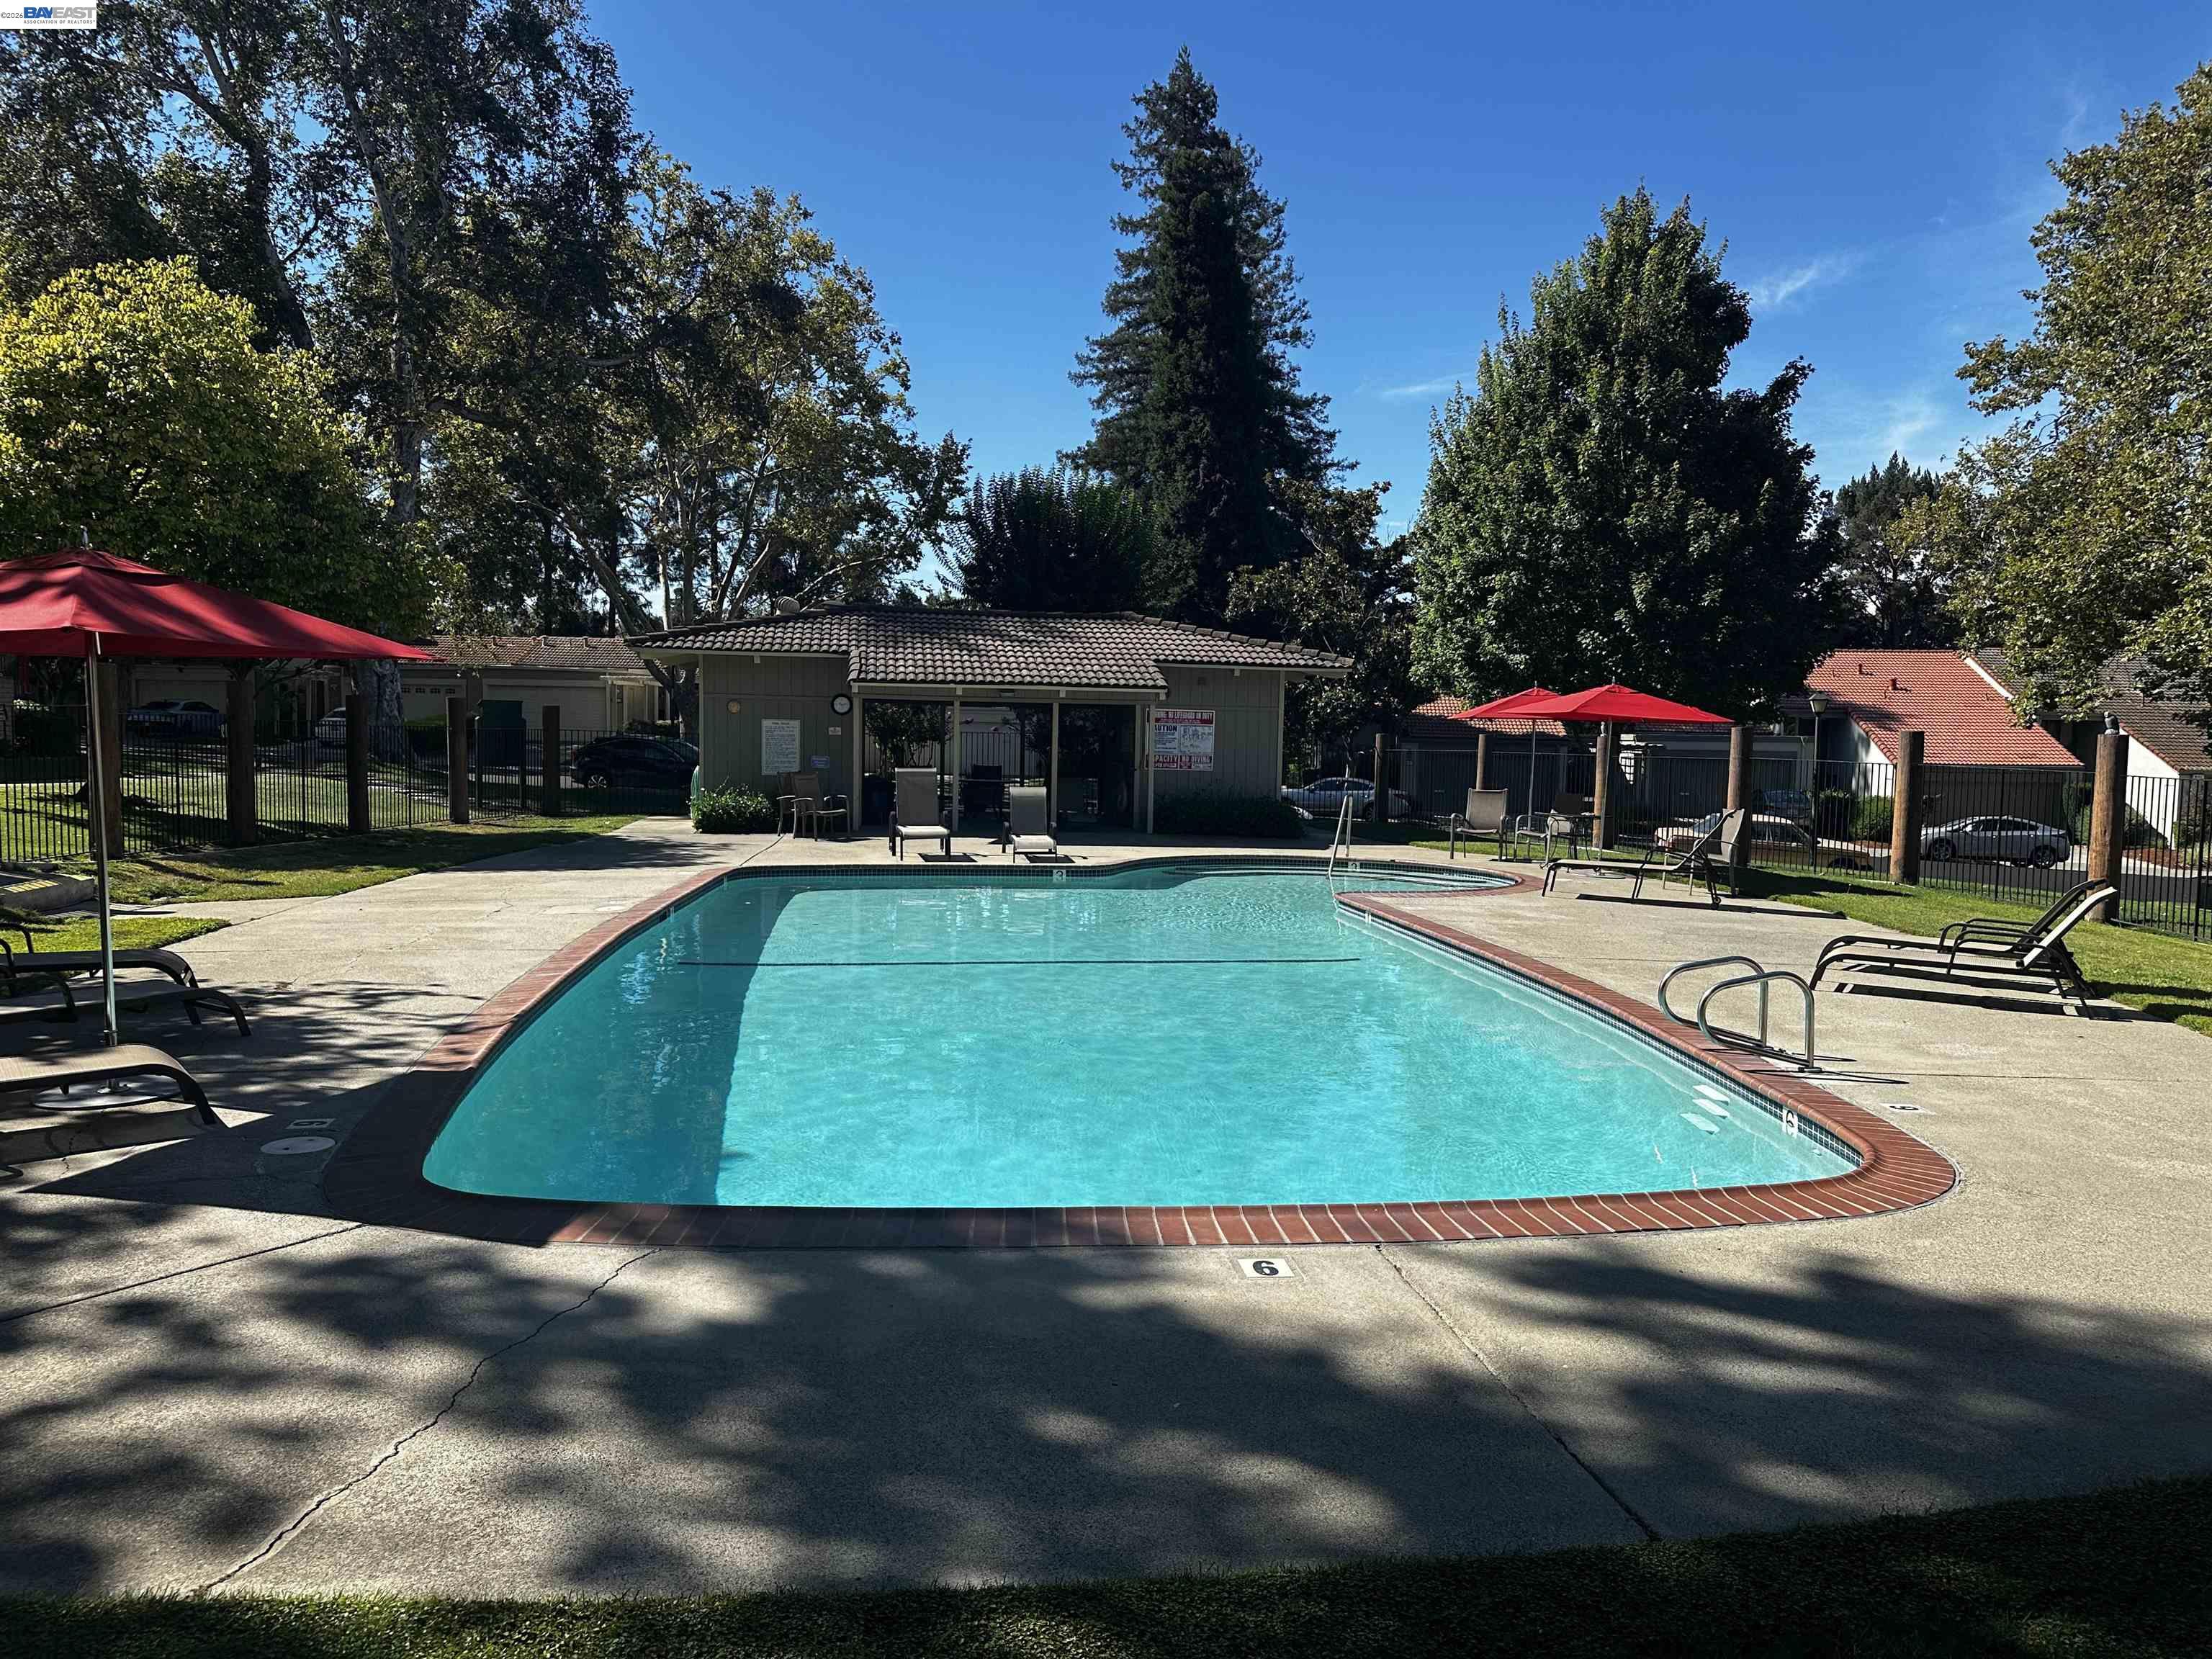
Community pool with brick edging, lounge chairs, red umbrellas, and mature trees.
Outdoor community pool with turquoise water, red umbrellas, lounge chairs, and mature trees.
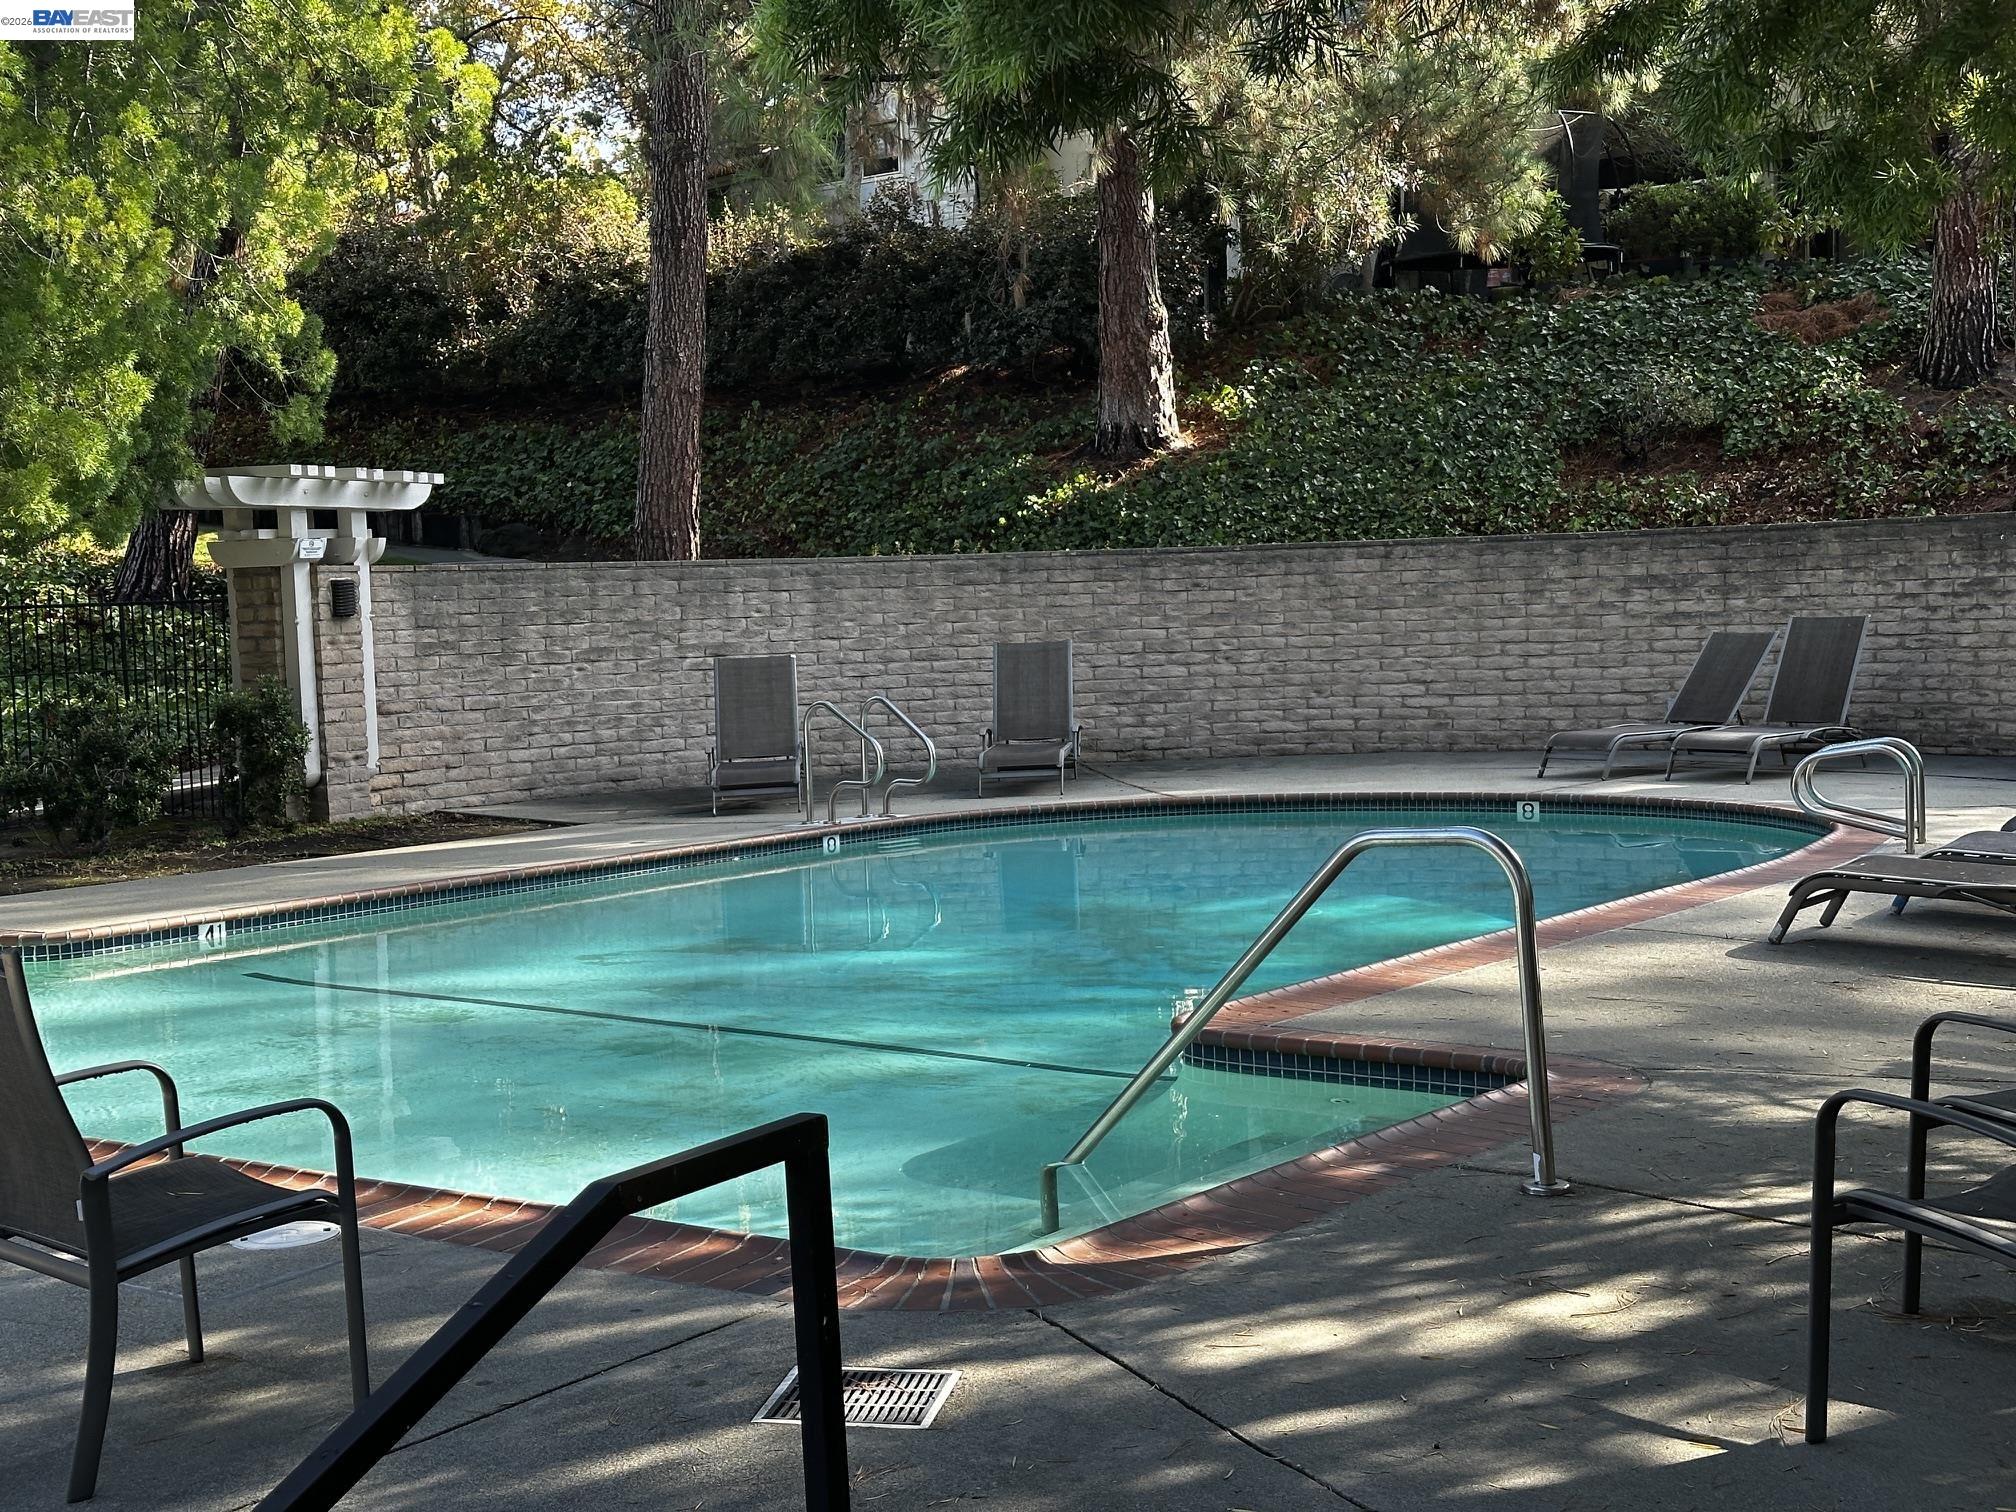
Outdoor swimming pool with curved brick edging, metal handrails, and lounge chairs beside a stone wall.
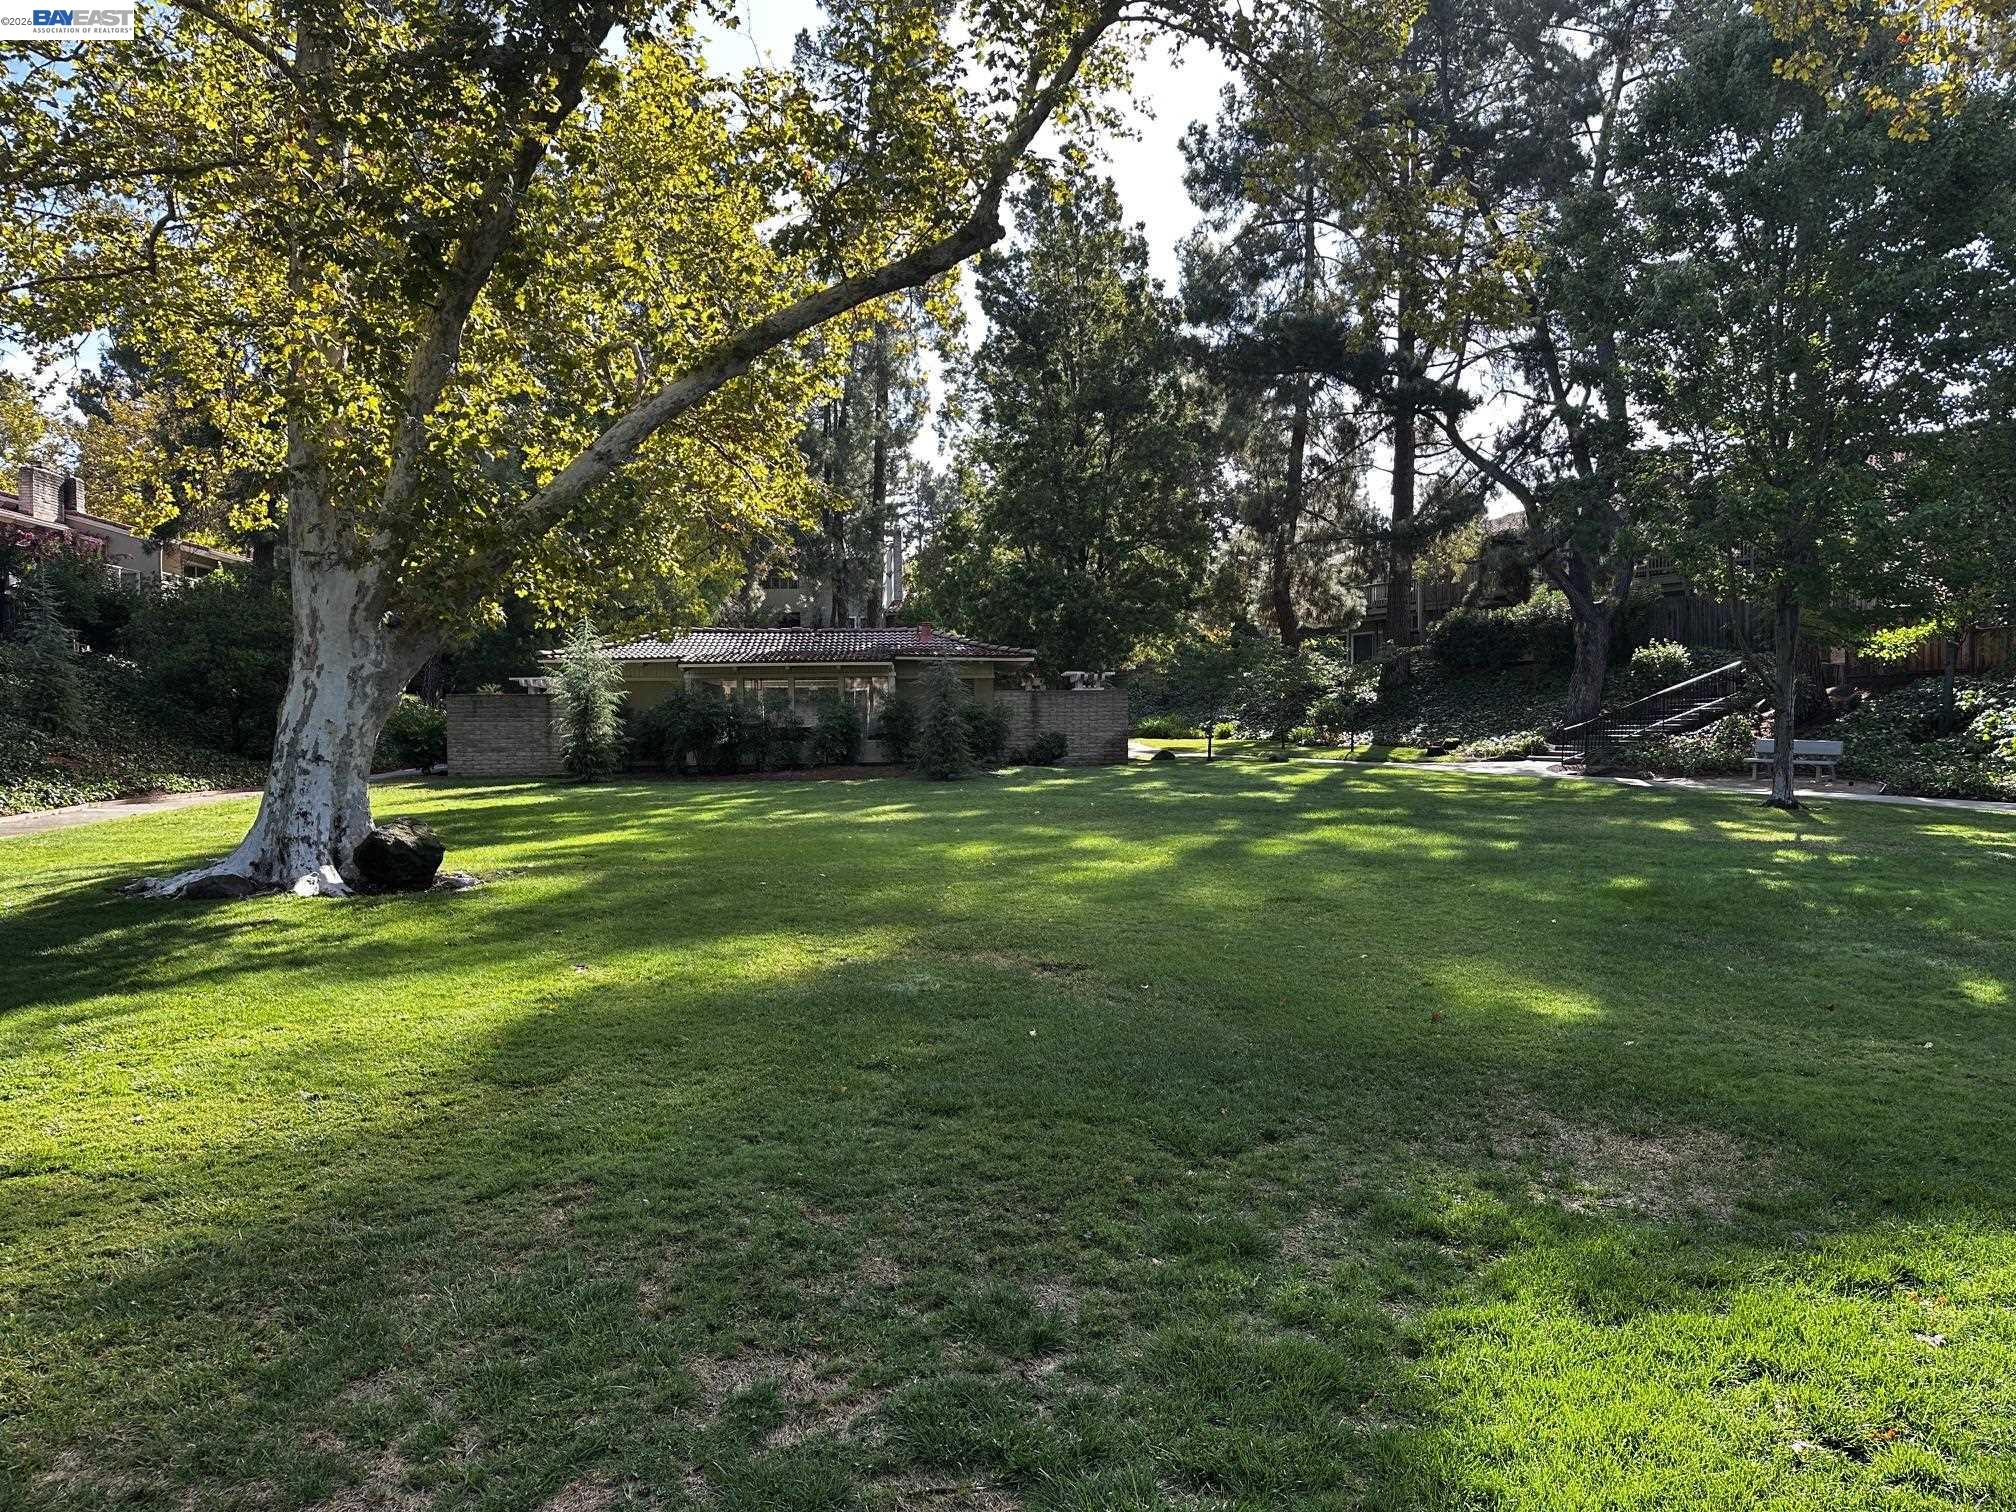
Spacious lawn beneath mature trees, with a low building and garden stairs in the background.
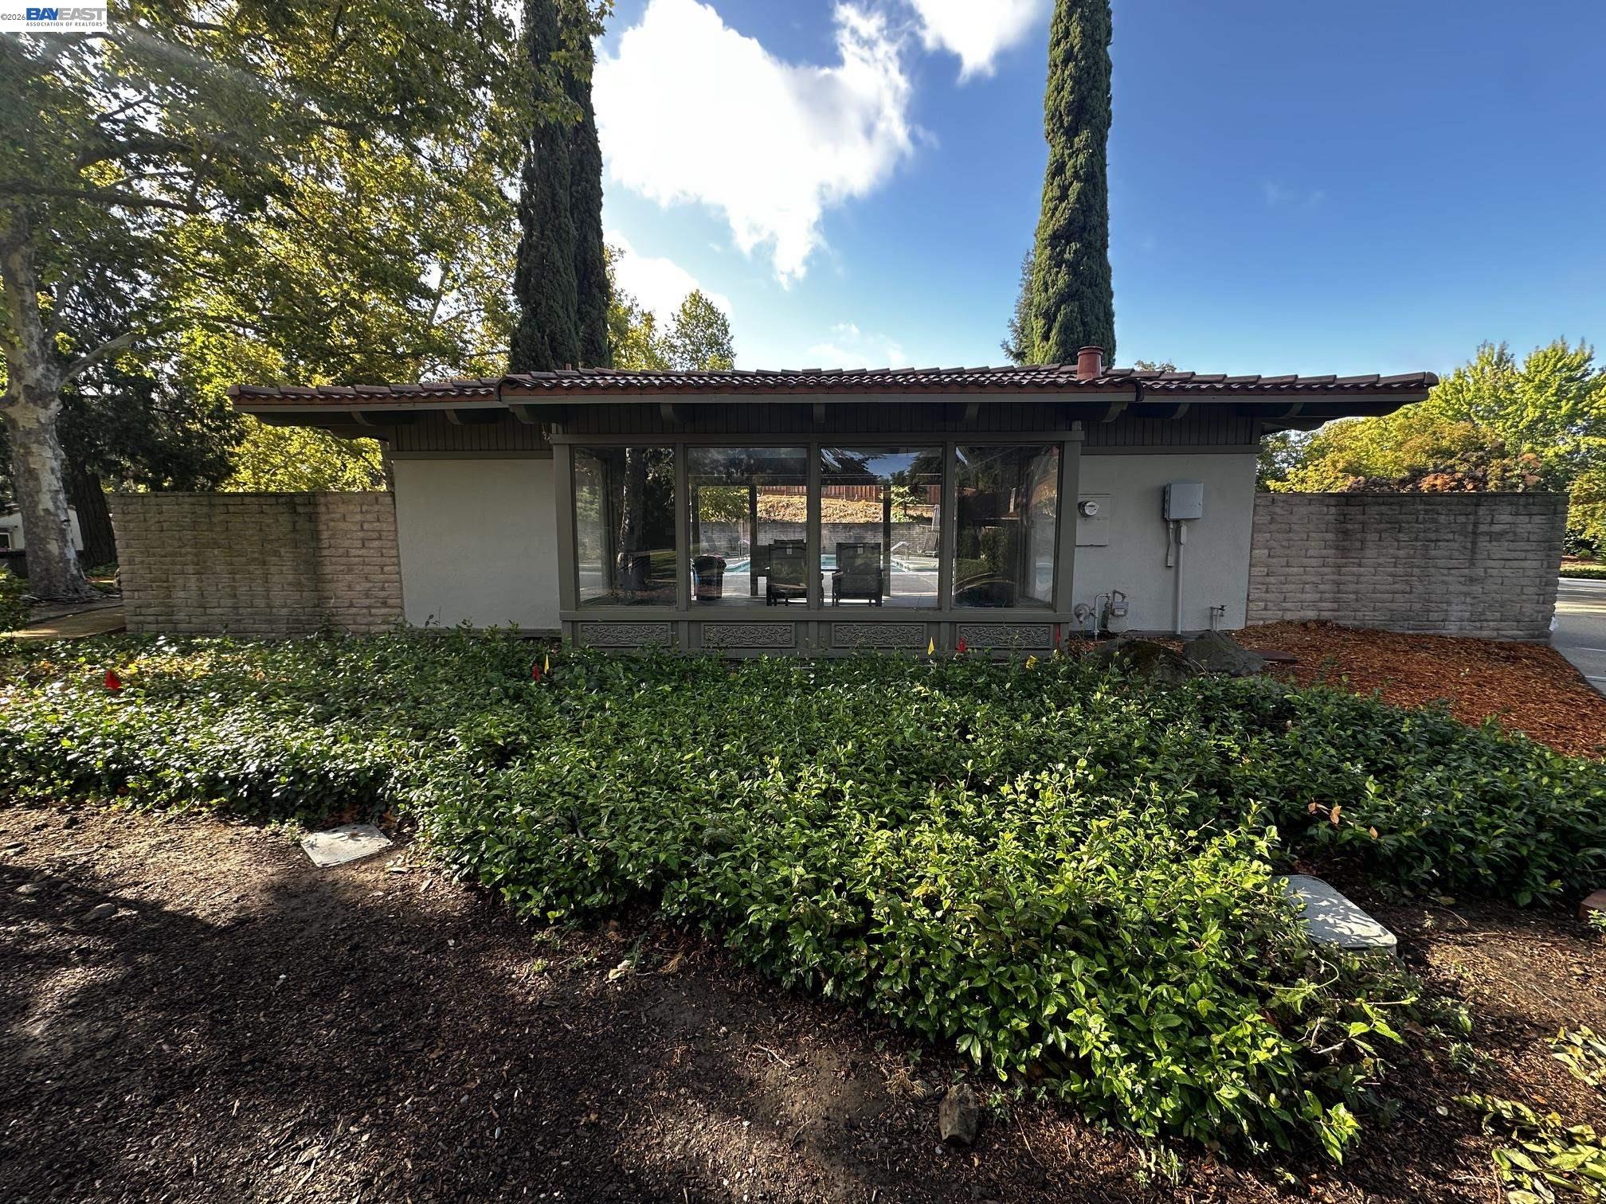
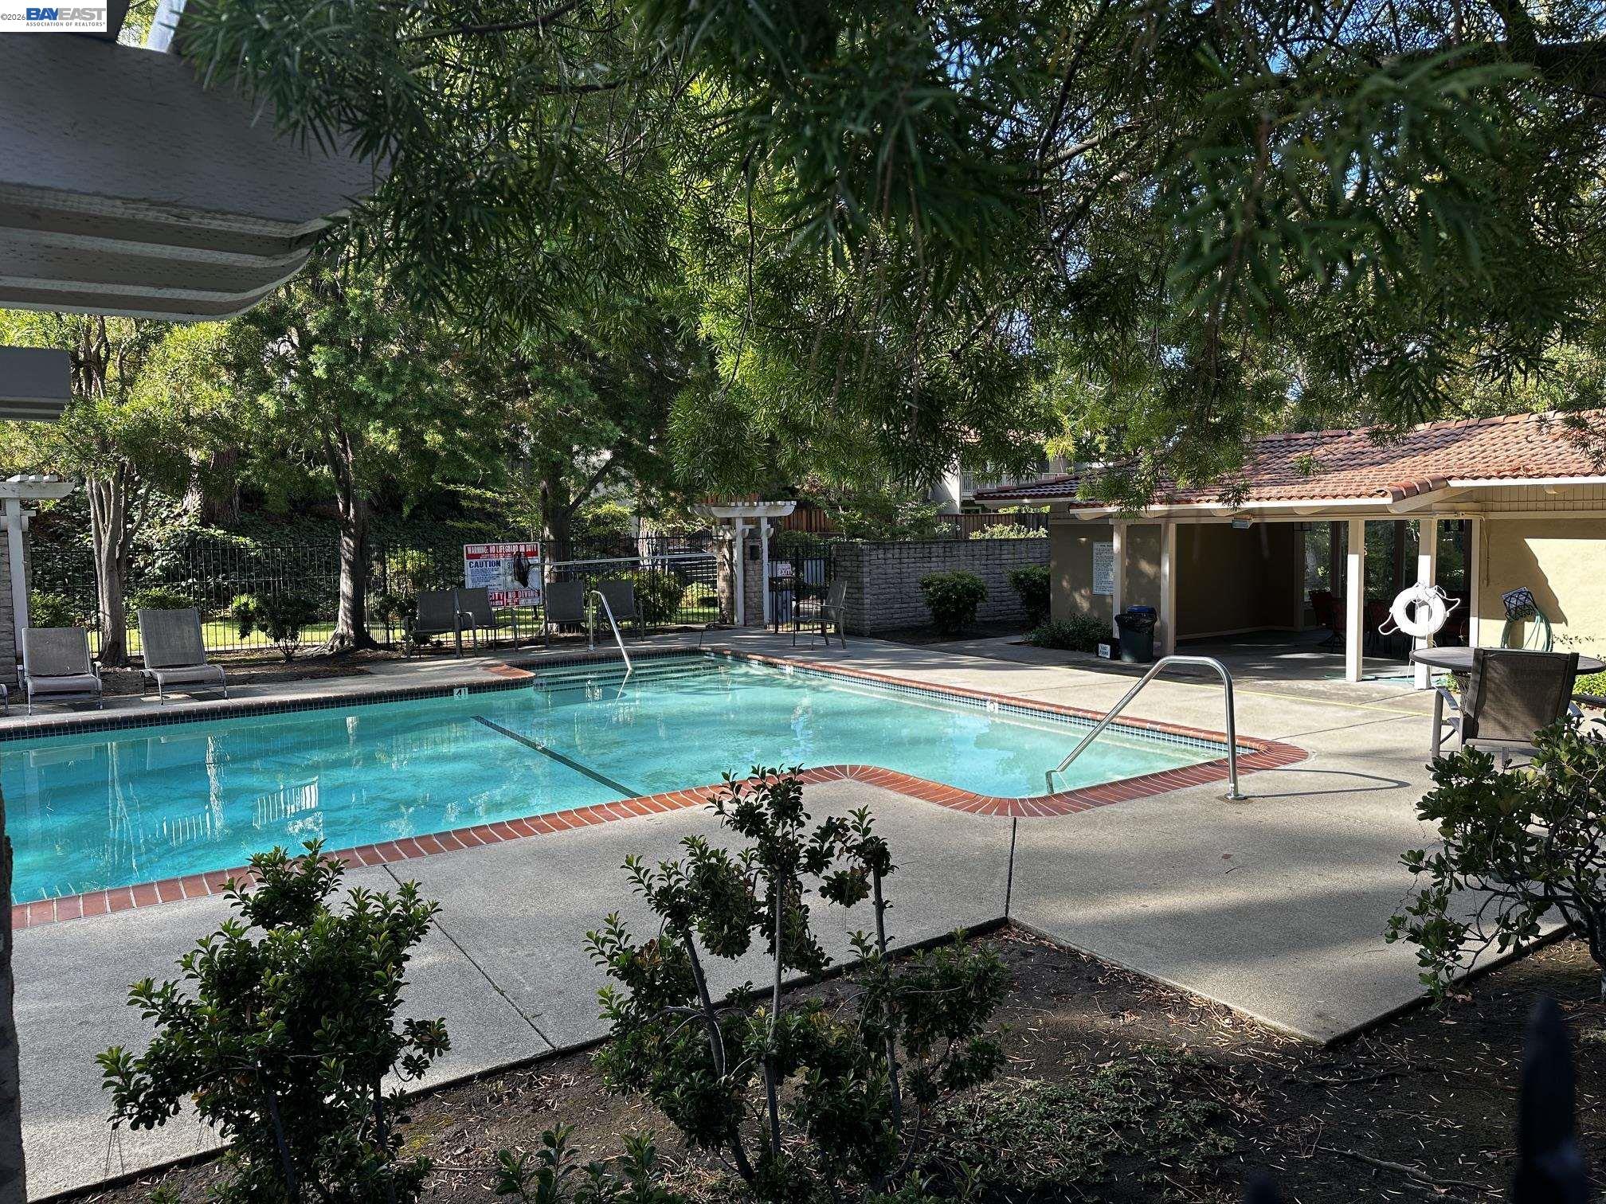
Outdoor swimming pool bordered by brick coping, shaded by mature trees beside a covered cabana.
SEE ALL PHOTOS
Home at 509 Tampico with a double garage, tiled roof, and mature trees.
Single-story home with tiled roof and attached garage, framed by mature trees and landscaped gardens.
509 Tampico home with landscaped walkway, shrubs, and attached garage.
Covered front entry with a cushioned bench beside the open front door.
Covered home entry with a red wreath-adorned door, tiled landing, and cushioned bench beneath a pergola.
Entry foyer with an ornate red front door, wood-look flooring, and shuttered glass doors.
Home entry with an open red door leading to a bright living room with plantation shutters.
Open-plan living room and kitchen with cream cabinetry, a white fireplace, and large shuttered windows.
Staged living room with white brick fireplace, opening to dining area and kitchen.
Open-plan living room with gray sofa, large textured rug, and adjoining white kitchen and dining area.
Staged living room with a white brick fireplace, gray sofa, woven chairs, and plantation shutters.
Staged living room with a white fireplace, plantation shutters, and neutral seating.
Dining area with a wood table, pendant lights, and wide plantation-shuttered windows.
Dining room with a long wood table, pendant lights, and large plantation-shuttered windows.
Bright kitchen with cream cabinets, stainless steel appliances, granite counters, and an island opening to the living area.
Staged bedroom with a white bed, patterned rug, ceiling fan, and plantation shutters.
Furnished bedroom with a large upholstered bed, ceiling fan, and wide windows with blinds.
Furnished home office with a black desk and chair beside wide plantation-shuttered windows.
Staged bedroom with a white bed, mirrored closet doors, and a large patterned rug.
Bathroom with a glass-enclosed shower, grab bars, and a white vanity beneath a large mirror.
Bedroom with a dark wood bed, plaid pillows, plantation shutters, and light wood flooring.
Bedroom with a dark wood bed, layered neutral pillows, shuttered windows, and a ceiling fan.
Bathroom with a white vanity and mirror beside a bathtub enclosed by clear glass.
Tiled patio with two white Adirondack chairs and orange cushions beside shuttered sliding doors.
Wood deck patio with blue-cushioned seating, framed by open sliding doors and leafy garden greenery.
Floor plan showing the living room, kitchen, two bedrooms, garage, deck, and patios.
Wooden backyard deck with navy seating and a coffee table, surrounded by mature trees and greenery.
Landscaped backyard with mature trees, a gravel seating area, cut-log stools, and a curved concrete path.
Single-story home viewed from the backyard, with a gravel area, mature trees, and patio seating.
Landscaped yard with a curving walkway and gravel seating area edged by tree stumps.
Single-story home with a tiled roof and a wood deck furnished with blue outdoor seating.
Back of a single-story home with a tiled roof, deck seating, landscaped yard, and curving walkway.
Aerial neighborhood view with a pink arrow pointing to the red-tile-roofed home.
Aerial view of a leafy residential neighborhood with curving streets and distant hills.
Aerial view of a tile-roofed home surrounded by trees, with a pink arrow marking the property.
Aerial view of a red-tile-roof home marked by a pink arrow, surrounded by trees and rolling hills.
Backyard lawn bordered by mature trees and a wooden fence, with a concrete walkway and large rock.
Outdoor swimming pool behind a curved brick wall, surrounded by cypress trees and patio seating.
Rear of a single-story home with broad windows, dense landscaping, and tall cypress trees.
Community swimming pool behind a black fence, shaded by mature trees beside a grassy lawn.
Fenced community swimming pool with red umbrellas, lounge chairs, and mature trees.
Community pool with brick edging, lounge chairs, red umbrellas, and mature trees.
Outdoor community pool with turquoise water, red umbrellas, lounge chairs, and mature trees.
Outdoor swimming pool with curved brick edging, metal handrails, and lounge chairs beside a stone wall.
Spacious lawn beneath mature trees, with a low building and garden stairs in the background.
Outdoor swimming pool bordered by brick coping, shaded by mature trees beside a covered cabana.
Pending

509 Tampico

509 Tampico, Walnut Creek, CA 94598

$879,000
509 Tampico is a beautiful, single-story end-unit townhouse in Walnut Creek's desirable San Marco community. This rare "level-in" home features a seamless floor plan with no steps, fresh paint, brand new flooring, and a central atrium that floods the space with natural light. This move-in ready property also includes plantation shutters throughout, updated kitchen fully equipped with a newer stove, hood, microwave, dishwasher, and refrigerator. Adding to its incredible value, the home will feature a brand-new roof installed prior to closing. Tucked into a quiet corner, the home features a serene backyard opening to mature trees, while the community offers three sparkling pools and scenic trails. The unbeatable location provides quick access to BART and major freeways, putting you just moments from downtown Walnut Creek shopping, Heather Farm Park, and John Muir Health Center.

2
beds

2
baths

1,402 Sq.Ft. LIVING AREA

3,468 Sq.Ft. lot

David Weiss

David Weiss

Features & Amenities

Interior

  • total bedrooms2
  • Total bathrooms2
  • full bathrooms2
  • Laundry room 220 Volt Outlet, Dryer, In Garage, Washer, Cabinets, Space For Frzr/Refr
  • Flooring Laminate, Tile
  • Fireplace Brick, Living Room, Raised Hearth, Wood Burning
  • APPLIANCES Dishwasher, Electric Range, Plumbed For Ice Maker, Microwave, Refrigerator, Dryer, Washer, Gas Water Heater
  • other interior Features Atrium, Dining Area, Family Room, Formal Dining Room, Storage, Breakfast Bar, Counter - Solid Surface, Updated Kitchen, Energy Star Lighting

Area & Lot

  • Status Pending
  • Date Sold October 13, 2026
  • Living Area1,402 Sq.Ft.
  • Lot Area3,468 Sq.Ft.
  • MLS® ID41147369
  • TypeTownhouse
  • YEAR BUILT1971
  • NeighborhoodWalnut Creek
  • Architecture StylesContemporary
  • View DescriptionPark/Greenbelt, Panoramic, Partial, Trees/Woods

Exterior

  • STORIES1
  • Garage Space2.0
  • water SourcePublic
  • utilitiesCable Available, Internet Available, Individual Electric Meter, Individual Gas Meter
  • PoolNone
  • roofTile
  • lot featuresCorner Lot, Premium Lot, Zero Lot Line, Back Yard, Front Yard, Landscaped, Sprinklers In Rear
  • parkingAttached, Garage Door Opener
  • HEAT TYPEForced Air, Natural Gas, Hot Water
  • AIR CONDITIONINGCeiling Fan(s), Central Air
  • sewerPublic Sewer, Sewer Connected
  • SubstructureSlab
  • HOA AmenitiesGreenbelt, Pool, Close to Golf Course, Guest Parking, Trail(s)
  • other exterior FeaturesGarden, Back Yard, Front Yard, Garden/Play, Sprinklers Automatic, Sprinklers Front, Sprinklers Side, Landscape Back, Landscape Front, Low Maintenance

Financial

  • Sales Price$879,000
  • HOA $518/mo
View Virtual Tour
Single-story home with tiled roof and attached garage, framed by mature trees and landscaped gardens.

Schedule a Showing

We would love to show you our beautiful property. Please select your preferred date and time below. An agent will be in touch shortly to confirm your appointment.

Schedule a Showing

We would love to show you our beautiful property. Please select your preferred date and time below. An agent will be in touch shortly to confirm your appointment.

Thank you for your interest in 509 Tampico, Walnut Creek, CA 94598. We are reviewing your request and will be in touch shortly!

Mortgage Calculator

Estimate your monthly mortgage payment, including the principal and interest, property taxes, and HOA. Adjust the values to generate a more accurate rate.

All estimates are provided for informational purposes only. Actual amounts may vary.
$0,000 Your Payment 20 15 65
$0,000 Your Payment

Walnut Creek

37.9101° N, 122.0652° W

Explore

Work With Us

With David’s multi-faceted Sales background, blended with an invested pulse on the latest technology, David offers buyers and sellers a well-defined marketing plan, strong negotiation skills, along with enthusiasm that will sustain during the entire buying and selling process.

Follow Me on Instagram