Search

Leave a Message

Thank you for your message. We will be in touch with you shortly.

Explore Our Properties
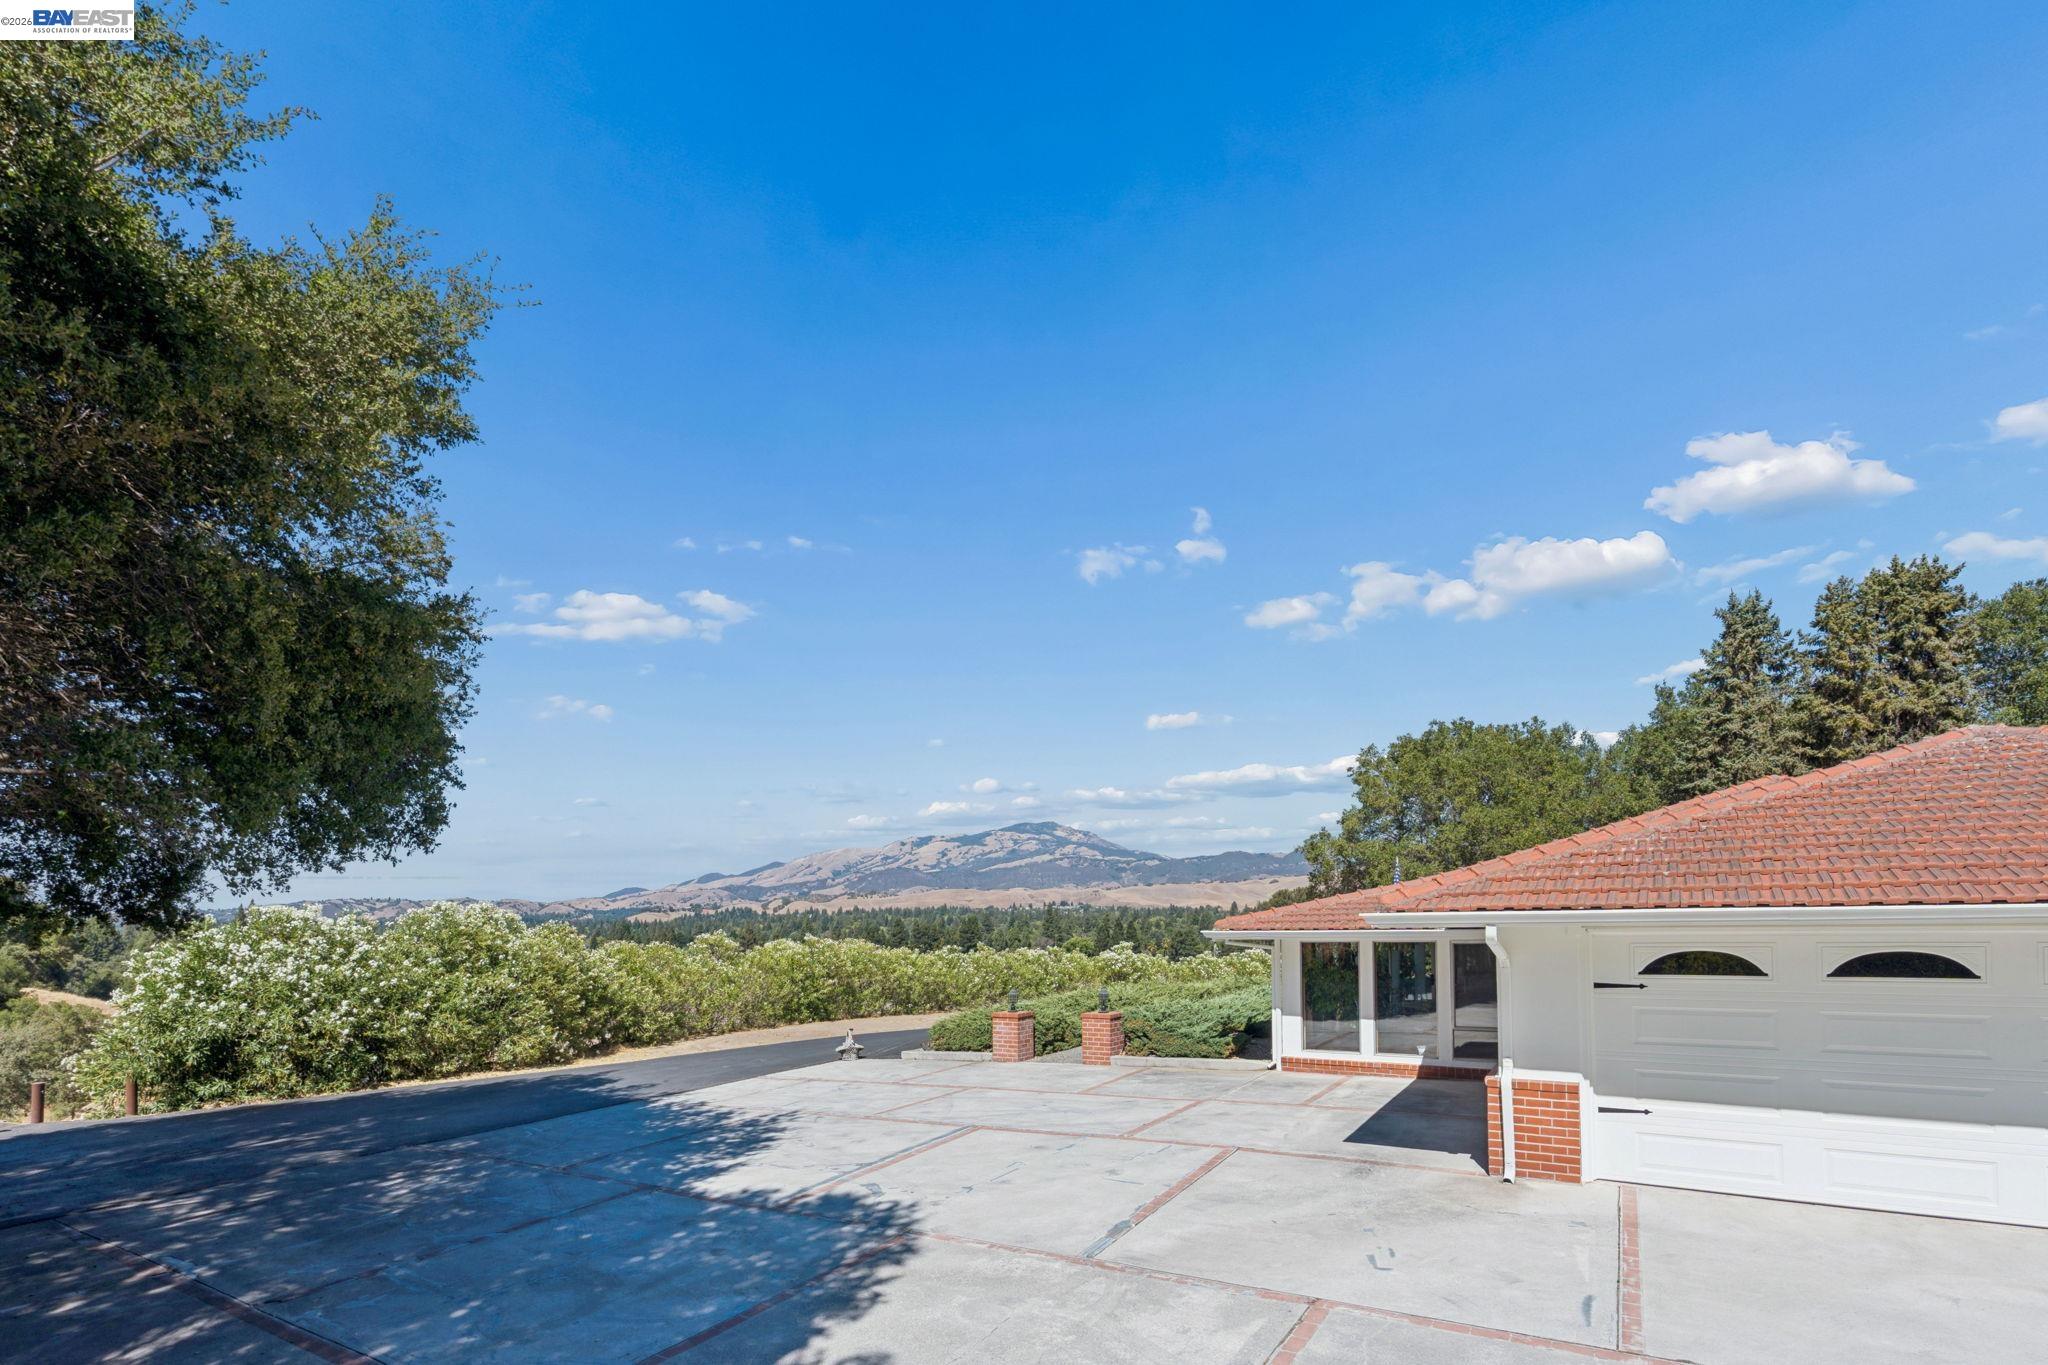
Home with a broad paved driveway, white garage, and distant rolling hills.
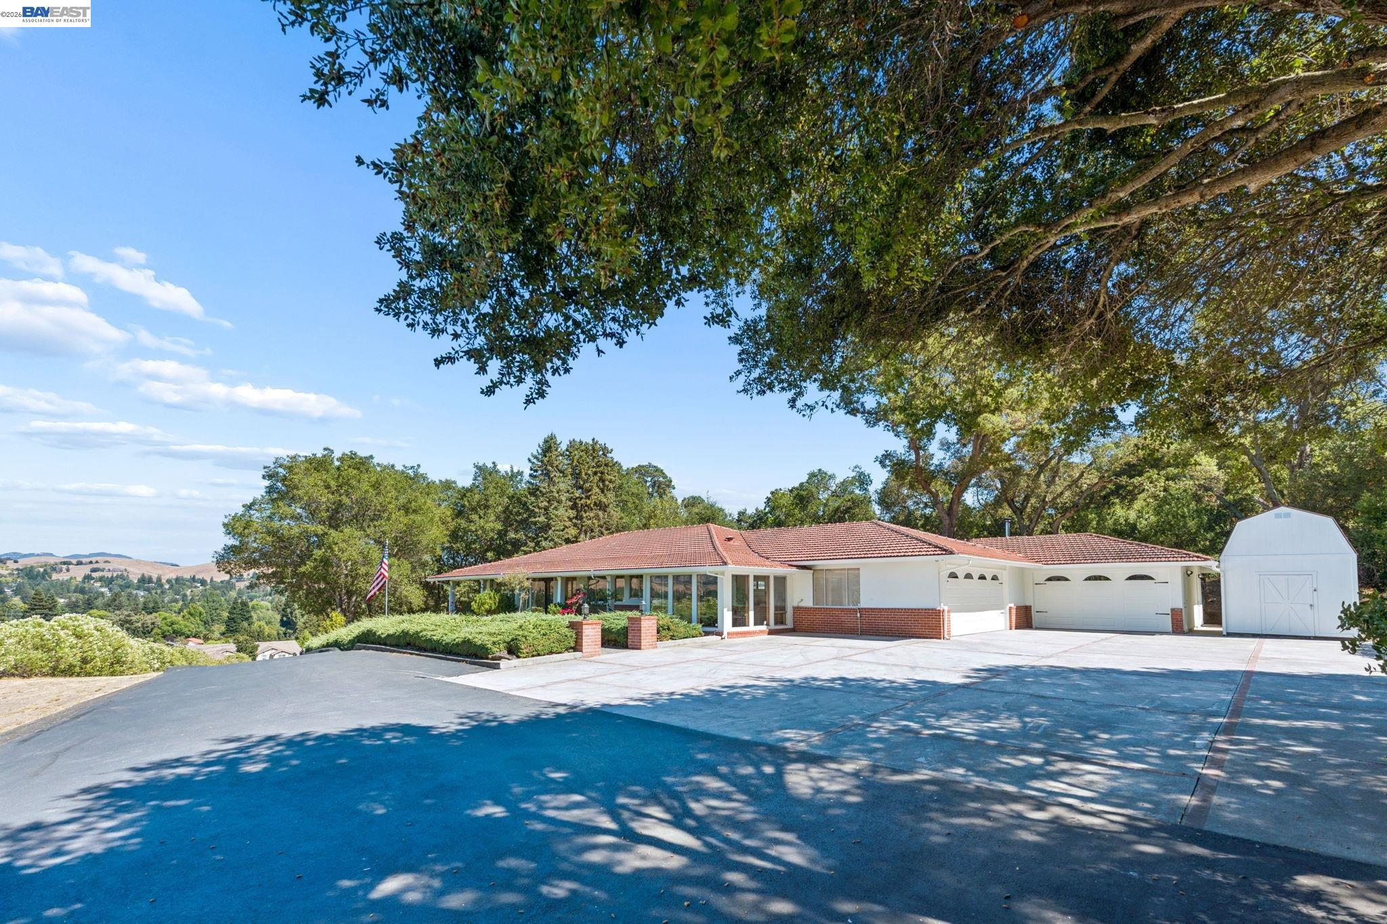
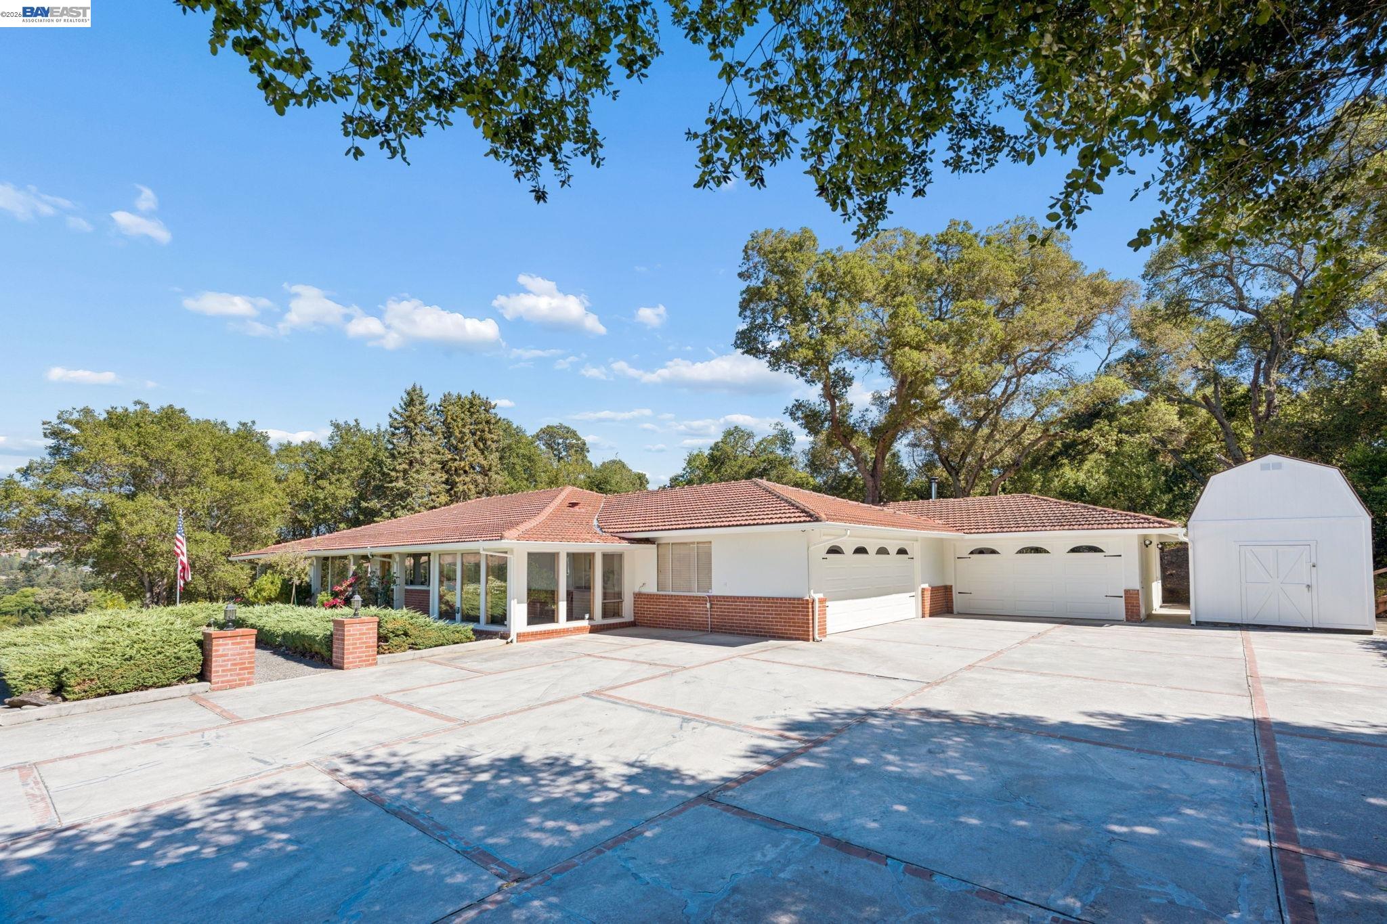
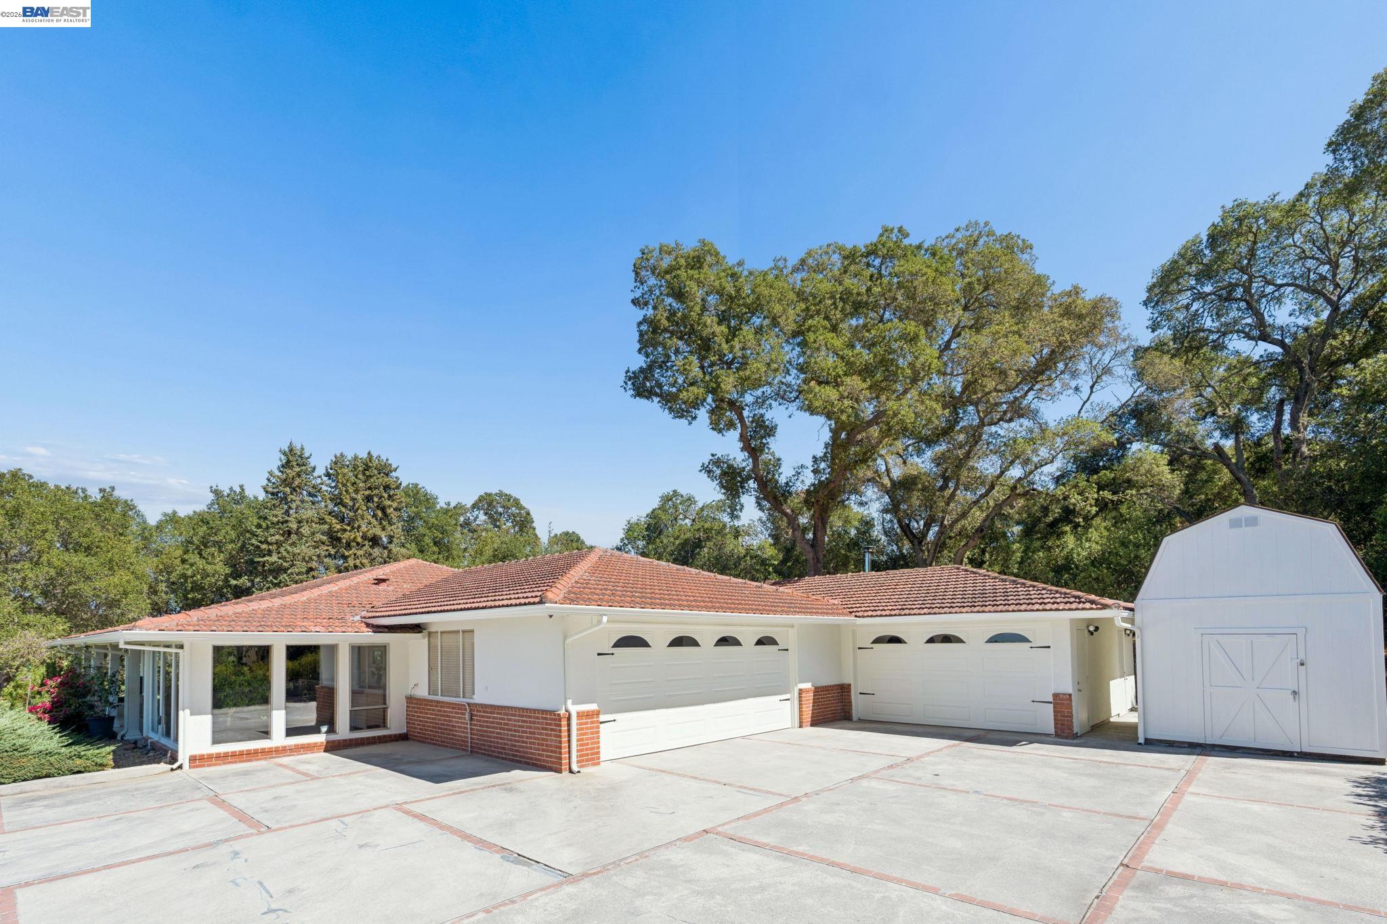
Single-story home with two garages, a wide driveway, and a detached white shed.
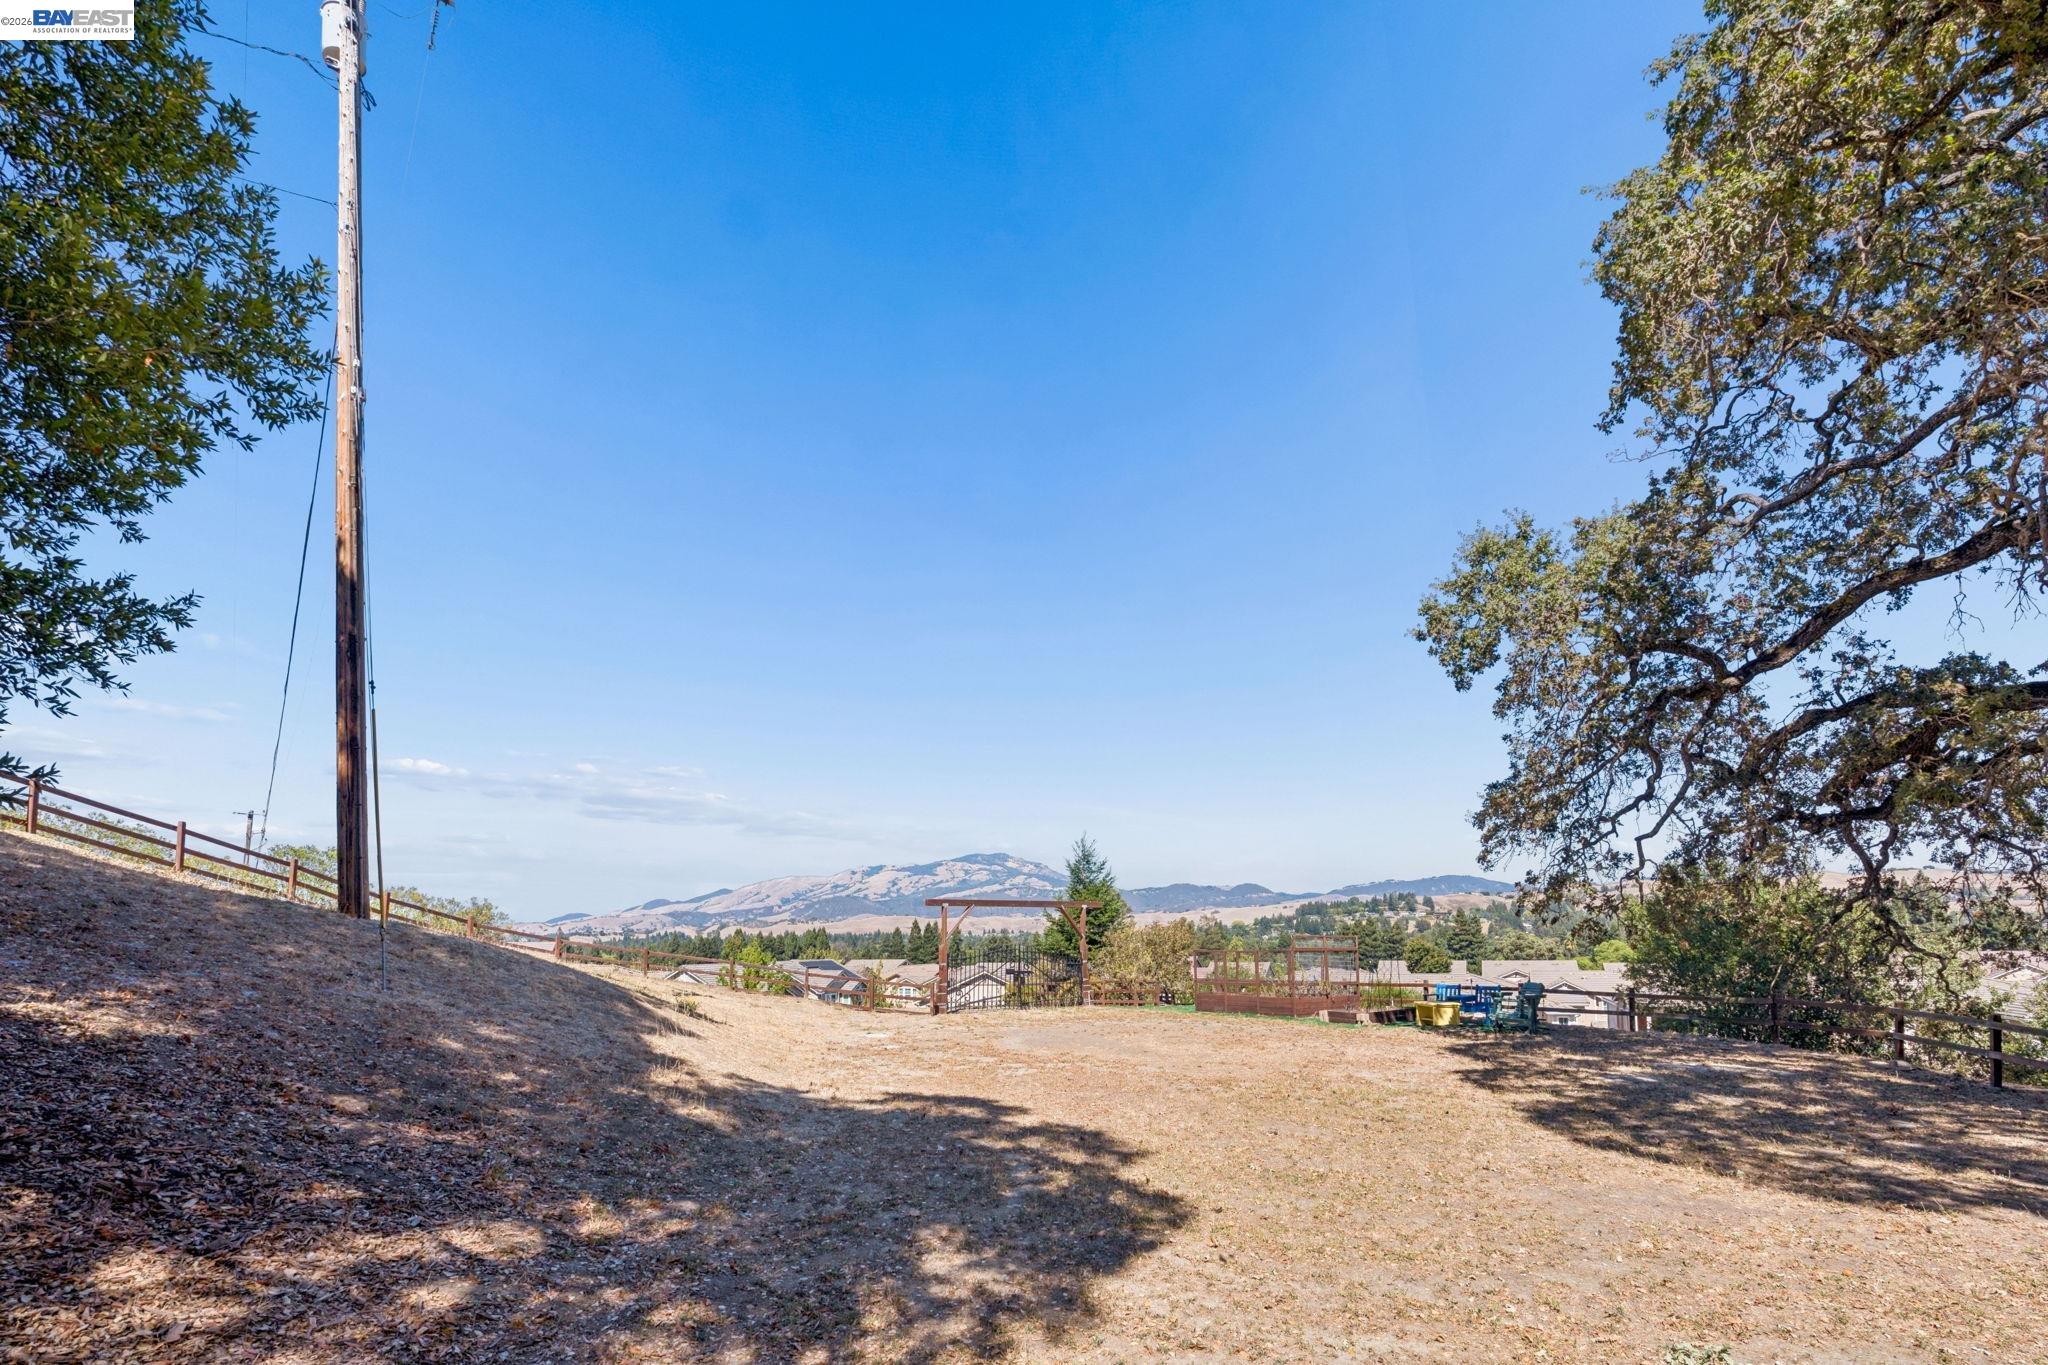
Open sloping lot with a wooden fence, timber entrance structure, and distant mountain views.
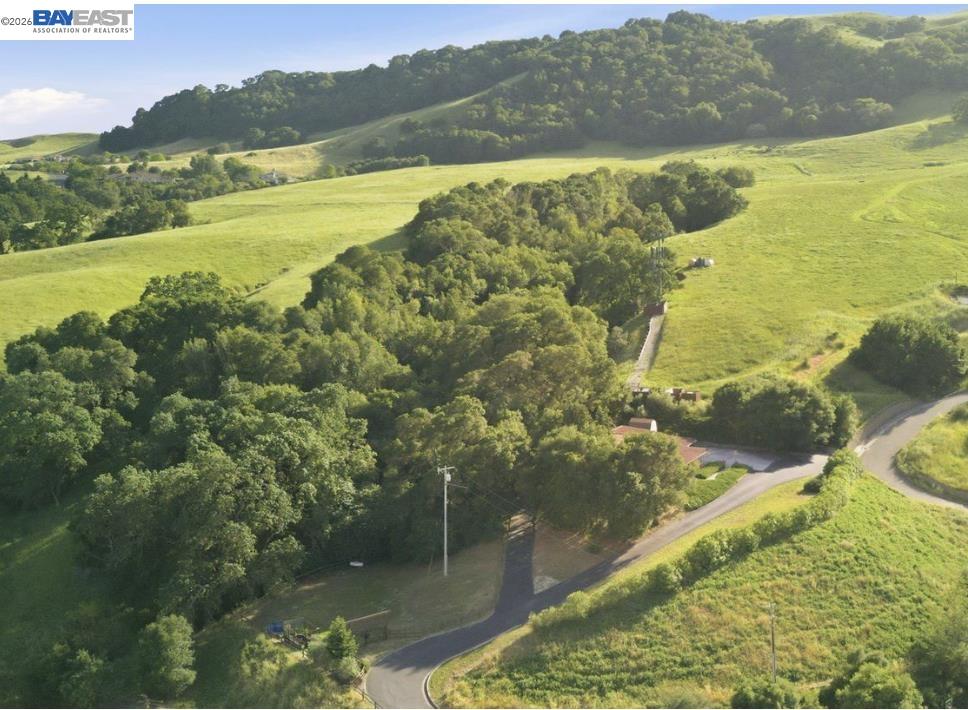
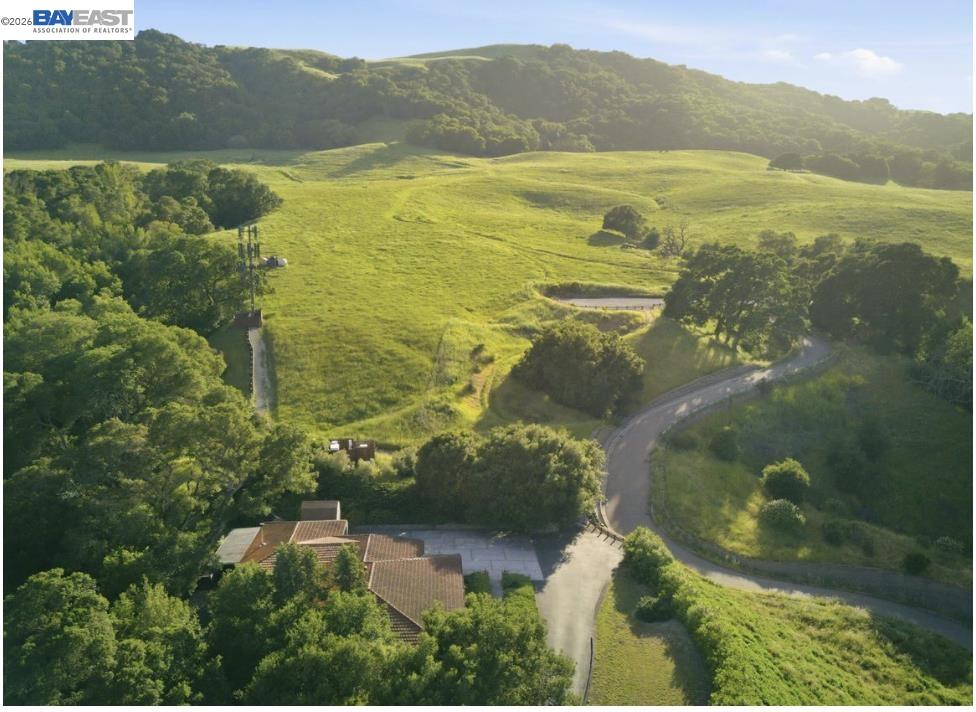
Aerial view of rolling green acreage with wooded hills, a winding driveway, and road.
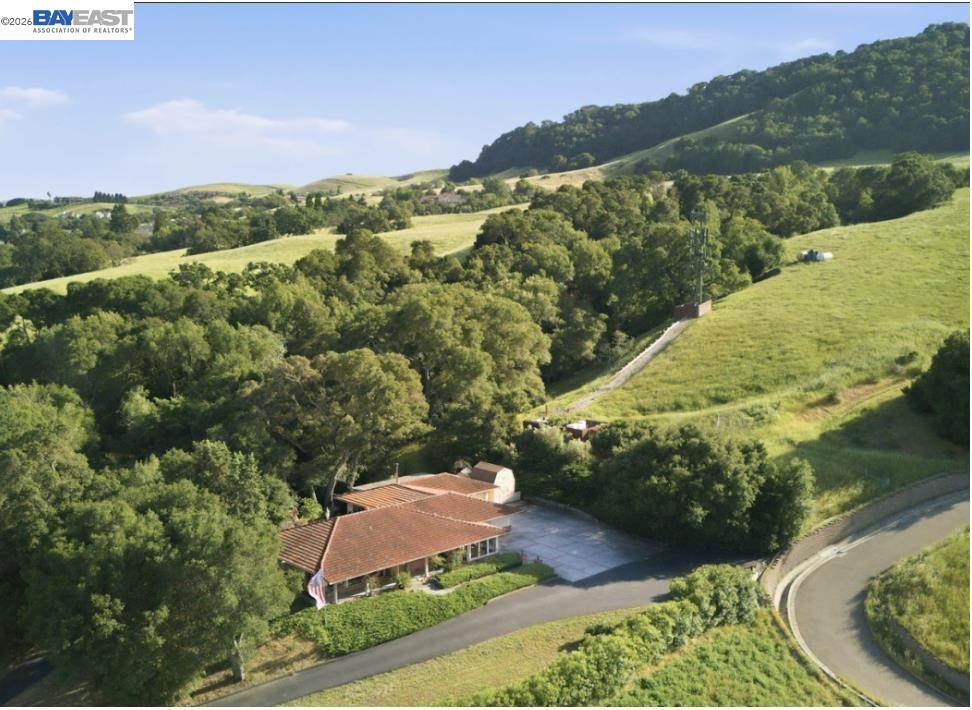
Aerial view of a red-tile-roof home amid wooded hills and rolling green fields.
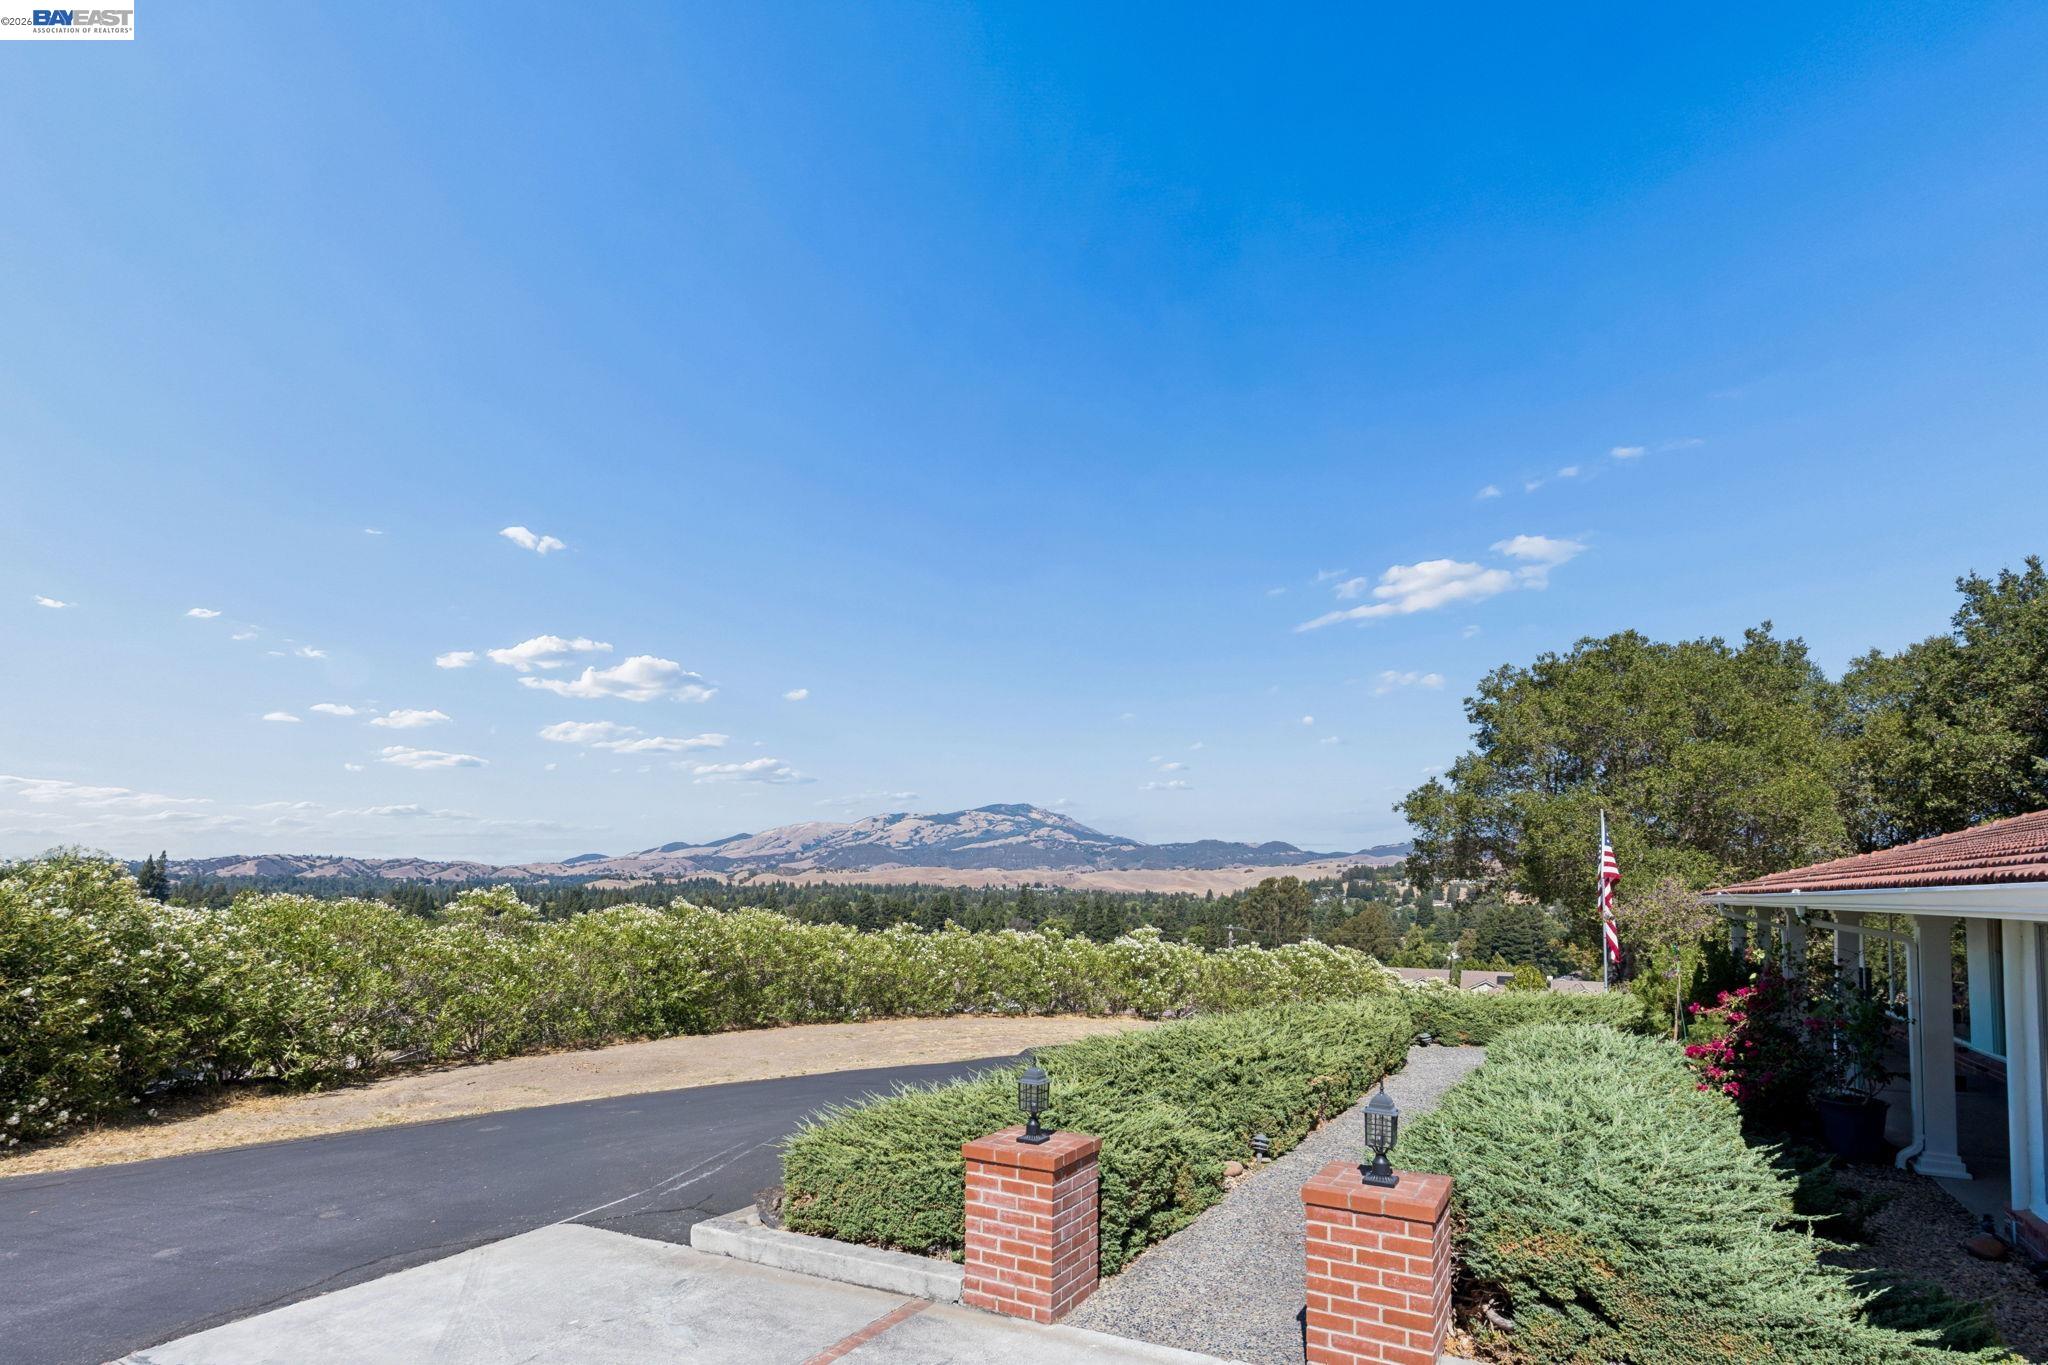
Landscaped home entrance with brick pillars, a covered porch, and distant mountain views.
Aerial view of a rural property with rolling green hills, wooded ridges, and a winding driveway.
Single-story home with a red tile roof, broad driveway, attached garage, and detached white shed.
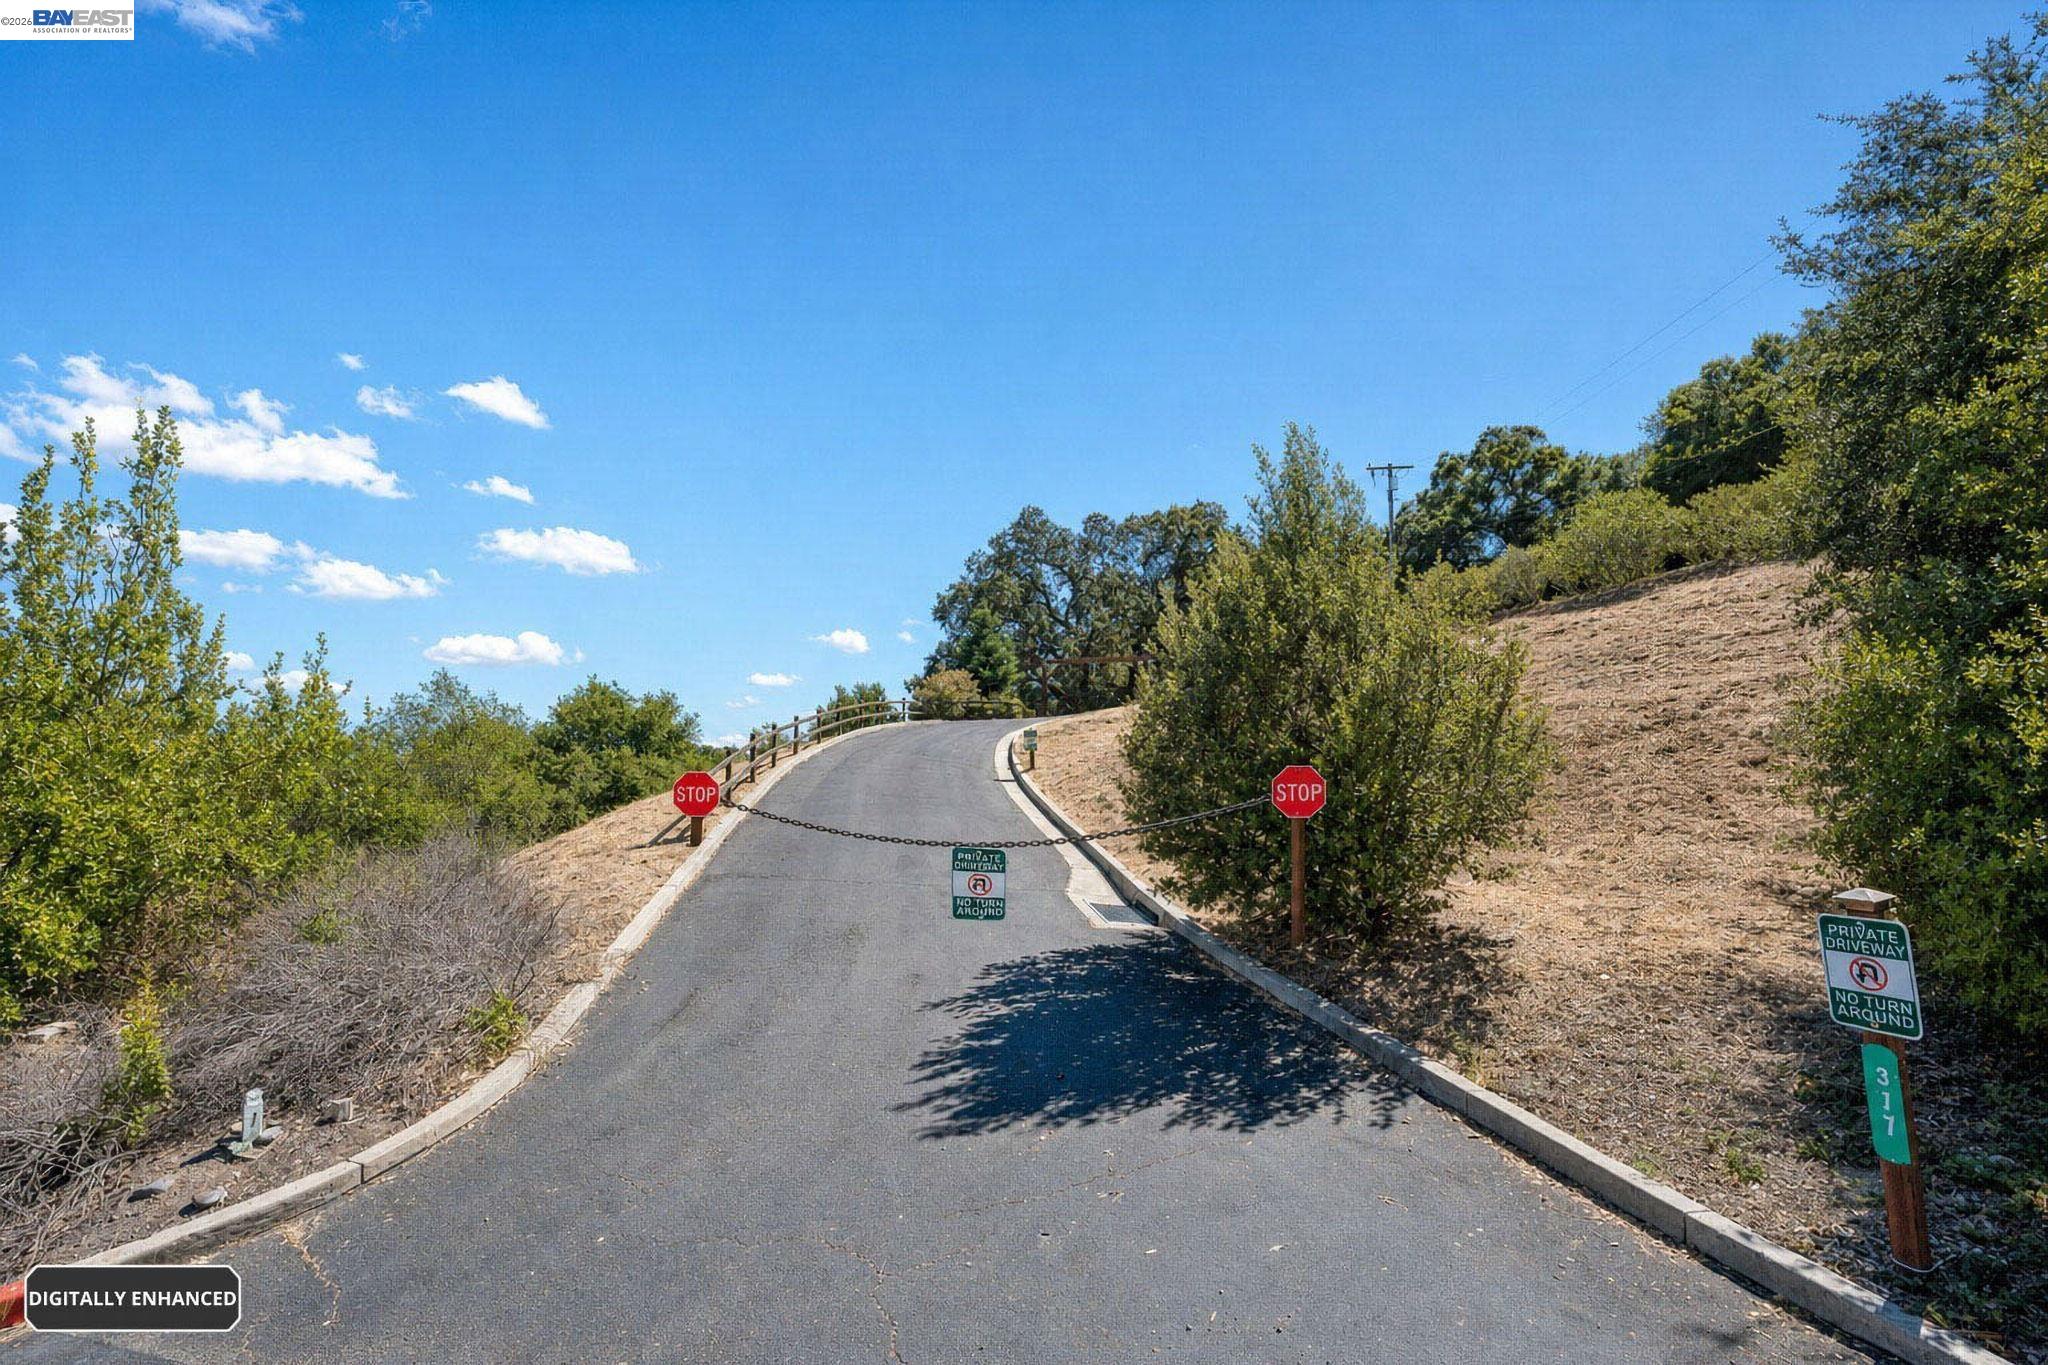
Private driveway winding uphill to a chain gate, with stop signs and a no-turnaround sign.
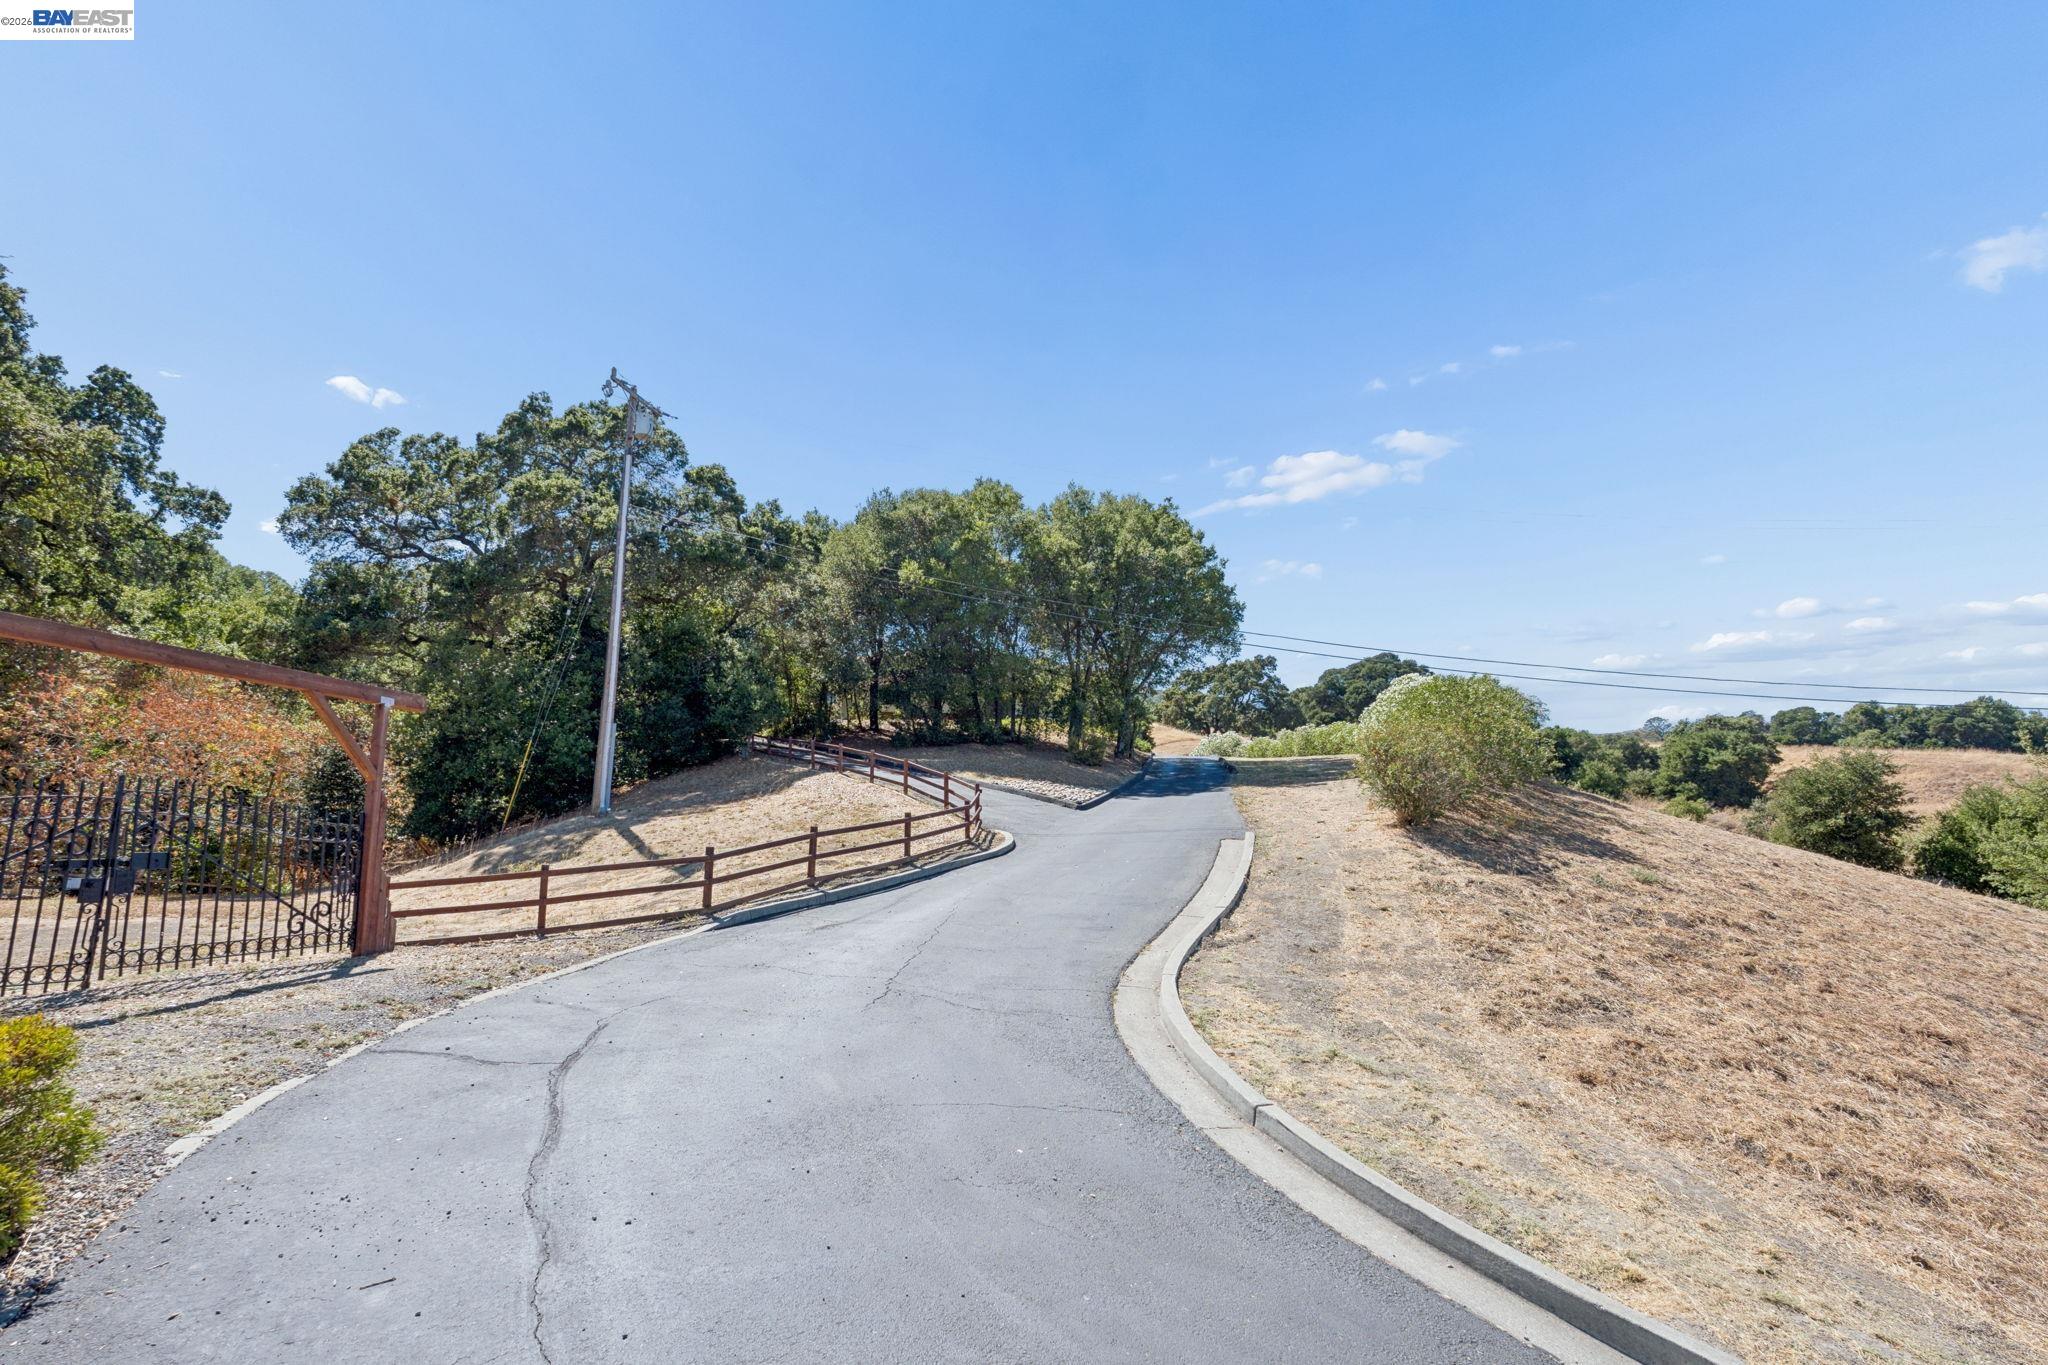
Paved access road curving past a metal gate and wooden fencing through dry, tree-lined land.
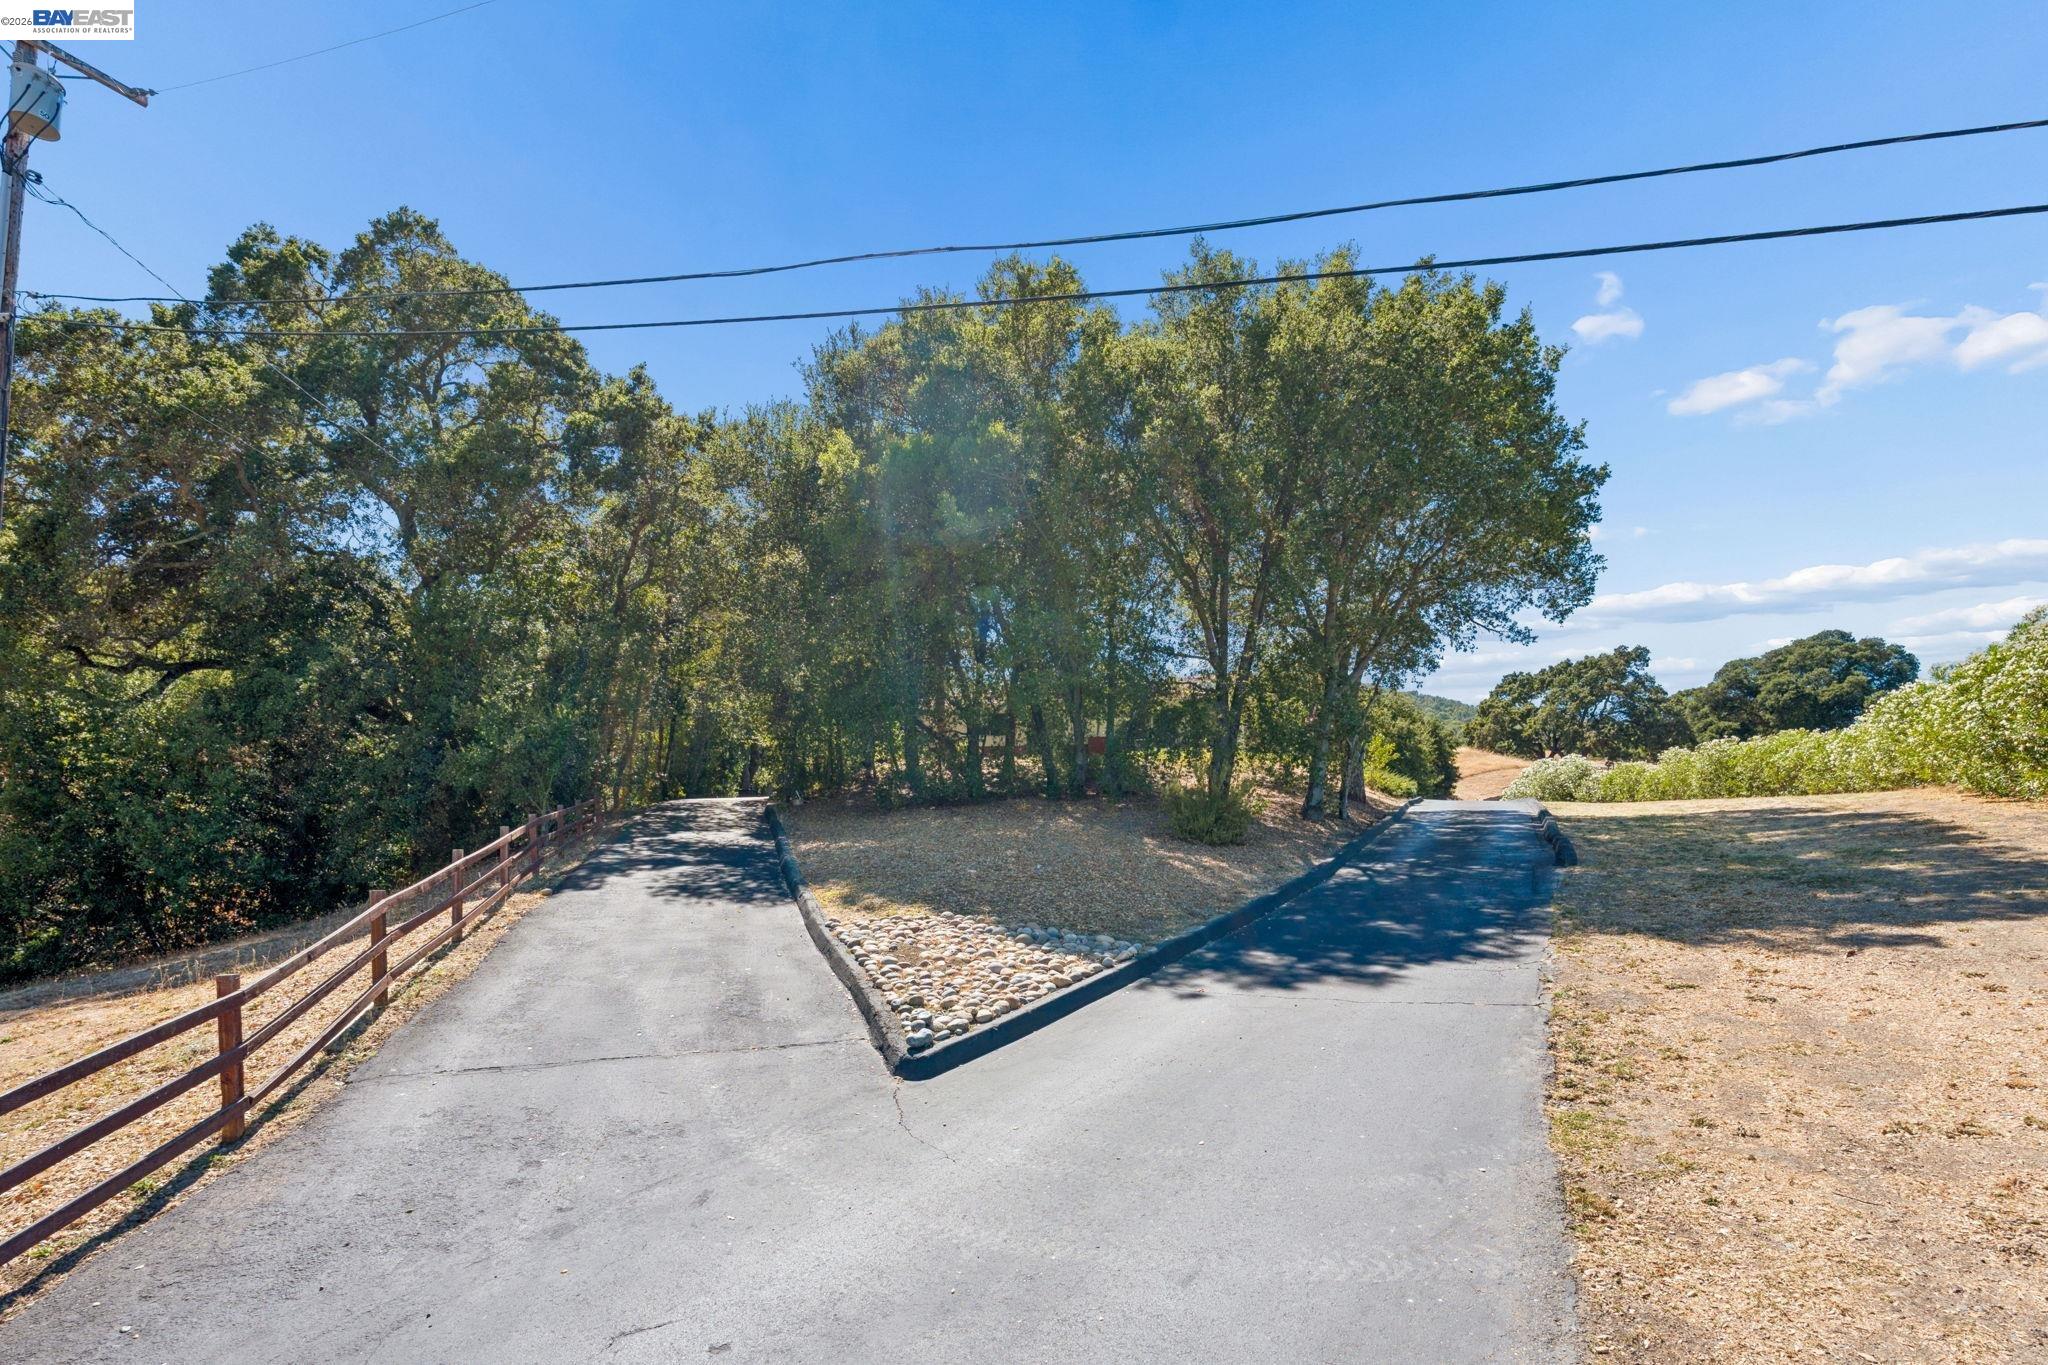
Paved driveway forks around a stone-edged island beneath mature trees, with a wooden rail fence along one side.
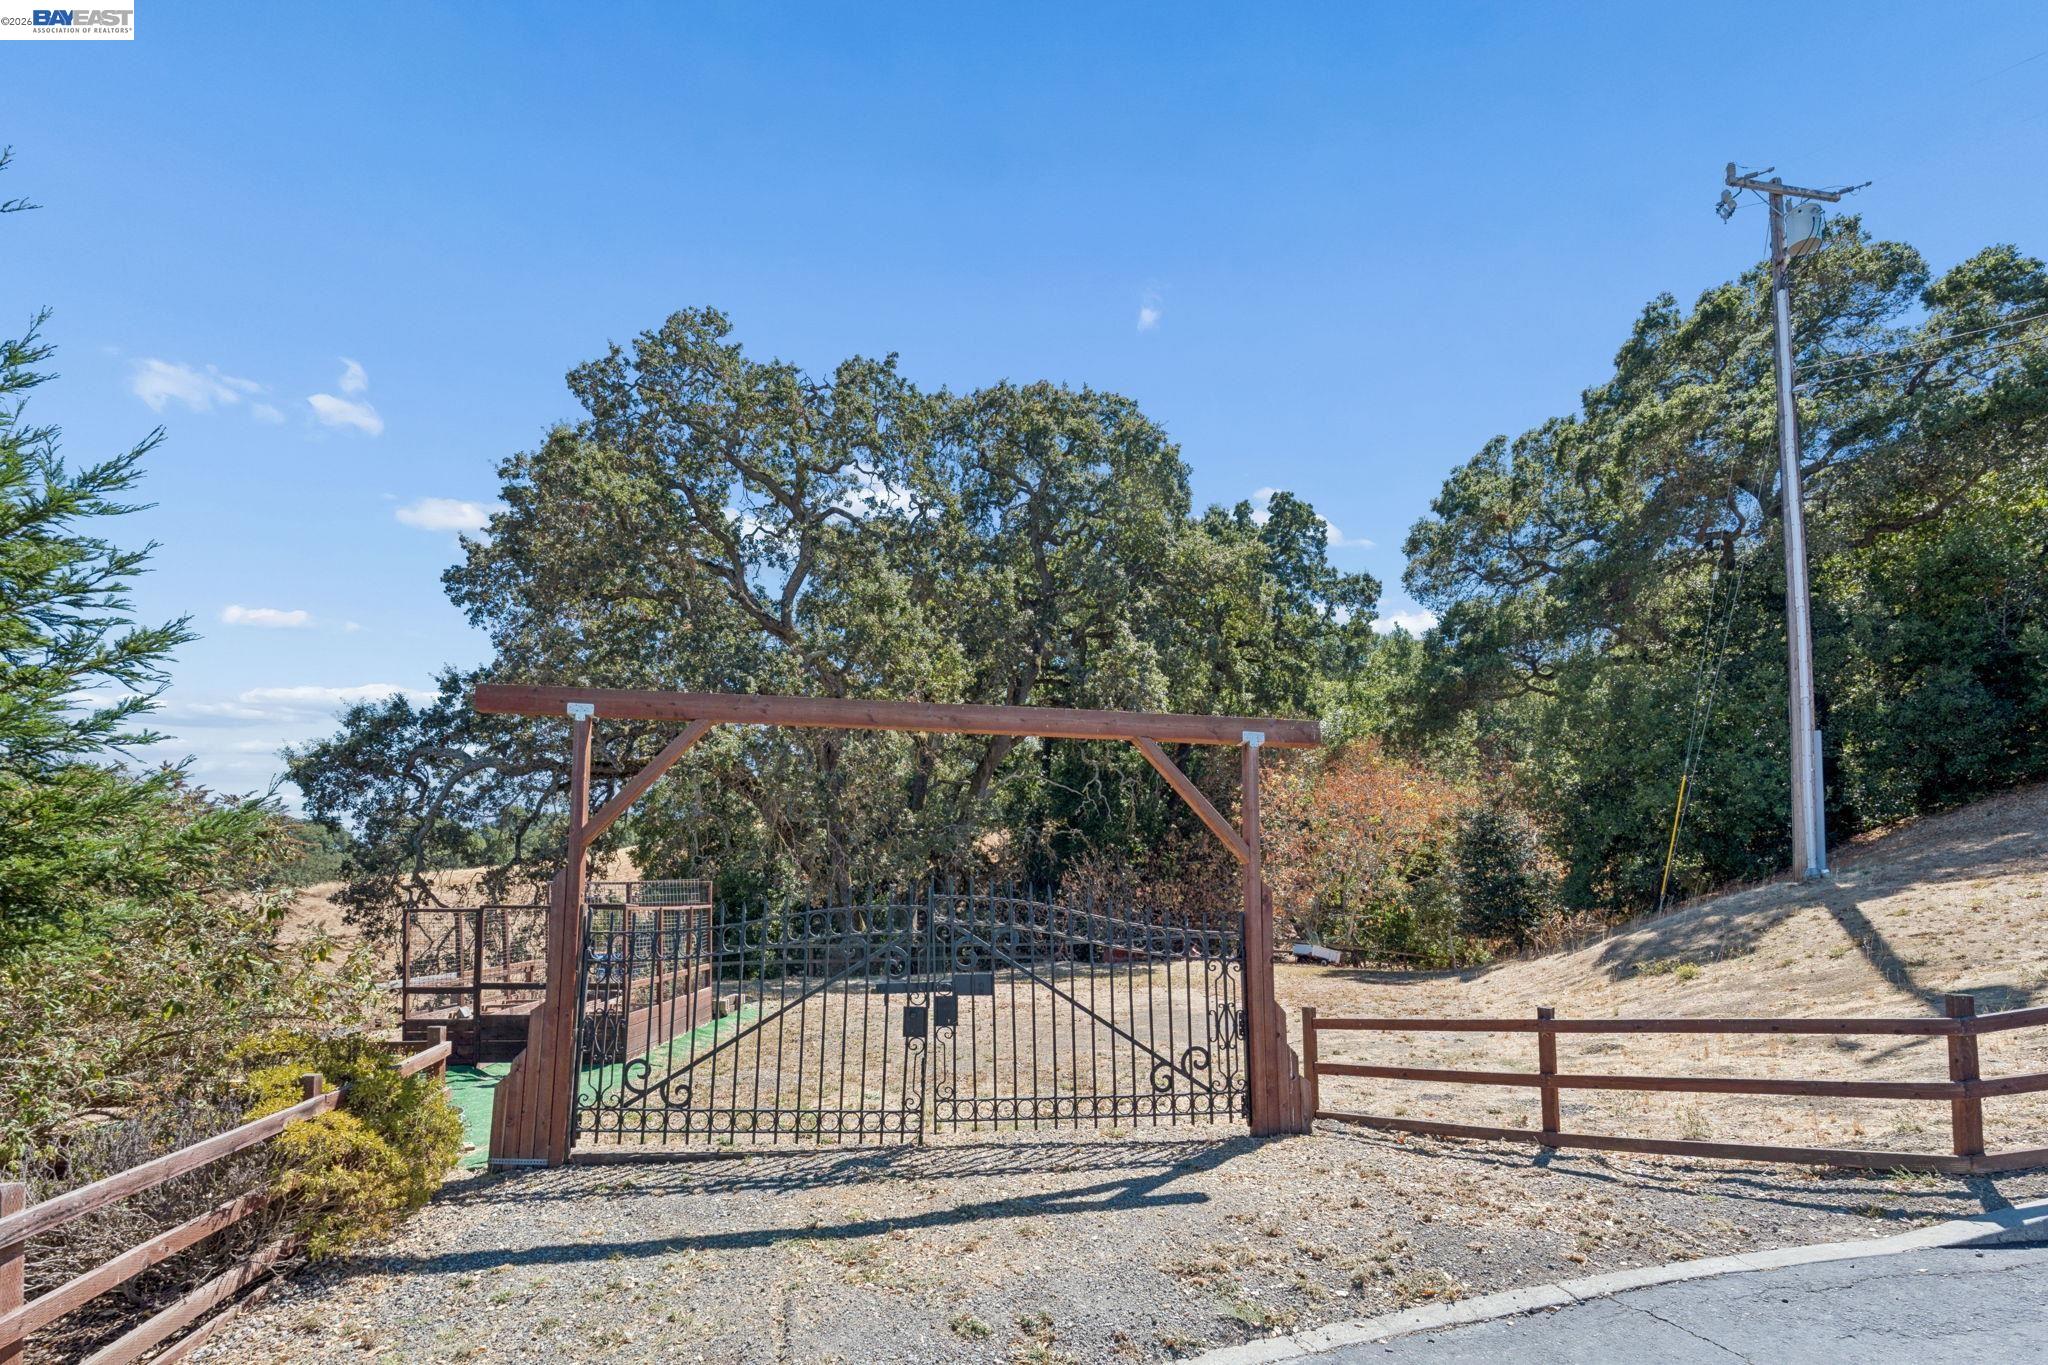
Property entrance with an ornate iron gate beneath a wooden arbor, surrounded by trees and fencing.
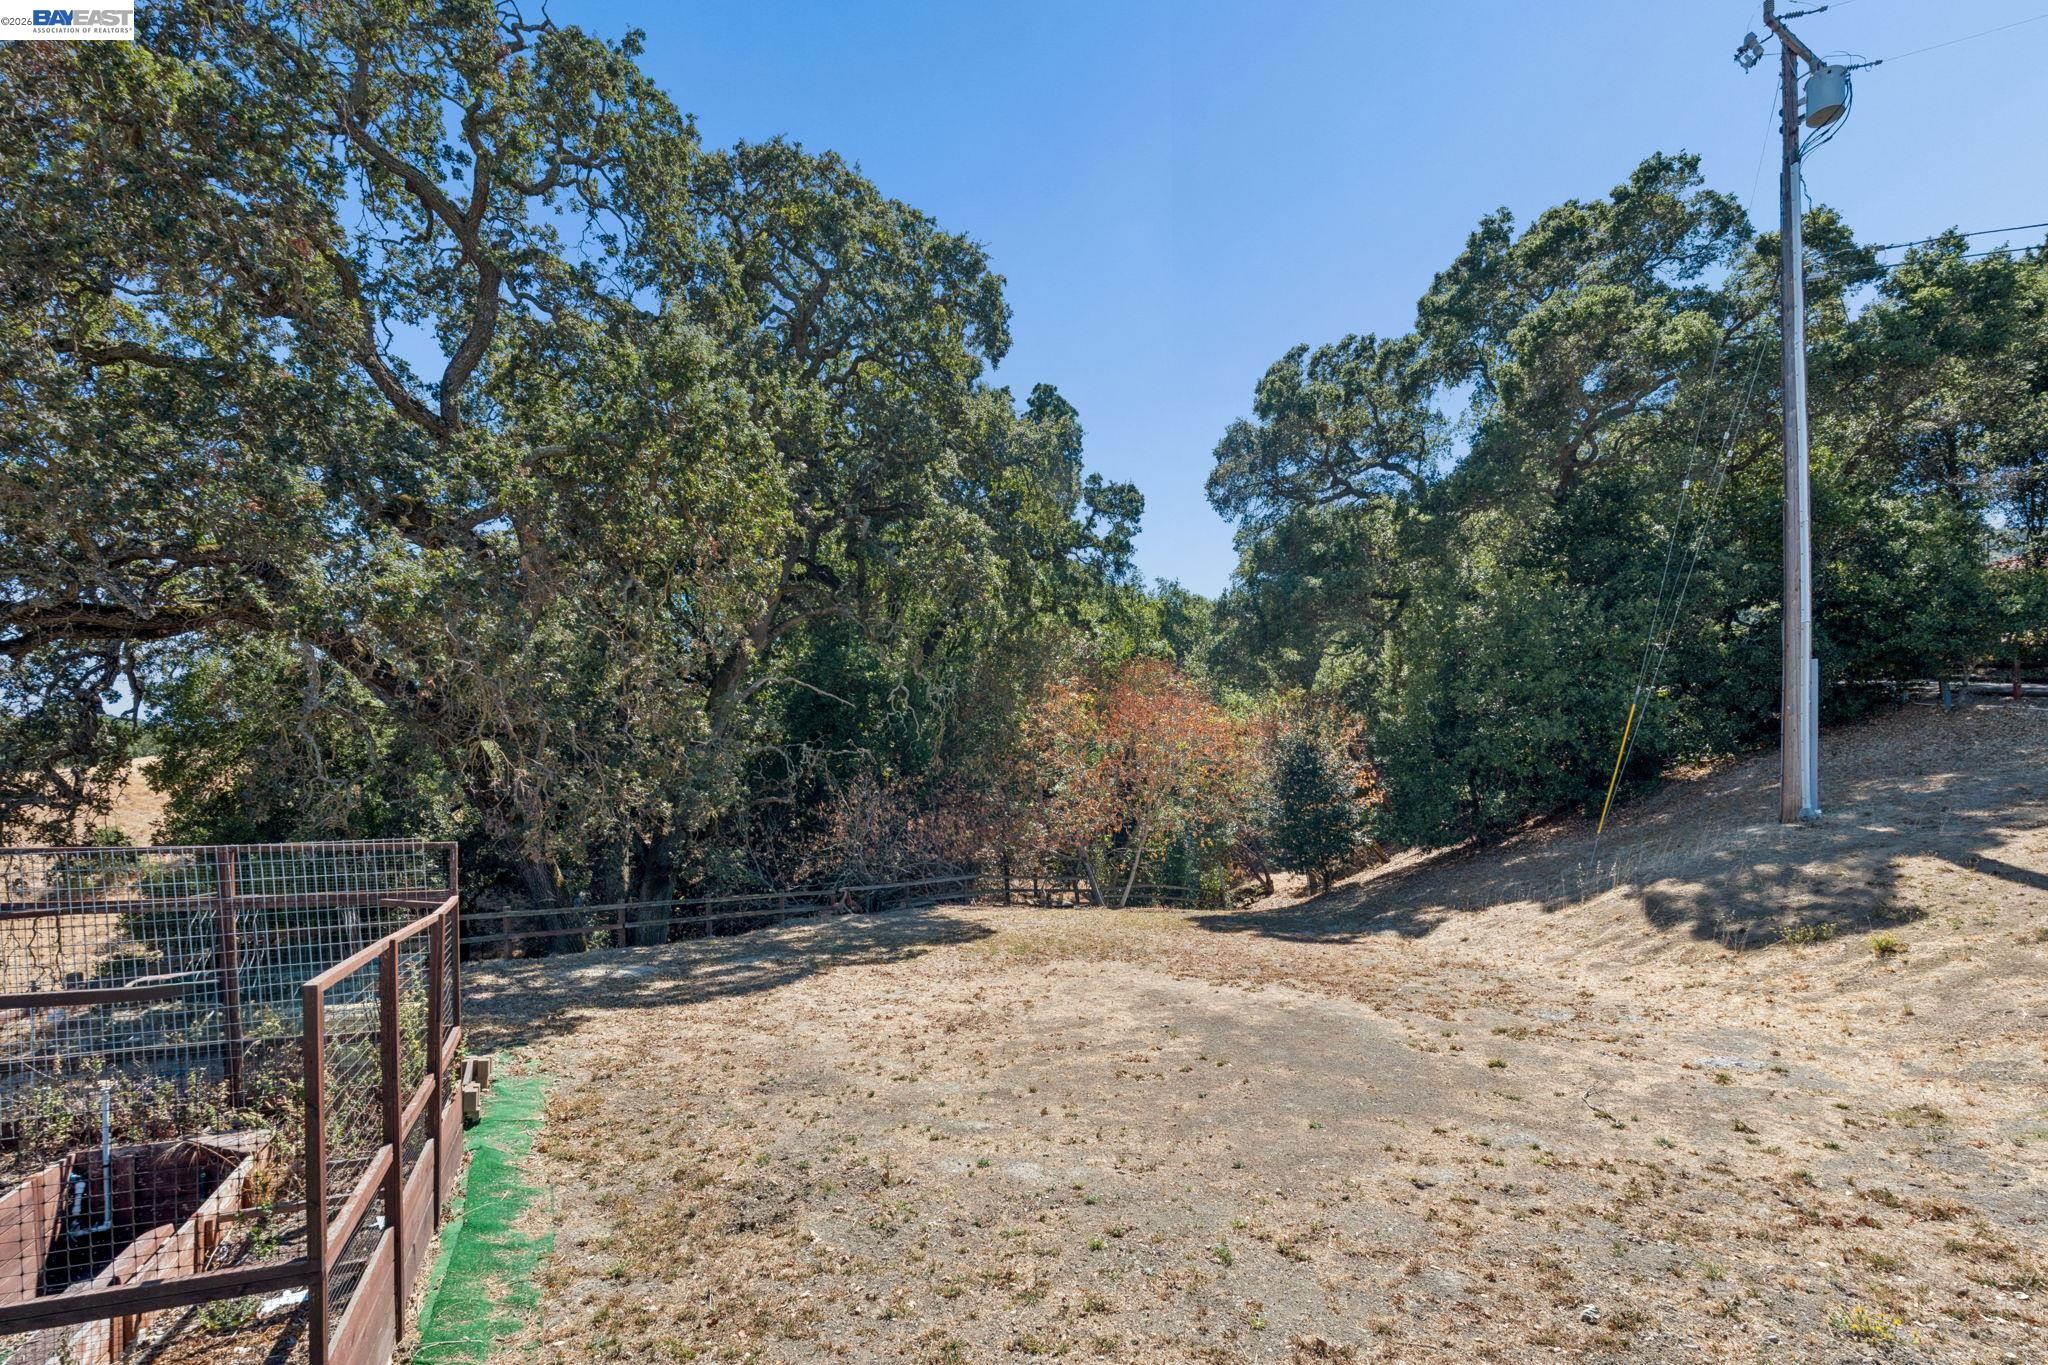
Dry sloping property lot with mature oaks, a fenced area, and a utility pole.
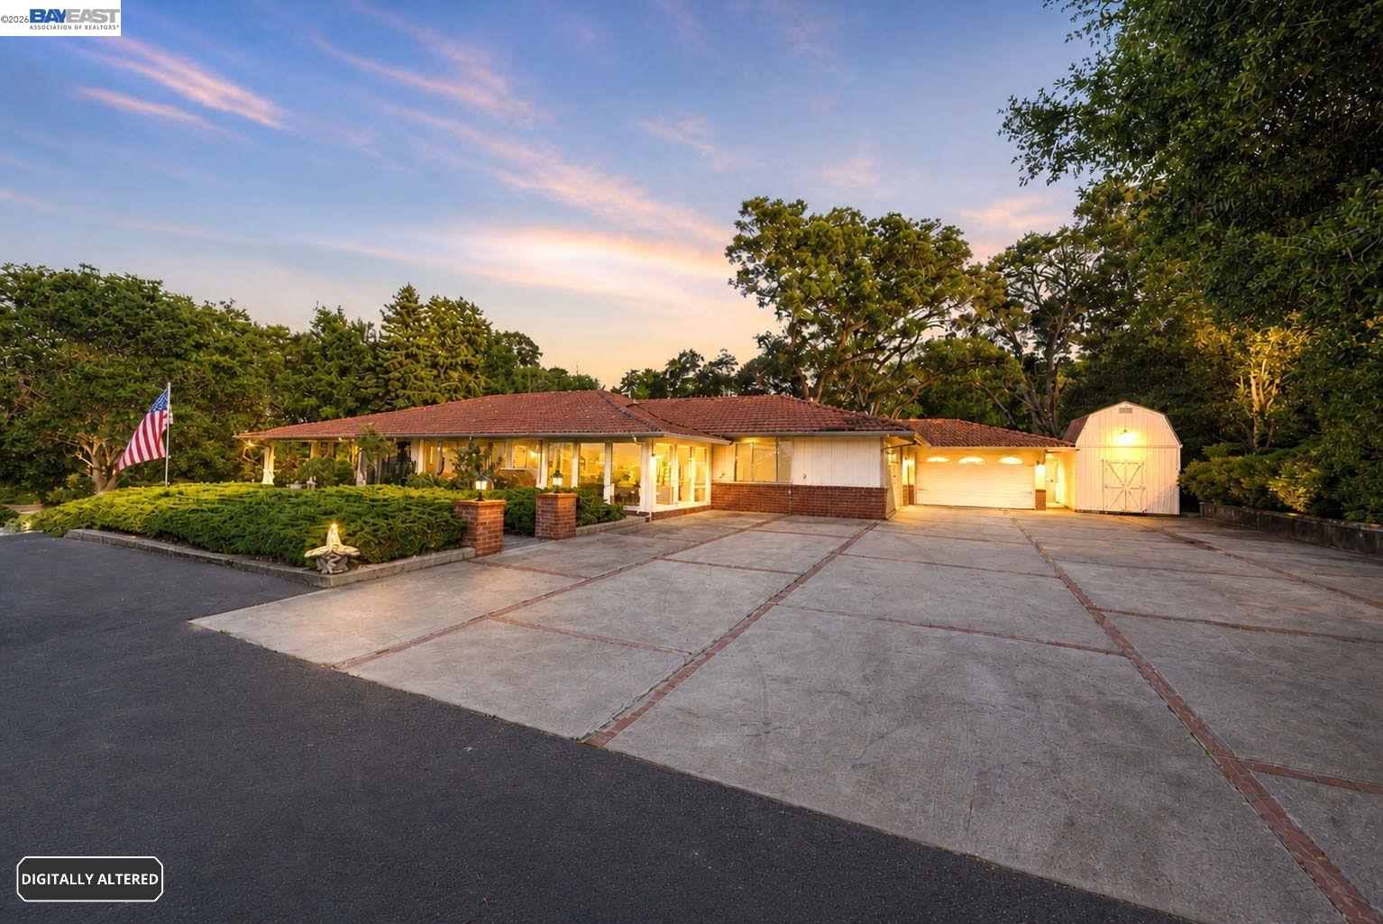
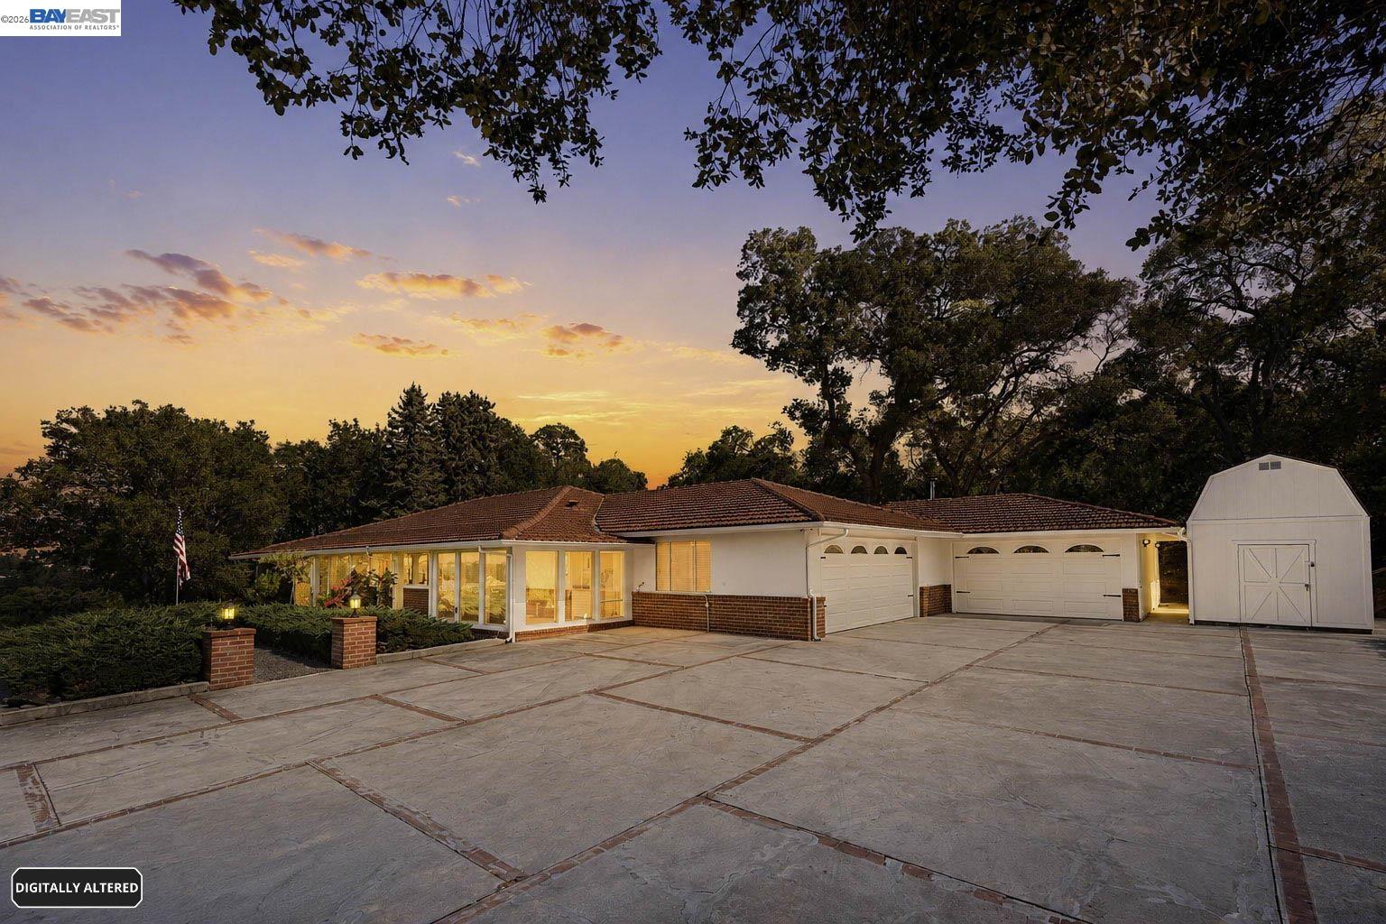
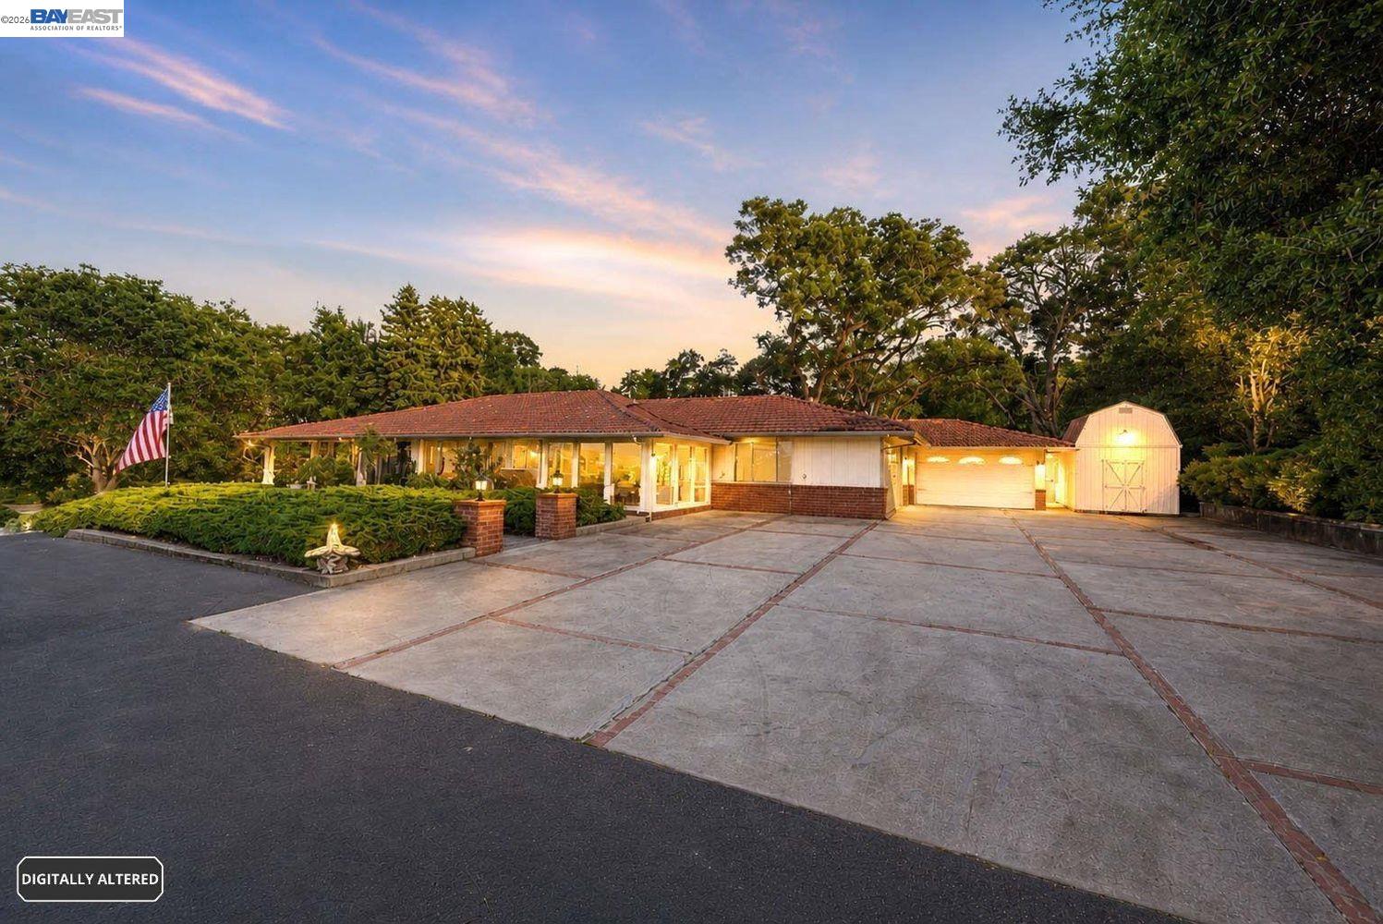
Single-story home at dusk with a broad paved driveway, attached garage, and small barn-style outbuilding.
Single-story home with attached garages and a broad paved driveway beneath a sunset sky.
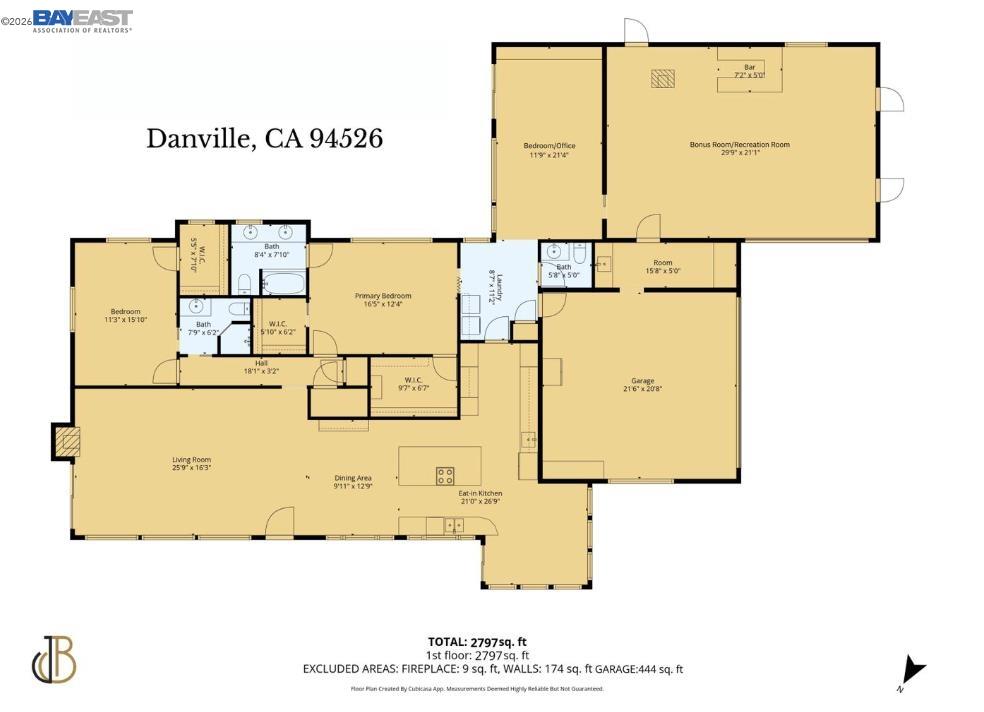
Residential floor plan with labeled rooms, a garage, and a bonus recreation room in Danville, California.
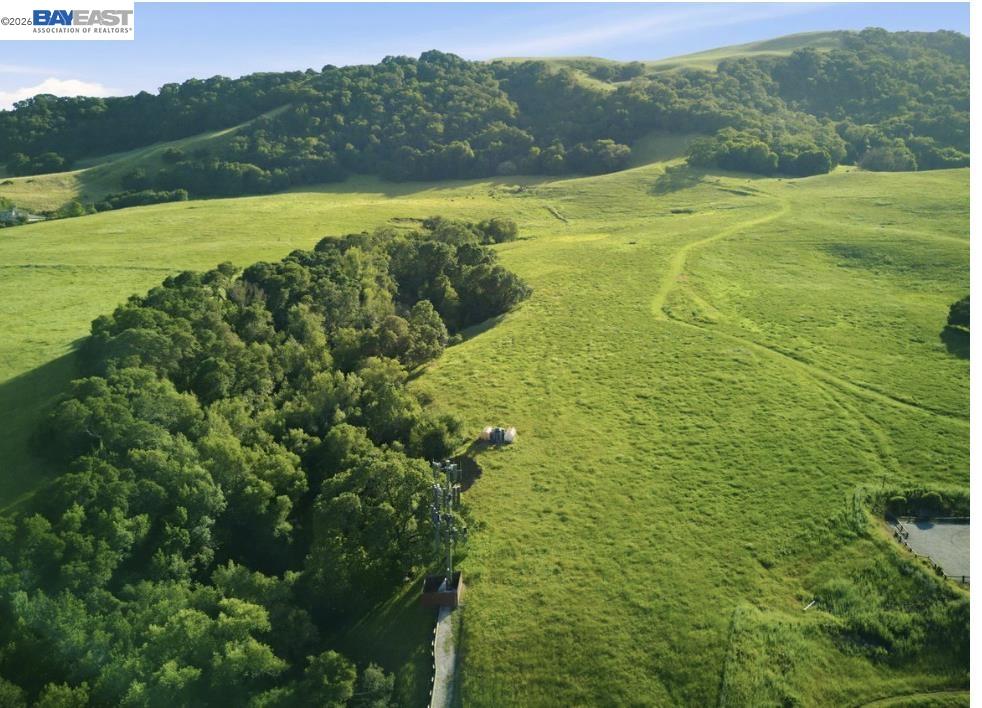
Aerial view of rolling green pasture bordered by dense woods and distant tree-covered hills.
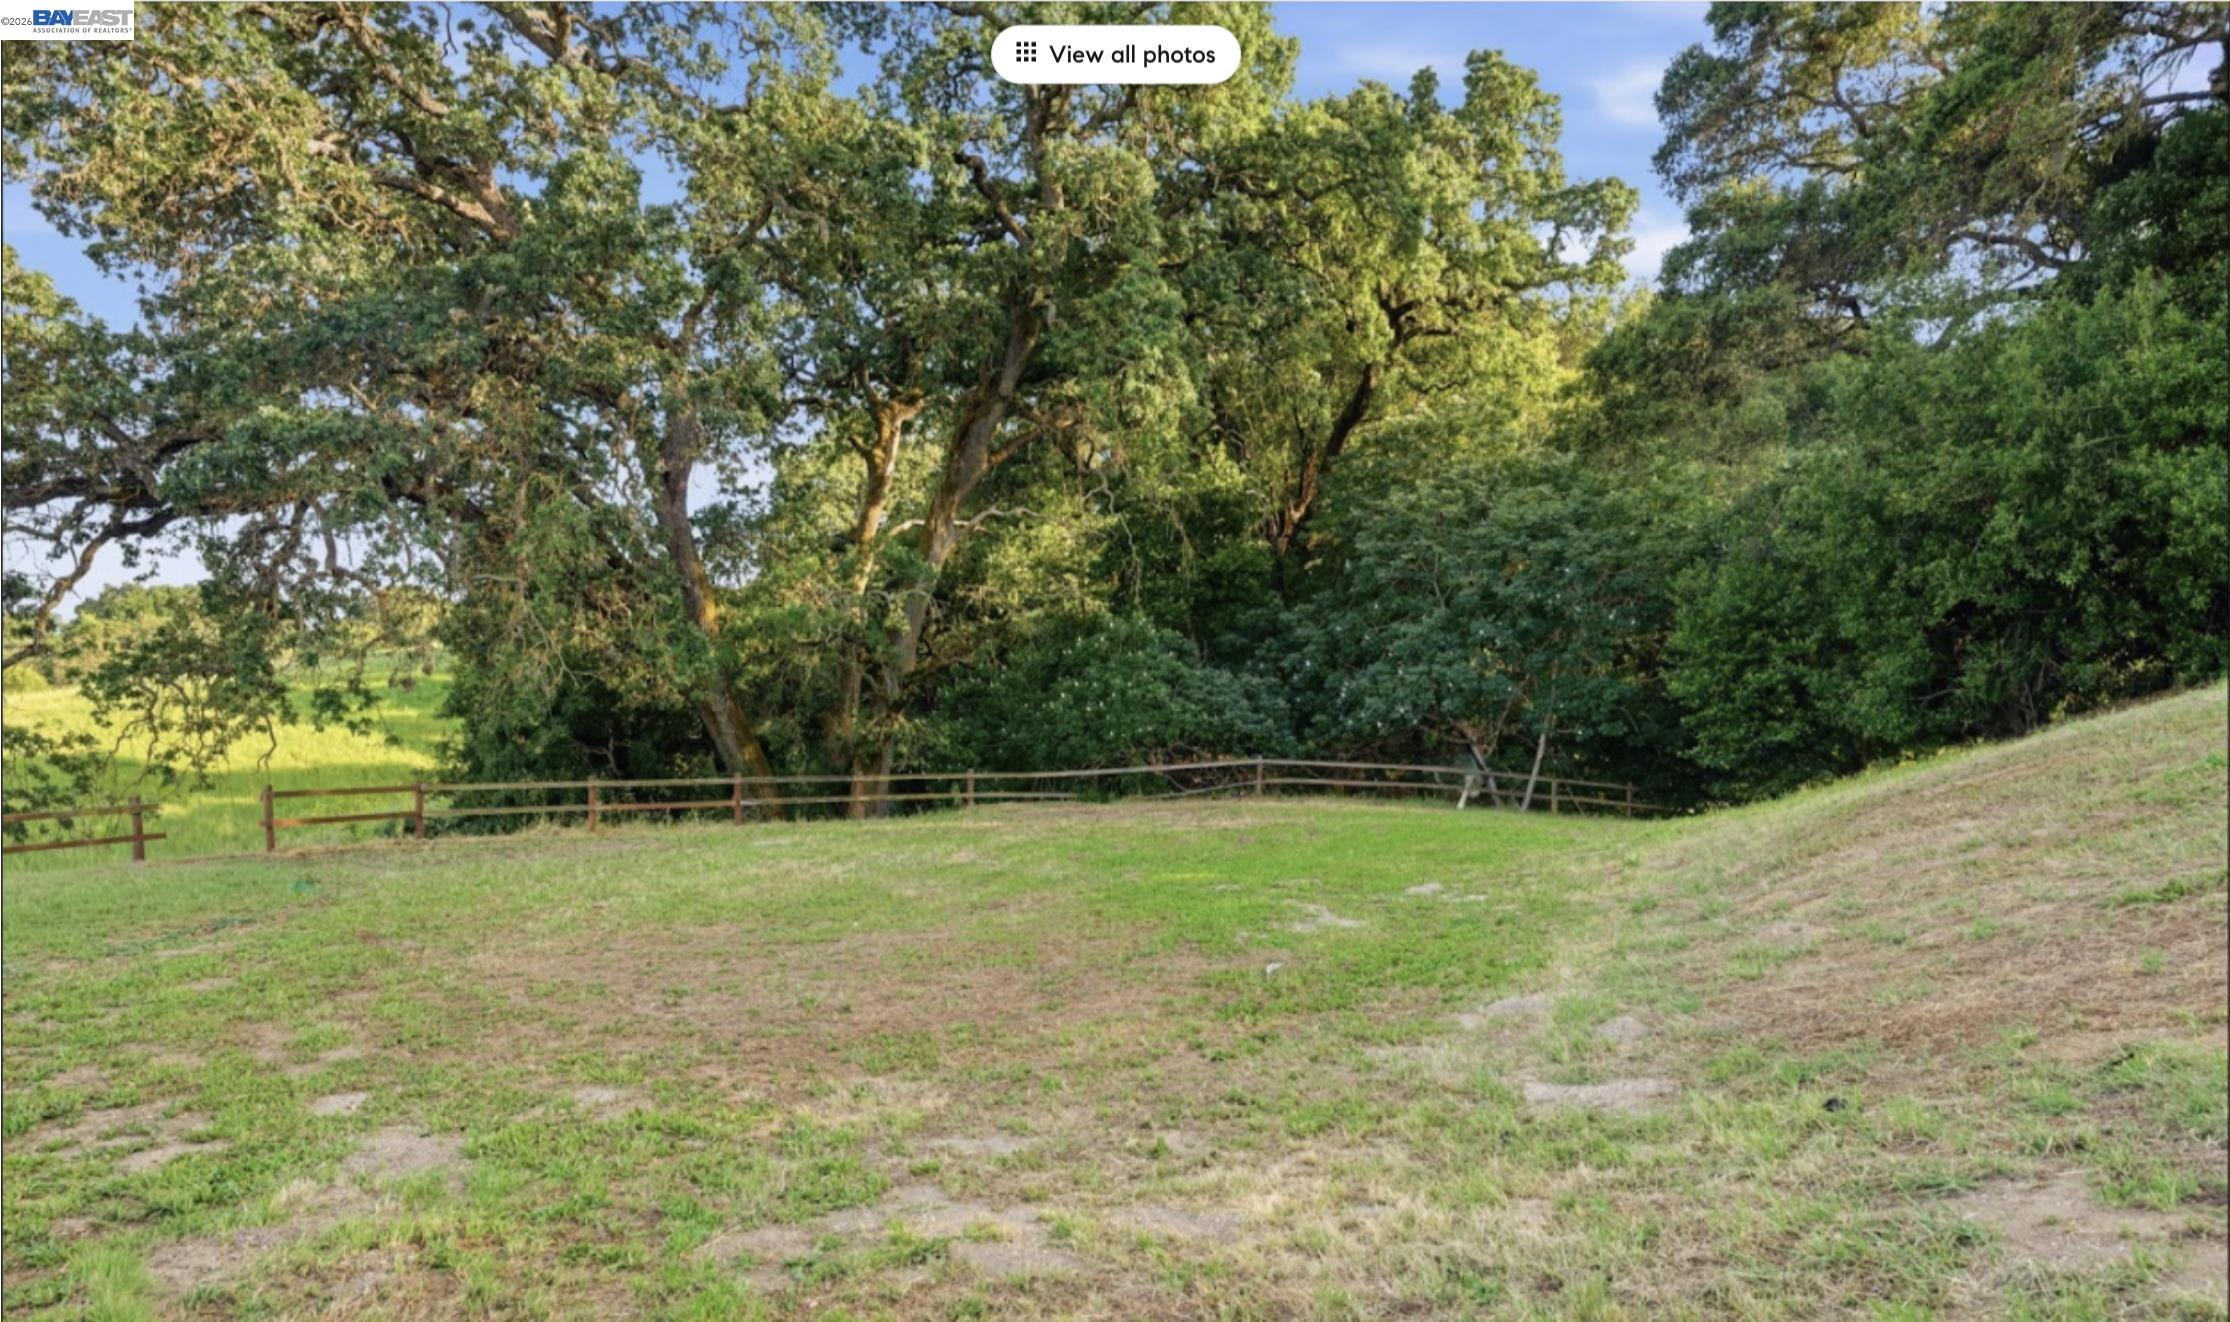
Grassy sloping property bordered by mature trees and woodland, with a wooden rail fence.
Single-story home with a broad paved driveway, two garage doors, and a detached white shed.
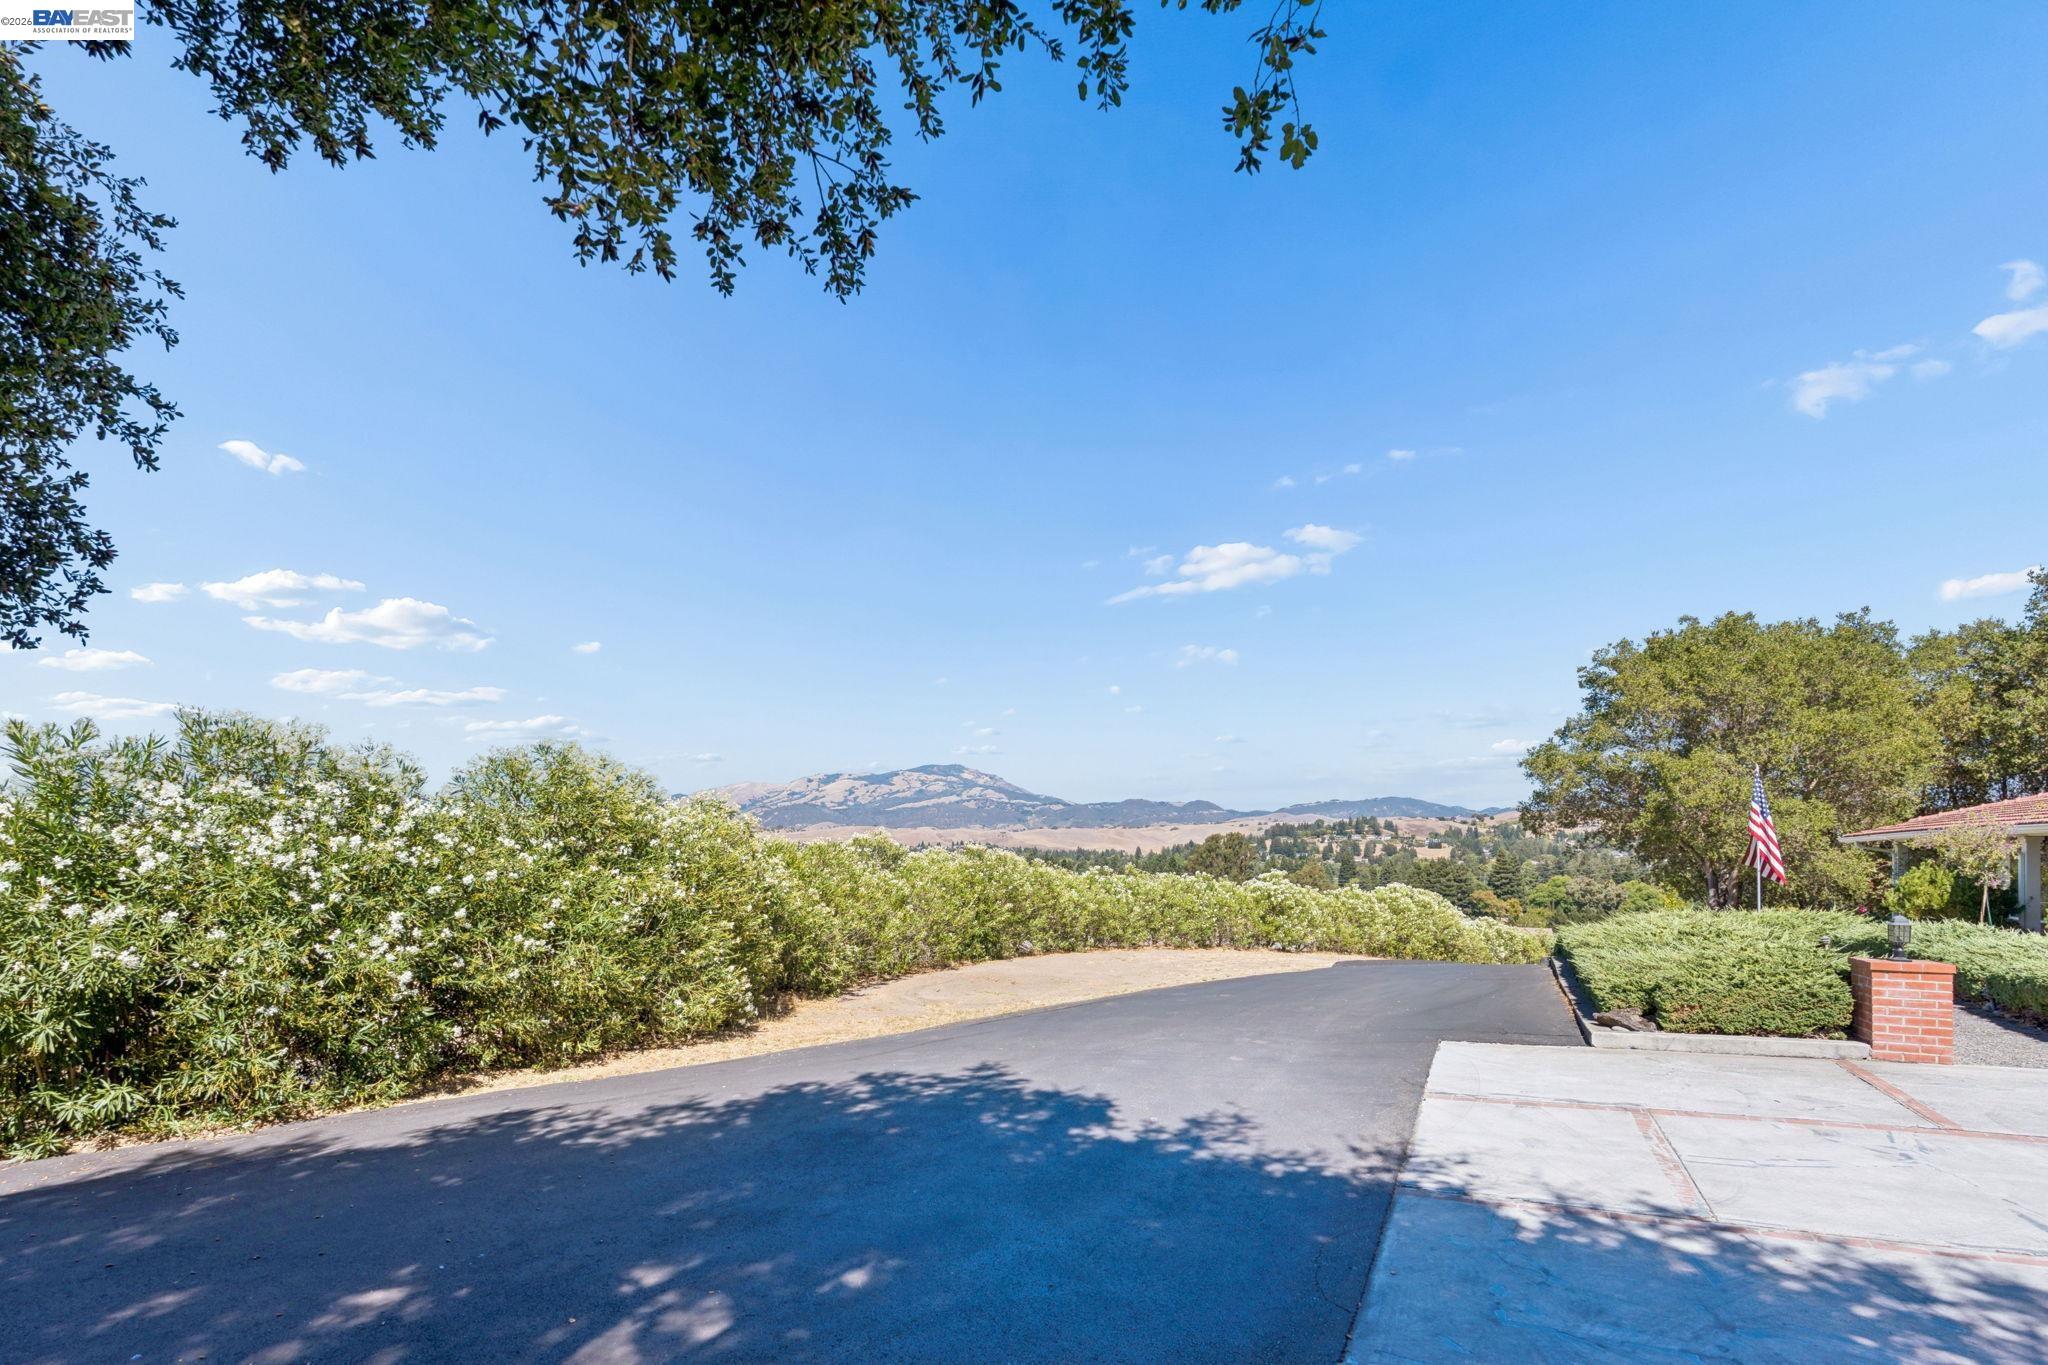
Paved driveway and flowering hedges frame a distant mountain view; an American flag stands beside the home.
Single-story home with a red tile roof, broad paved driveway, attached garage, and detached shed.
SEE ALL PHOTOS
Home with a broad paved driveway, white garage, and distant rolling hills.
Single-story home with two garages, a wide driveway, and a detached white shed.
Open sloping lot with a wooden fence, timber entrance structure, and distant mountain views.
Aerial view of rolling green acreage with wooded hills, a winding driveway, and road.
Aerial view of a red-tile-roof home amid wooded hills and rolling green fields.
Landscaped home entrance with brick pillars, a covered porch, and distant mountain views.
Aerial view of a rural property with rolling green hills, wooded ridges, and a winding driveway.
Single-story home with a red tile roof, broad driveway, attached garage, and detached white shed.
Private driveway winding uphill to a chain gate, with stop signs and a no-turnaround sign.
Paved access road curving past a metal gate and wooden fencing through dry, tree-lined land.
Paved driveway forks around a stone-edged island beneath mature trees, with a wooden rail fence along one side.
Property entrance with an ornate iron gate beneath a wooden arbor, surrounded by trees and fencing.
Dry sloping property lot with mature oaks, a fenced area, and a utility pole.
Single-story home at dusk with a broad paved driveway, attached garage, and small barn-style outbuilding.
Single-story home with attached garages and a broad paved driveway beneath a sunset sky.
Residential floor plan with labeled rooms, a garage, and a bonus recreation room in Danville, California.
Aerial view of rolling green pasture bordered by dense woods and distant tree-covered hills.
Grassy sloping property bordered by mature trees and woodland, with a wooden rail fence.
Single-story home with a broad paved driveway, two garage doors, and a detached white shed.
Paved driveway and flowering hedges frame a distant mountain view; an American flag stands beside the home.
Single-story home with a red tile roof, broad paved driveway, attached garage, and detached shed.
Coming Soon

Private Address

Private Address

$2,998,000
Westside Danville Location on 5+ Acres surrounded by direct access to the trails & hills of Las Trampas. This Private single story estate with views of Mt Diablo, is about 2,800 sq ft, 3 Bed, 2.5 bath, Bonus Room, indoor generous size laundry room. Incredible blend of privacy, usable land, and endless lifestyle potential. Public Water & Public Sewer are already fully connected. Expansive flat driveway area in front of the garage creates the perfect setting for a future pickleball or sports court, car collection display, guest parking, or resort-style outdoor entertaining space. Huge Extra Bonus Room perfect for a Game Room or Inside Workshop or park up to 3 collectors cars inside plus another two cars inside the other part of 2 car garage area. Set against the breathtaking backdrop of open space and the scenic Las Trampas Regional Wilderness hills, this property offers a rare peaceful country setting while still being conveniently close to downtown Danville & minutes to San Ramon. Former horse property with wide open usable acreage, mature landscape opportunities, and room to create your dream estate compound. Potential space to rebuild a custom barn, detached workshop, RV garage, hobby space, vineyard, equestrian facilities, or a luxury outdoor entertaining pavilion. There may also be room for a possible ADU up to approximately 2,000 sq ft (buyer to verify with the Town of Danville). An exceptional opportunity for multigenerational living, creating a private retreat, or designing a one-of-a-kind Westside Danville legacy property. Bring your vision -- the possibilities are truly endless. Great Location, within minutes to award winning schools, easy access to San Ramon Valley Blvd to San Ramon or Downtown Danville.
3
beds

3
baths

2,797 Sq.Ft. LIVING AREA

5.02 Acres lot

David Weiss

David Weiss

Features & Amenities

Interior

  • total bedrooms3
  • Total bathrooms3
  • full bathrooms2
  • Laundry room Dryer, Laundry Room, Washer
  • Flooring Other
  • Fireplace Pellet Stove
  • APPLIANCES Dishwasher, Oven, Range, Refrigerator
  • other interior Features Workshop, Breakfast Bar

Area & Lot

  • Status Coming Soon
  • Living Area2,797 Sq.Ft.
  • Lot Area5.02 Acres
  • MLS® ID41149047
  • TypeResidential
  • YEAR BUILT1955
  • NeighborhoodSan Ramon Valley
  • Architecture StylesOther, Ranch

Exterior

  • STORIES1
  • Garage Space5.0
  • water SourcePublic
  • PoolNone
  • roofTile, Other
  • lot featuresHorses Possible, Premium Lot, Back Yard, Front Yard, Private
  • parkingAttached, Garage, Parking Spaces, Workshop in Garage, Other, Parking Lot, Garage Faces Front, RV Possible, RV Storage
  • HEAT TYPEOther, Central
  • AIR CONDITIONINGCentral Air, Wall/Window Unit(s), Other
  • sewerPublic Sewer
  • other exterior FeaturesBack Yard, Front Yard, Garden/Play, Side Yard, Storage

Financial

  • Sales Price$2,998,000

Mortgage Calculator

Estimate your monthly mortgage payment, including the principal and interest, property taxes, and HOA. Adjust the values to generate a more accurate rate.

All estimates are provided for informational purposes only. Actual amounts may vary.
$0,000 Your Payment 20 15 65
$0,000 Your Payment

San Ramon Valley

Alamo, Danville, Diablo & San Ramon

Explore

Work With Us

With David’s multi-faceted Sales background, blended with an invested pulse on the latest technology, David offers buyers and sellers a well-defined marketing plan, strong negotiation skills, along with enthusiasm that will sustain during the entire buying and selling process.

Follow Me on Instagram